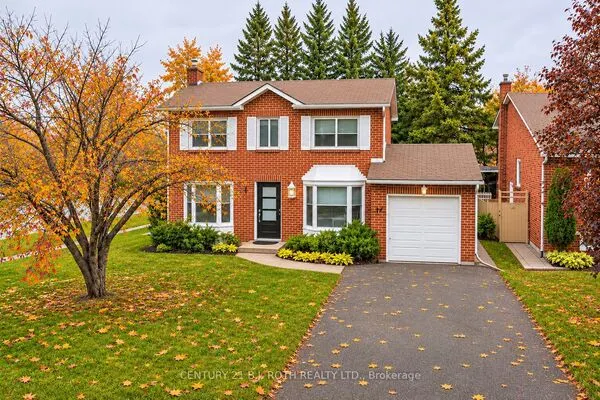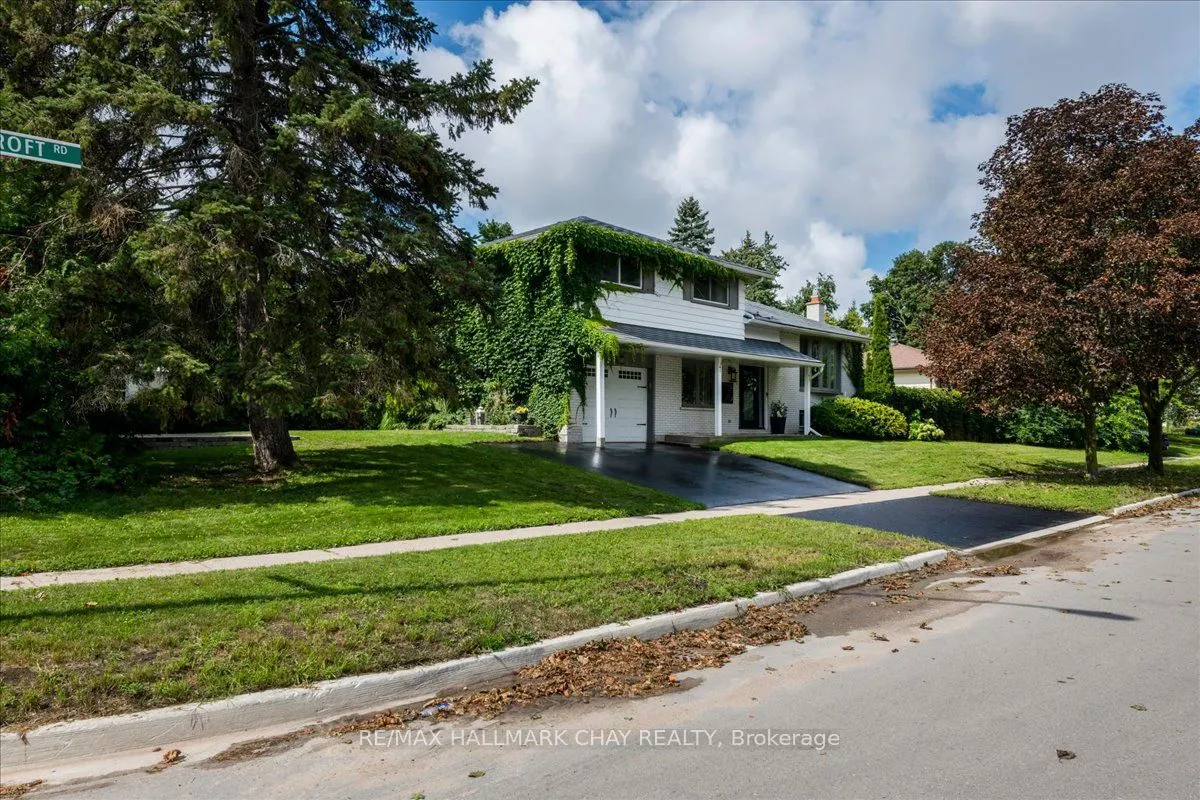
19 Highcroft Road, Barrie
1 / 44
For Sale
$749,900
3 bd · 2 ba · 1,100–1,500 sq ft

19 Highcroft Road, Barrie L4N 2X3

MLS®# S14164632

Est. mortgage
$2,845/mo
Property taxes $5,200/yr

About This Home

Property Type
House, Detached, Sidesplit 4
Parking
Attached 1 garage, 3 parking
MLS #
S14164632
Size
1100-1500 sqft
Basement
Finished
Listed on
2026-11-09
Lot size
130 x 71.0
Tax
$5,200 /yr
Days on Market
0
Approximate Age
51-99
Welcome to 19 Highcroft Road! Beautifully updated, professionally decorated and move-in ready, this spacious 4-level sidesplit offers 4 bedrooms, 2 bathrooms and excellent in-law suite potential. The stunning renovated kitchen features quartz countertops and an open-concept design ideal for everyday living and entertaining. Additional highlights include updated bathrooms, new flooring, cove mouldings, some newer windows, a steel roof, a furnace approximately 6 years old and included appliances. The spacious recreation room features a cozy gas fireplace, while the flexible lower-level layout offers excellent potential for extended family living. The main-floor family room walks out to a private patio and backyard surrounded by mature trees. Situated on a large corner lot, this property provides the space and privacy to create your own oasis in the heart of one of Barrie's finest established neighbourhoods. The backyard features a 16' x 32' inground saltwater pool. The pool liner requires replacement; however, the remaining saltwater pool equipment is in good working condition. Close to schools, shopping, sports complexes, Highway 400, Allandale Waterfront GO Station and Barrie's beautiful waterfront.

Property Details

Full Property Details

Interior

Bedrooms
3
Total Bedrooms
3
Washrooms
2
Square Footage
1100-1500 sqft
Basement
Finished
Heating Source
Gas
Heating Fuel
Forced Air
Air Conditioning
Central Air
Family Room
Yes
Kitchens
1
Total Kitchens
1
Fireplace Features
Yes

Exterior

Depth
71.0
Front
130.0
Driveway
Private Double
Lot Size
130 x 71.0 ft
Pool
Inground
Parking Spaces
3
Total Parking Spaces
4.00
Parking Description
Attached
Garage Spaces
1
Zoning
Residential

Building Description

Style
Sidesplit 4
Home Type
House
Subtype
Detached
Year Built
51-99
Property Orientation
West
Exterior Finish
Aluminum Siding,Brick
Sewers
Sewer
Water Supply
Municipal
Possession Date
No Data

Community

Community
Allandale Heights

Taxes & Fees

Taxes
$5,200 /yr
Tax Year
2025
Occupancy
Owner

Other

Virtual Tour Link

Room Types

Room Dimensions Area Description
Bedroom 9.97 x 12.99 129.51 sqft -
Bedroom 9.97 x 9.97 99.4 sqft -
Breakfast 10.5 x 7.97 83.68 sqft -
Family Room 21 x 10.99 230.79 sqft -
Kitchen 10.5 x 19 199.5 sqft -
Laundry 6.99 x 8.99 62.84 sqft -
Living Room 19 x 11.98 227.62 sqft -
Primary Bedroom 13.98 x 9.97 139.38 sqft -
Recreation 19 x 10.99 208.81 sqft -
Realize Realty Team
Realize Realty Team
CENTURY 21 LEADING EDGE REALTY INC.
Listed by MARK LEADER, Salesperson
0 days on site
Listing Broker
RE/MAX HALLMARK CHAY REALTY
Courtesy
RE/MAX HALLMARK CHAY REALTY
Listed Date
11/9/2026

Courtesy of PropTx MLS® / RE/MAX HALLMARK CHAY REALTY
Similar homes for sale in Barrie

Explore Barrie

Copyright 2026 All rights reserved. PropTx MLS® assumes no responsibility for the accuracy of any information shown. The information provided herein must only be used by consumers that have a bona fide interest in the purchase, sale or lease of real estate and may not be used for any commercial purpose or any other purpose.
Powered by AgentLocator