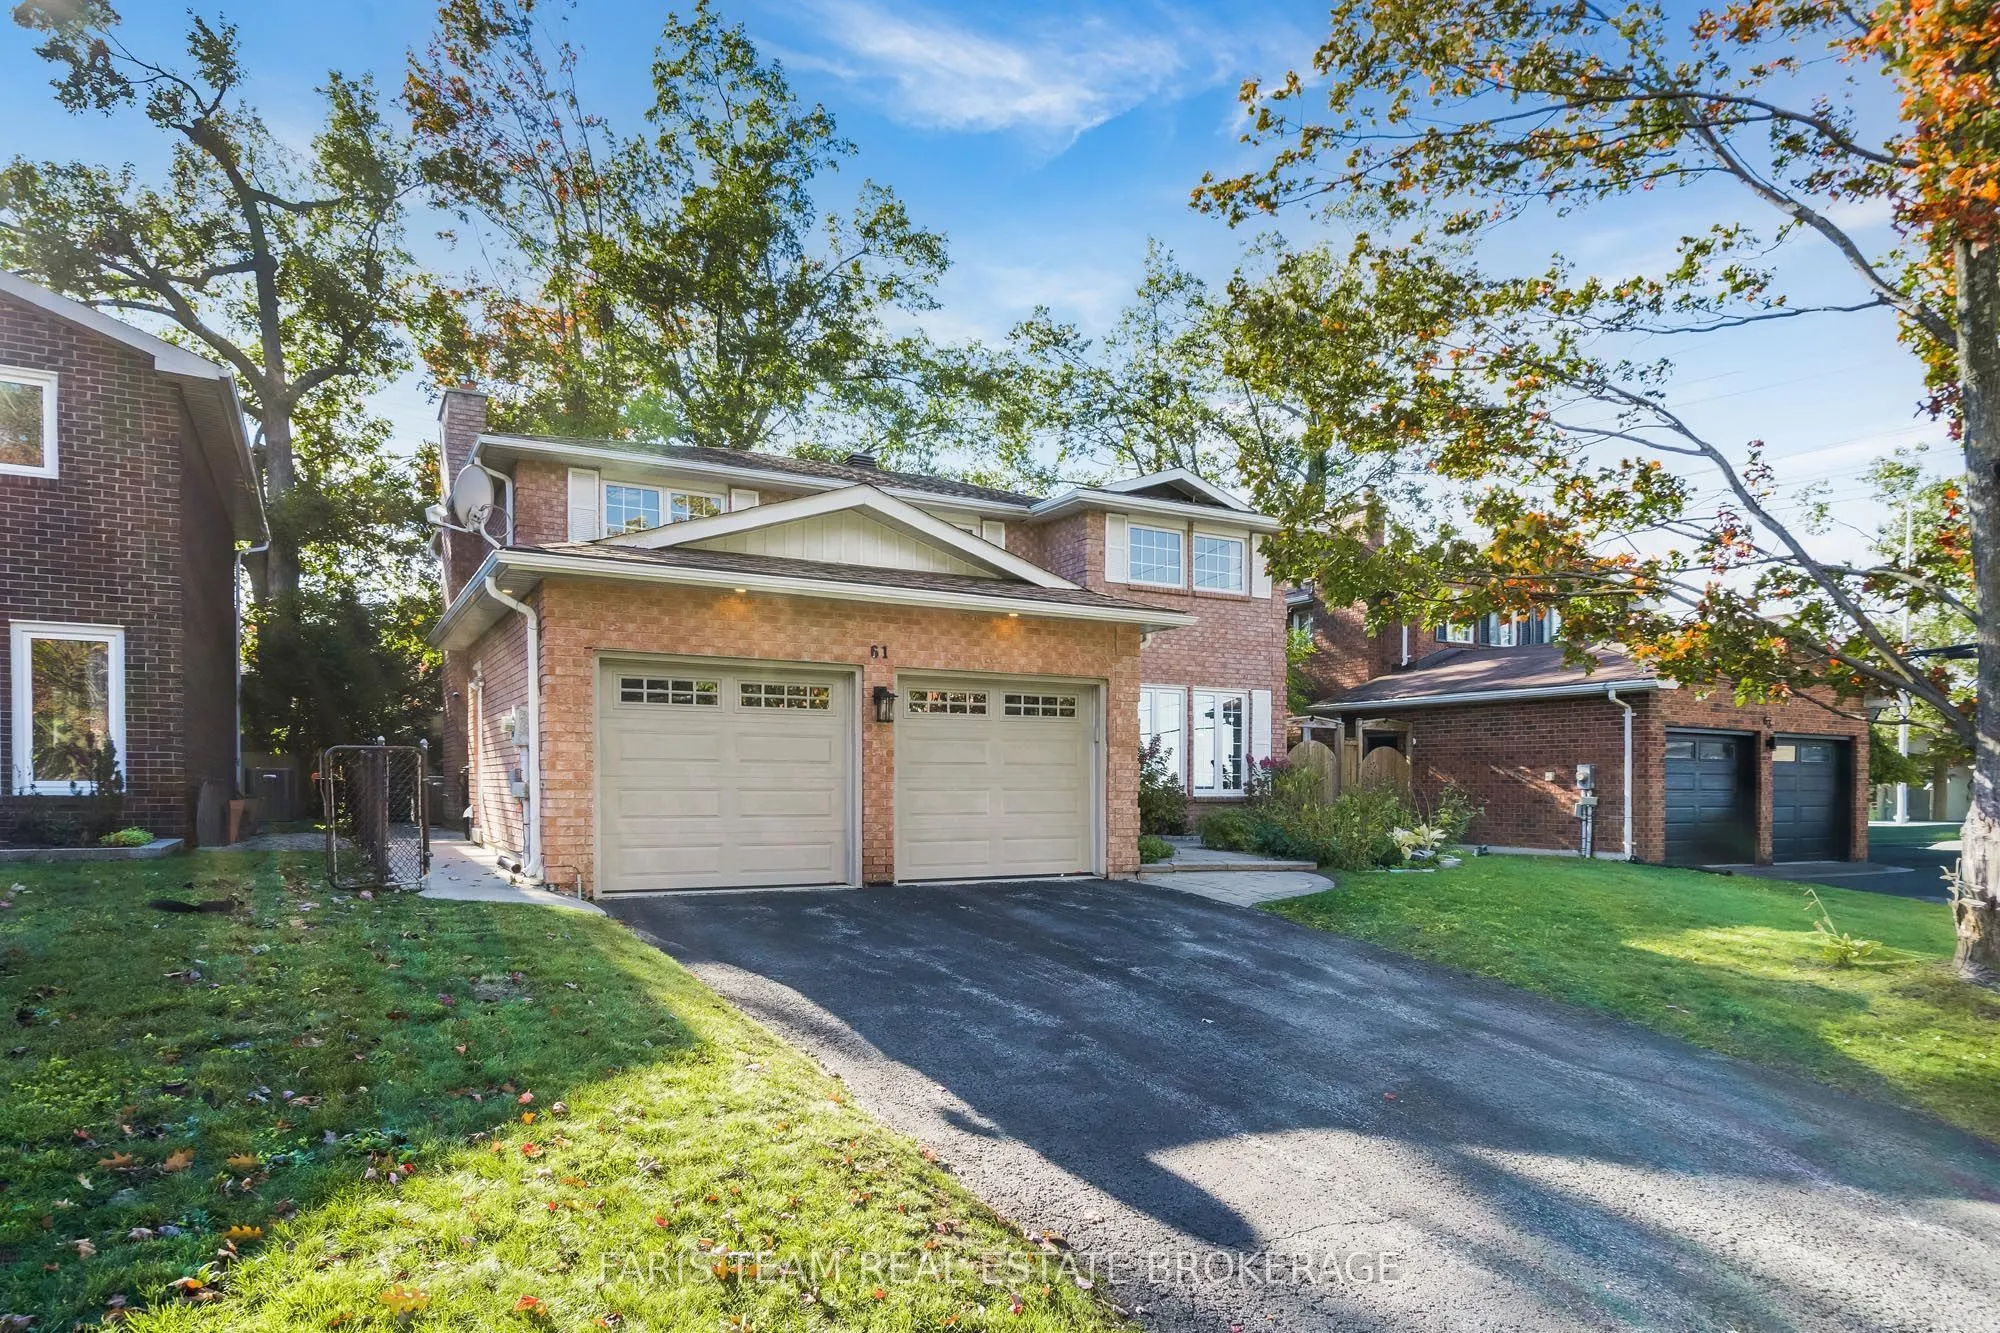
61 Oakridge Drive, Barrie
1 / 29
For Sale
$899,000
4+3 bd · 5 ba · 2,000–2,500 sq ft

61 Oakridge Drive, Barrie L4N 5N6

MLS®# S14162342

Est. mortgage
$3,411/mo
Property taxes $6,395.25/yr

About This Home

Property Type
House, Detached, 2-Storey
Parking
Attached 2 garage, 4 parking
MLS #
S14162342
Size
2000-2500 sqft
Basement
Finished,Full
Listed on
2026-11-09
Lot size
52 x 105.01
Tax
$6,395.25 /yr
Days on Market
0
Approximate Age
31-50
Top 5 Reasons You Will Love This Home: 1) Offering an abundance of space for a growing or multi-generational family, this impressive home is tucked away on a quiet, established, family-oriented street and features a spacious, versatile layout designed for comfortable everyday living 2) Enjoy plenty of room for everyone with four bedrooms above grade, complemented by three additional bedrooms and two bathrooms in the finished basement, providing excellent flexibility for extended family, guests, a home office, or additional living space 3) Thoughtful updates add comfort and peace of mind, including a furnace, tankless hot water heater, and air conditioning purchased in 2022, along with new hardwood flooring throughout the main level and upper level and new carpeting in the basement 4) At the heart of the home, the custom kitchen showcases granite countertops, a gas stove, and a granite bar connecting the kitchen and family room, creating an inviting space for everyday meals, entertaining, and gathering with family and friends 5) Ideally situated just a three minute walk from Sunnidale Park, this family-friendly location offers convenient access to everyday amenities while providing a commuter-friendly setting for those traveling throughout the surrounding area. 2,305 above grade sq.ft. plus a finished basement. *Please note some images have been virtually staged to show the potential of the home.

Property Details

Full Property Details

Interior

Bedrooms
4
Bedrooms Plus
3
Total Bedrooms
7
Washrooms
5
Square Footage
2000-2500 sqft
Basement
Finished,Full
Heating Source
Gas
Heating Fuel
Forced Air
Air Conditioning
Central Air
Family Room
Yes
Kitchens
1
Total Kitchens
1
Fireplace Features
Yes

Exterior

Depth
105.01
Front
52.41
Acreage
< .50
Driveway
Private Double
Lot Size
52 x 105.01 ft
Pool
None
Parking Spaces
4
Total Parking Spaces
6.00
Parking Description
Attached
Garage Spaces
2
Zoning
R2

Building Description

Style
2-Storey
Home Type
House
Subtype
Detached
Year Built
31-50
Property Orientation
West
Exterior Finish
Brick
Sewers
Sewer
Water Supply
Municipal
Possession Date
No Data

Community

Community
Sunnidale

Taxes & Fees

Taxes
$6,395.25 /yr
Tax Year
2025
Occupancy
Owner

Other

Virtual Tour Link

Room Types

Room Dimensions Area Description
Bedroom 12.01 x 10.7 128.51 sqft Mirrored Closet, Window
Bedroom 12.27 x 12.01 147.36 sqft Hardwood Floor, Closet, Window
Bedroom 13.02 x 12.01 156.37 sqft Hardwood Floor, Closet, Window
Bedroom 13.16 x 8.69 114.36 sqft Hardwood Floor, Closet, Window
Bedroom 17.09 x 11.22 191.75 sqft 4 Pc Ensuite, Walk-In Closet(s), Window
Dining Room 12.24 x 10.89 133.29 sqft Hardwood Floor, Crown Moulding, W/O To Yard
Family Room 17.39 x 10.76 187.12 sqft Hardwood Floor, Gas Fireplace, Bay Window
Kitchen 16.31 x 10.89 177.62 sqft Ceramic Floor, Stainless Steel Appl, W/O To Patio
Laundry 10.76 x 7.84 84.36 sqft Ceramic Floor, Access To Garage, W/O To Yard
Living Room 17.81 x 11.94 212.65 sqft Hardwood Floor, Crown Moulding, Bay Window
Primary Bedroom 22.64 x 12.01 271.91 sqft 3 Pc Ensuite, Hardwood Floor, Walk-In Closet(s)
Recreation 15.22 x 13.52 205.77 sqft Closet
Realize Realty Team
Realize Realty Team
CENTURY 21 LEADING EDGE REALTY INC.
Listed by MARK FARIS, CNE,MRP,PSA, Broker
0 days on site
Listing Broker
FARIS TEAM REAL ESTATE BROKERAGE
Courtesy
FARIS TEAM REAL ESTATE BROKERAGE
Listed Date
11/9/2026

Courtesy of PropTx MLS® / FARIS TEAM REAL ESTATE BROKERAGE
Similar homes for sale in Barrie

Explore Barrie

Copyright 2026 All rights reserved. PropTx MLS® assumes no responsibility for the accuracy of any information shown. The information provided herein must only be used by consumers that have a bona fide interest in the purchase, sale or lease of real estate and may not be used for any commercial purpose or any other purpose.
Powered by AgentLocator