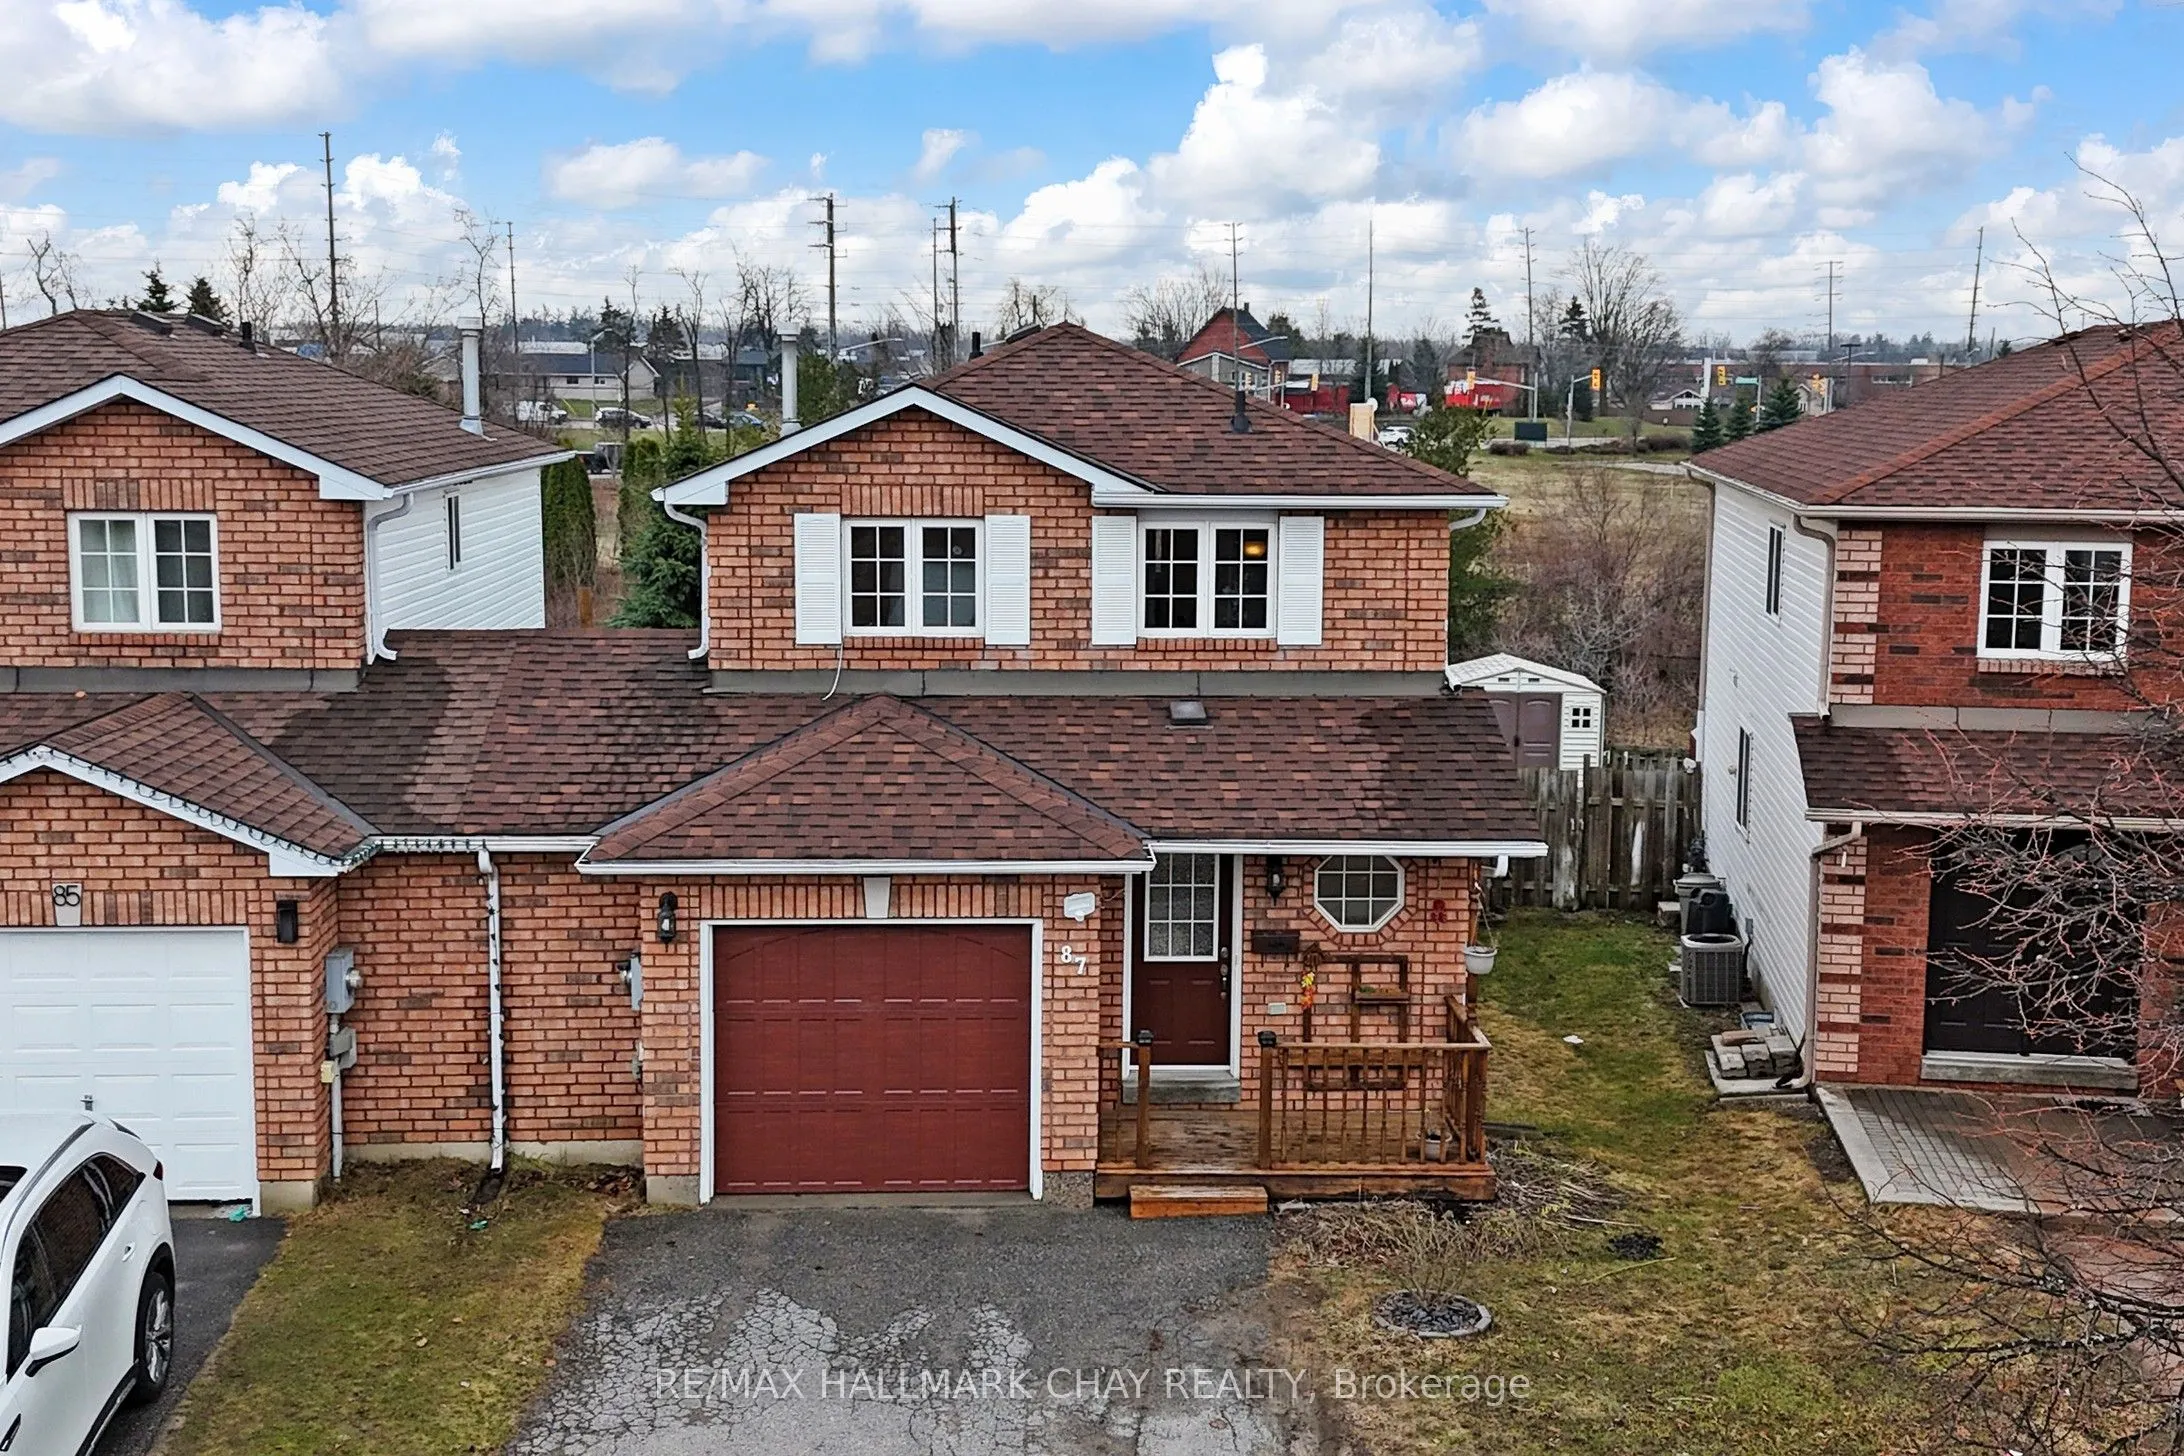
87 Wessenger Drive, Barrie
1 / 45
For Sale
$598,000
3 bd · 3 ba · 1,100–1,500 sq ft

87 Wessenger Drive, Barrie L4N 8P8

MLS®# S14162318

Est. mortgage
$2,269/mo
Property taxes $4,164.67/yr

About This Home

Property Type
House, Link, 2-Storey
Parking
Built-In 1 garage, 2 parking
MLS #
S14162318
Size
1100-1500 sqft
Basement
Finished
Listed on
2026-11-09
Lot size
27 x 180.44
Tax
$4,164.67 /yr
Days on Market
1
Approximate Age
16-30
Tucked away in a sought-after Barrie neighbourhood, this beautifully cared-for home offers the perfect blend of comfort, style, and natural surroundings. Backing directly onto Bear Creek, the property provides a rare opportunity to enjoy peaceful water views, mature trees, and added privacy right from your own backyard-an ideal setting for relaxing, entertaining, or unwinding at the end of the day. The interior features a bright and functional open-concept layout, enhanced by large windows that bring in abundant natural light and showcase the serene outdoor setting. The beautifully maintained kitchen features elegant quartz countertops, a stylish backsplash, and stainless steel appliances, combining functionality with timeless appeal. With 3 generously sized bedrooms, 2.5 bathrooms, and a finished basement complete with a cozy reading nook, the home is well-suited for growing families or those seeking extra living space. Conveniently located just minutes from schools, parks, shopping, major commuter routes, and only a few minutes to Highway 400, it offers both tranquility and accessibility. Extensive updates and improvements include: owned water heater under warranty (2021), updated light fixtures throughout (2021), renovated powder room and primary washroom (2021), roof (2022), fridge (2022), dishwasher (2022), backyard fire pit (2022), as well as full backyard landscaping and a newly built deck (2022). A rare offering that combines everyday convenience with a peaceful, nature-filled backdrop.

Property Details

Full Property Details

Interior

Bedrooms
3
Total Bedrooms
3
Washrooms
3
Square Footage
1100-1500 sqft
Basement
Finished
Heating Source
Gas
Heating Fuel
Forced Air
Air Conditioning
Central Air
Family Room
No
Kitchens
1
Total Kitchens
1
Fireplace Features
No

Exterior

Depth
180.44
Front
27.36
Acreage
< .50
Driveway
Private Double
Lot Size
27 x 180.44 ft
Pool
None
Parking Spaces
2
Total Parking Spaces
3.00
Parking Description
Built-In
Garage Spaces
1
Zoning
EP(SWM), RM1

Building Description

Style
2-Storey
Home Type
House
Subtype
Link
Year Built
16-30
Property Orientation
East
Exterior Finish
Aluminum Siding,Brick
Sewers
Sewer
Water Supply
Municipal
Possession Date
No Data

Community

Community
Holly

Taxes & Fees

Taxes
$4,164.67 /yr
Tax Year
2025
Occupancy
Owner

Other

Virtual Tour Link

Room Types

Room Dimensions Area Description
Bathroom - 0 sqft 2 Pc Bath
Bathroom - 0 sqft 3 Pc Bath
Bathroom - 0 sqft 4 Pc Ensuite
Bedroom 2 12.24 x 10.17 124.48 sqft -
Bedroom 3 12.24 x 8.76 107.22 sqft -
Kitchen 17.65 x 7.68 135.55 sqft W/O To Deck, Combined w/Dining
Living Room 17.59 x 11.15 196.13 sqft -
Primary Bedroom 15.49 x 10.17 157.53 sqft 4 Pc Ensuite
Recreation 23.75 x 10.6 251.75 sqft -
Realize Realty Team
Realize Realty Team
CENTURY 21 LEADING EDGE REALTY INC.
Listed by SAMIRA RASHIDIAN-ZADEH, ABR,RENE,SRS, Salesperson
0 days on site
Listing Broker
RE/MAX HALLMARK CHAY REALTY
Courtesy
RE/MAX HALLMARK CHAY REALTY
Listed Date
11/9/2026

Courtesy of PropTx MLS® / RE/MAX HALLMARK CHAY REALTY
Similar homes for sale in Barrie

Explore Barrie

Copyright 2026 All rights reserved. PropTx MLS® assumes no responsibility for the accuracy of any information shown. The information provided herein must only be used by consumers that have a bona fide interest in the purchase, sale or lease of real estate and may not be used for any commercial purpose or any other purpose.
Powered by AgentLocator