290 Tollendal Mill Road, Barrie
1 / 50
For Sale
$4,475,000
6 bd · 7 ba · 5,000 sq ft

290 Tollendal Mill Road, Barrie L4N 7S6

MLS®# S14175076

Est. mortgage
$16,977/mo
Property taxes $21,456.66/yr

About This Home

Property Type
House, Detached, 2-Storey
Parking
Attached 3 garage, 9 parking
MLS #
S14175076
Size
5000 + sqft
Basement
Finished with Walk-Out
Listed on
2026-11-11
Lot size
147 x 302.4
Tax
$21,456.66 /yr
Days on Market
2
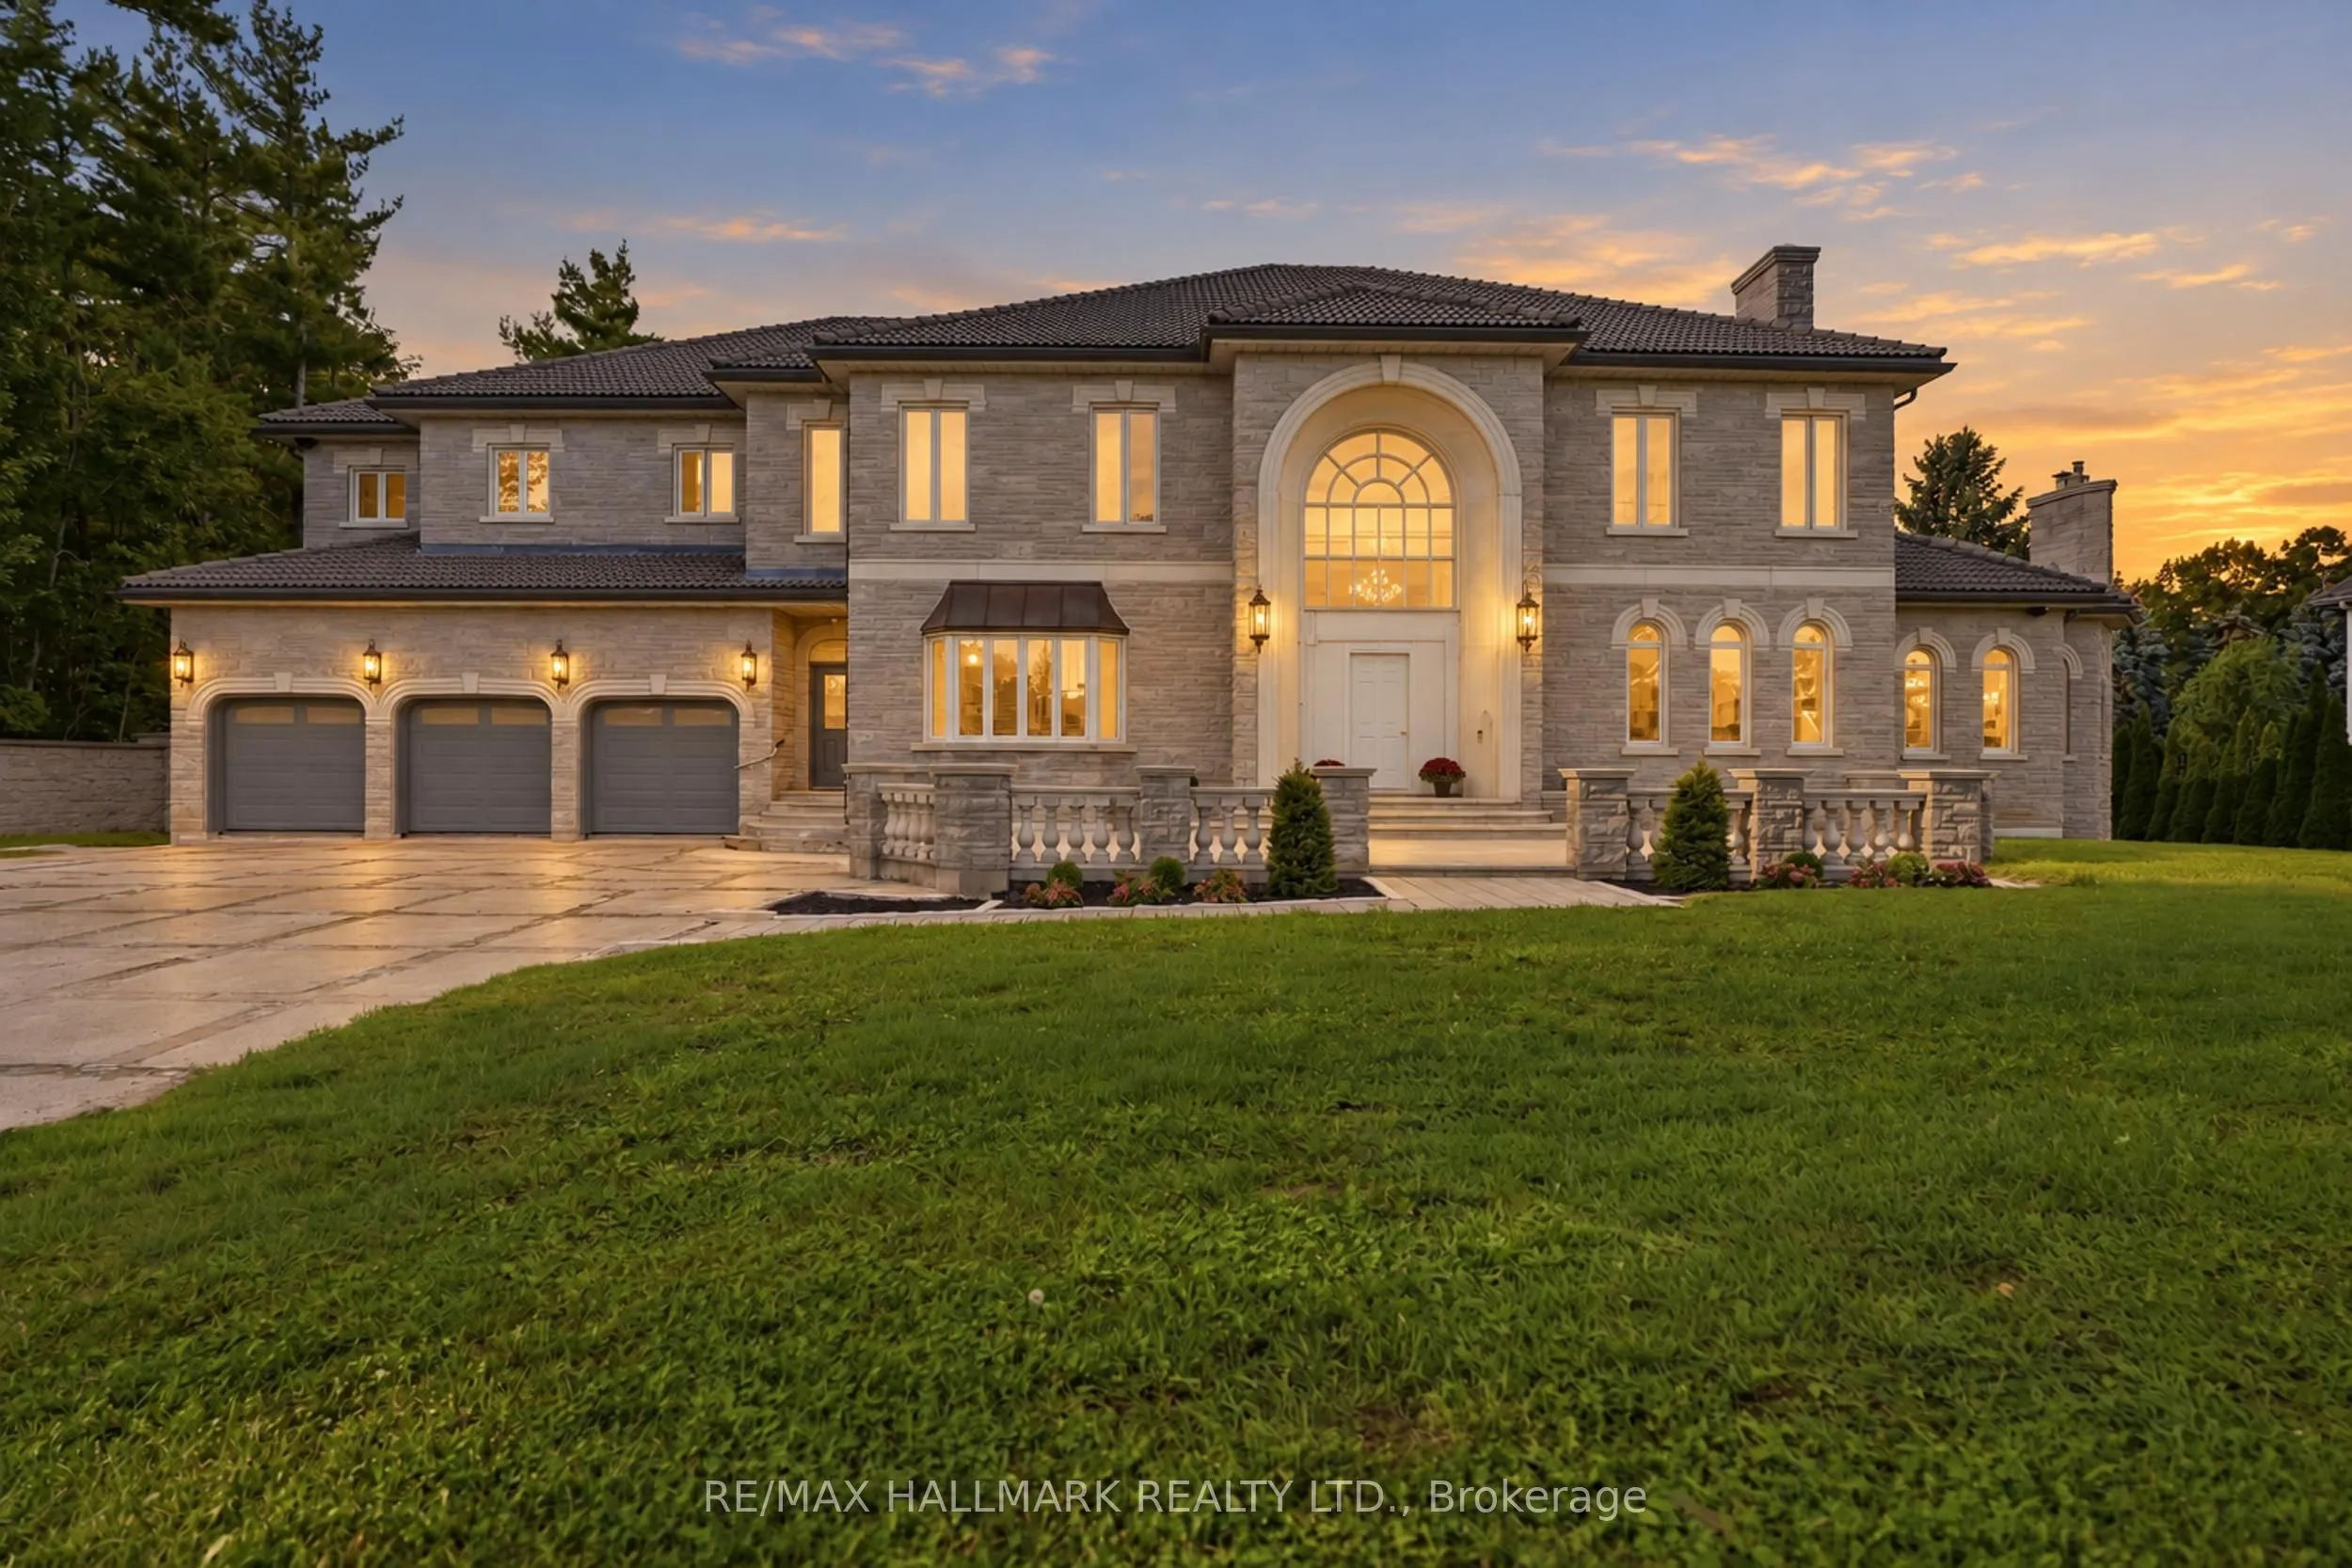
One-of-a-kind"Arriscrate" clad stone mansion showcasing classic design,old-world craftsmanship approx 12,000sqft of luxurious living space. Private 150x310' lot. A iron security gate welcomes you to this extraordinary property, which sides onto Gables Park & scenic walkingtrails. Located moments from Kempenfelt Bay waterfront beaches, yacht clubs, marinas & Allandale GO Station. Impressive architectural detailingset the tone. Spectacular 500sqft foyer rises 30ft high beneath a custom chandelier.10&11ft Ceilings on Main Flr.The oak-panelled office featuresexquisite granite tile from Tibet.Designed acoustically for a grand piano,the Conservatory/Living Room showcases magnificentwoodwork,fireplace w/granite hearth,gold-plated chandelier & French doors opening to the balcony&staircase to the backyard.The Gourmetdream kitchen delivers every luxury, w/high-end appliances,custom cabinetry,granite counters,generous open space for gatherings&walk-out to alarge balcony.The 21ft dining room features a medallion w/vintage crystal chandelier & sconces creating a perfect setting for makingmemories.Elevator provides effortless access between levels & the sweeping staircase features iron balusters custom bannister.The familyroom is ideal for large gatherings of friends&family with it's panoramic views,fireplace&built-in bookcases.Upstairs, an impressive 8ft-widehallway leads to 6 bedrooms, each offering beautiful views,hardwood flrs&generous closets w/organizers.The romantic 1,100 sqft primaryretreat includes a sitting area, 3 closets & an opulent ensuite finished in sumptuous Breccia Pardisco marble w/cast-iron soaker tub&large w/inshower.The recently renovated lower level features radiant-heated flrs,sprinkler sys,b/in sound sys,fieldstone bar, a dining area & a dramatic 16ft-wide fireplace w/hand-cut granite fieldstone hearth.Plus more: TV/Music,Games&Workshop Rms.Emergency lighting,wired sensors,Edwardsfire/break-in hot-spot sys, security cameras.Craftsmanship,Luxury, Security.

Property Details

Full Property Details

Interior

Bedrooms
6
Bedrooms Plus
0
Total Bedrooms
6
Washrooms
7
Square Footage
5000 + sqft
Basement
Finished with Walk-Out
Heating Source
Gas
Heating Fuel
Water
Air Conditioning
Central Air
Family Room
Yes
Kitchens
1
Kitchens Plus
0
Total Kitchens
1
Fireplace Features
Yes

Exterior

Depth
302.4
Front
146.88
Acreage
.50-1.99
Driveway
Private
Lot Size
147 x 302.4 ft
Pool
None
Waterfront
None
Parking Spaces
9
Total Parking Spaces
12.00
Parking Description
Attached
Garage Spaces
3
Zoning
R1, OS

Building Description

Style
2-Storey
Home Type
House
Subtype
Detached
Property Orientation
North
Exterior Finish
Stone
Sewers
Septic
Water Supply
Municipal
Possession Date
No Data

Community

Community
South Shore

Taxes & Fees

Taxes
$21,456.66 /yr
Tax Year
2026
Occupancy
Owner

Other

Virtual Tour Link

Room Types

Room Dimensions Area Description
Bedroom 11.25 x 21.56 242.55 sqft Hardwood Floor, 3 Pc Ensuite, Window
Bedroom 2 15.39 x 20.31 312.57 sqft Hardwood Floor, 4 Pc Ensuite, Window
Bedroom 3 12.83 x 14.37 184.37 sqft Hardwood Floor, 3 Pc Ensuite, Window
Bedroom 4 14.04 x 19.03 267.18 sqft Hardwood Floor
Bedroom 5 14.01 x 21.56 302.06 sqft Hardwood Floor, Moulded Ceiling, Pot Lights
Breakfast 11.29 x 9.15 103.3 sqft Tile Floor, Combined w/Kitchen, Window
Dining Room 15.35 x 21.72 333.4 sqft Hardwood Floor, Crown Moulding, Bow Window
Family Room 27.89 x 12.76 355.88 sqft Hardwood Floor, B/I Bookcase, Moulded Ceiling
Kitchen 25.46 x 15.98 406.85 sqft Tile Floor, B/I Appliances, Large Window
Living Room 14.04 x 17.45 245 sqft Pot Lights, Moulded Ceiling
Office 24.02 x 23.16 556.3 sqft Ceramic Floor, Fireplace, Crown Moulding
Primary Bedroom 29.46 x 22.7 668.74 sqft Hardwood Floor, 5 Pc Ensuite, Double Closet
Realize Realty Team
Realize Realty Team
CENTURY 21 LEADING EDGE REALTY INC.
Listed by DARYL KING, Salesperson
0 days on site
Listing Broker
RE/MAX HALLMARK REALTY LTD.
Courtesy
RE/MAX HALLMARK REALTY LTD.
Listed Date
11/11/2026

Courtesy of PropTx MLS® / RE/MAX HALLMARK REALTY LTD.
Similar homes for sale in Barrie

Explore Barrie

Copyright 2026 All rights reserved. PropTx MLS® assumes no responsibility for the accuracy of any information shown. The information provided herein must only be used by consumers that have a bona fide interest in the purchase, sale or lease of real estate and may not be used for any commercial purpose or any other purpose.
Powered by AgentLocator