
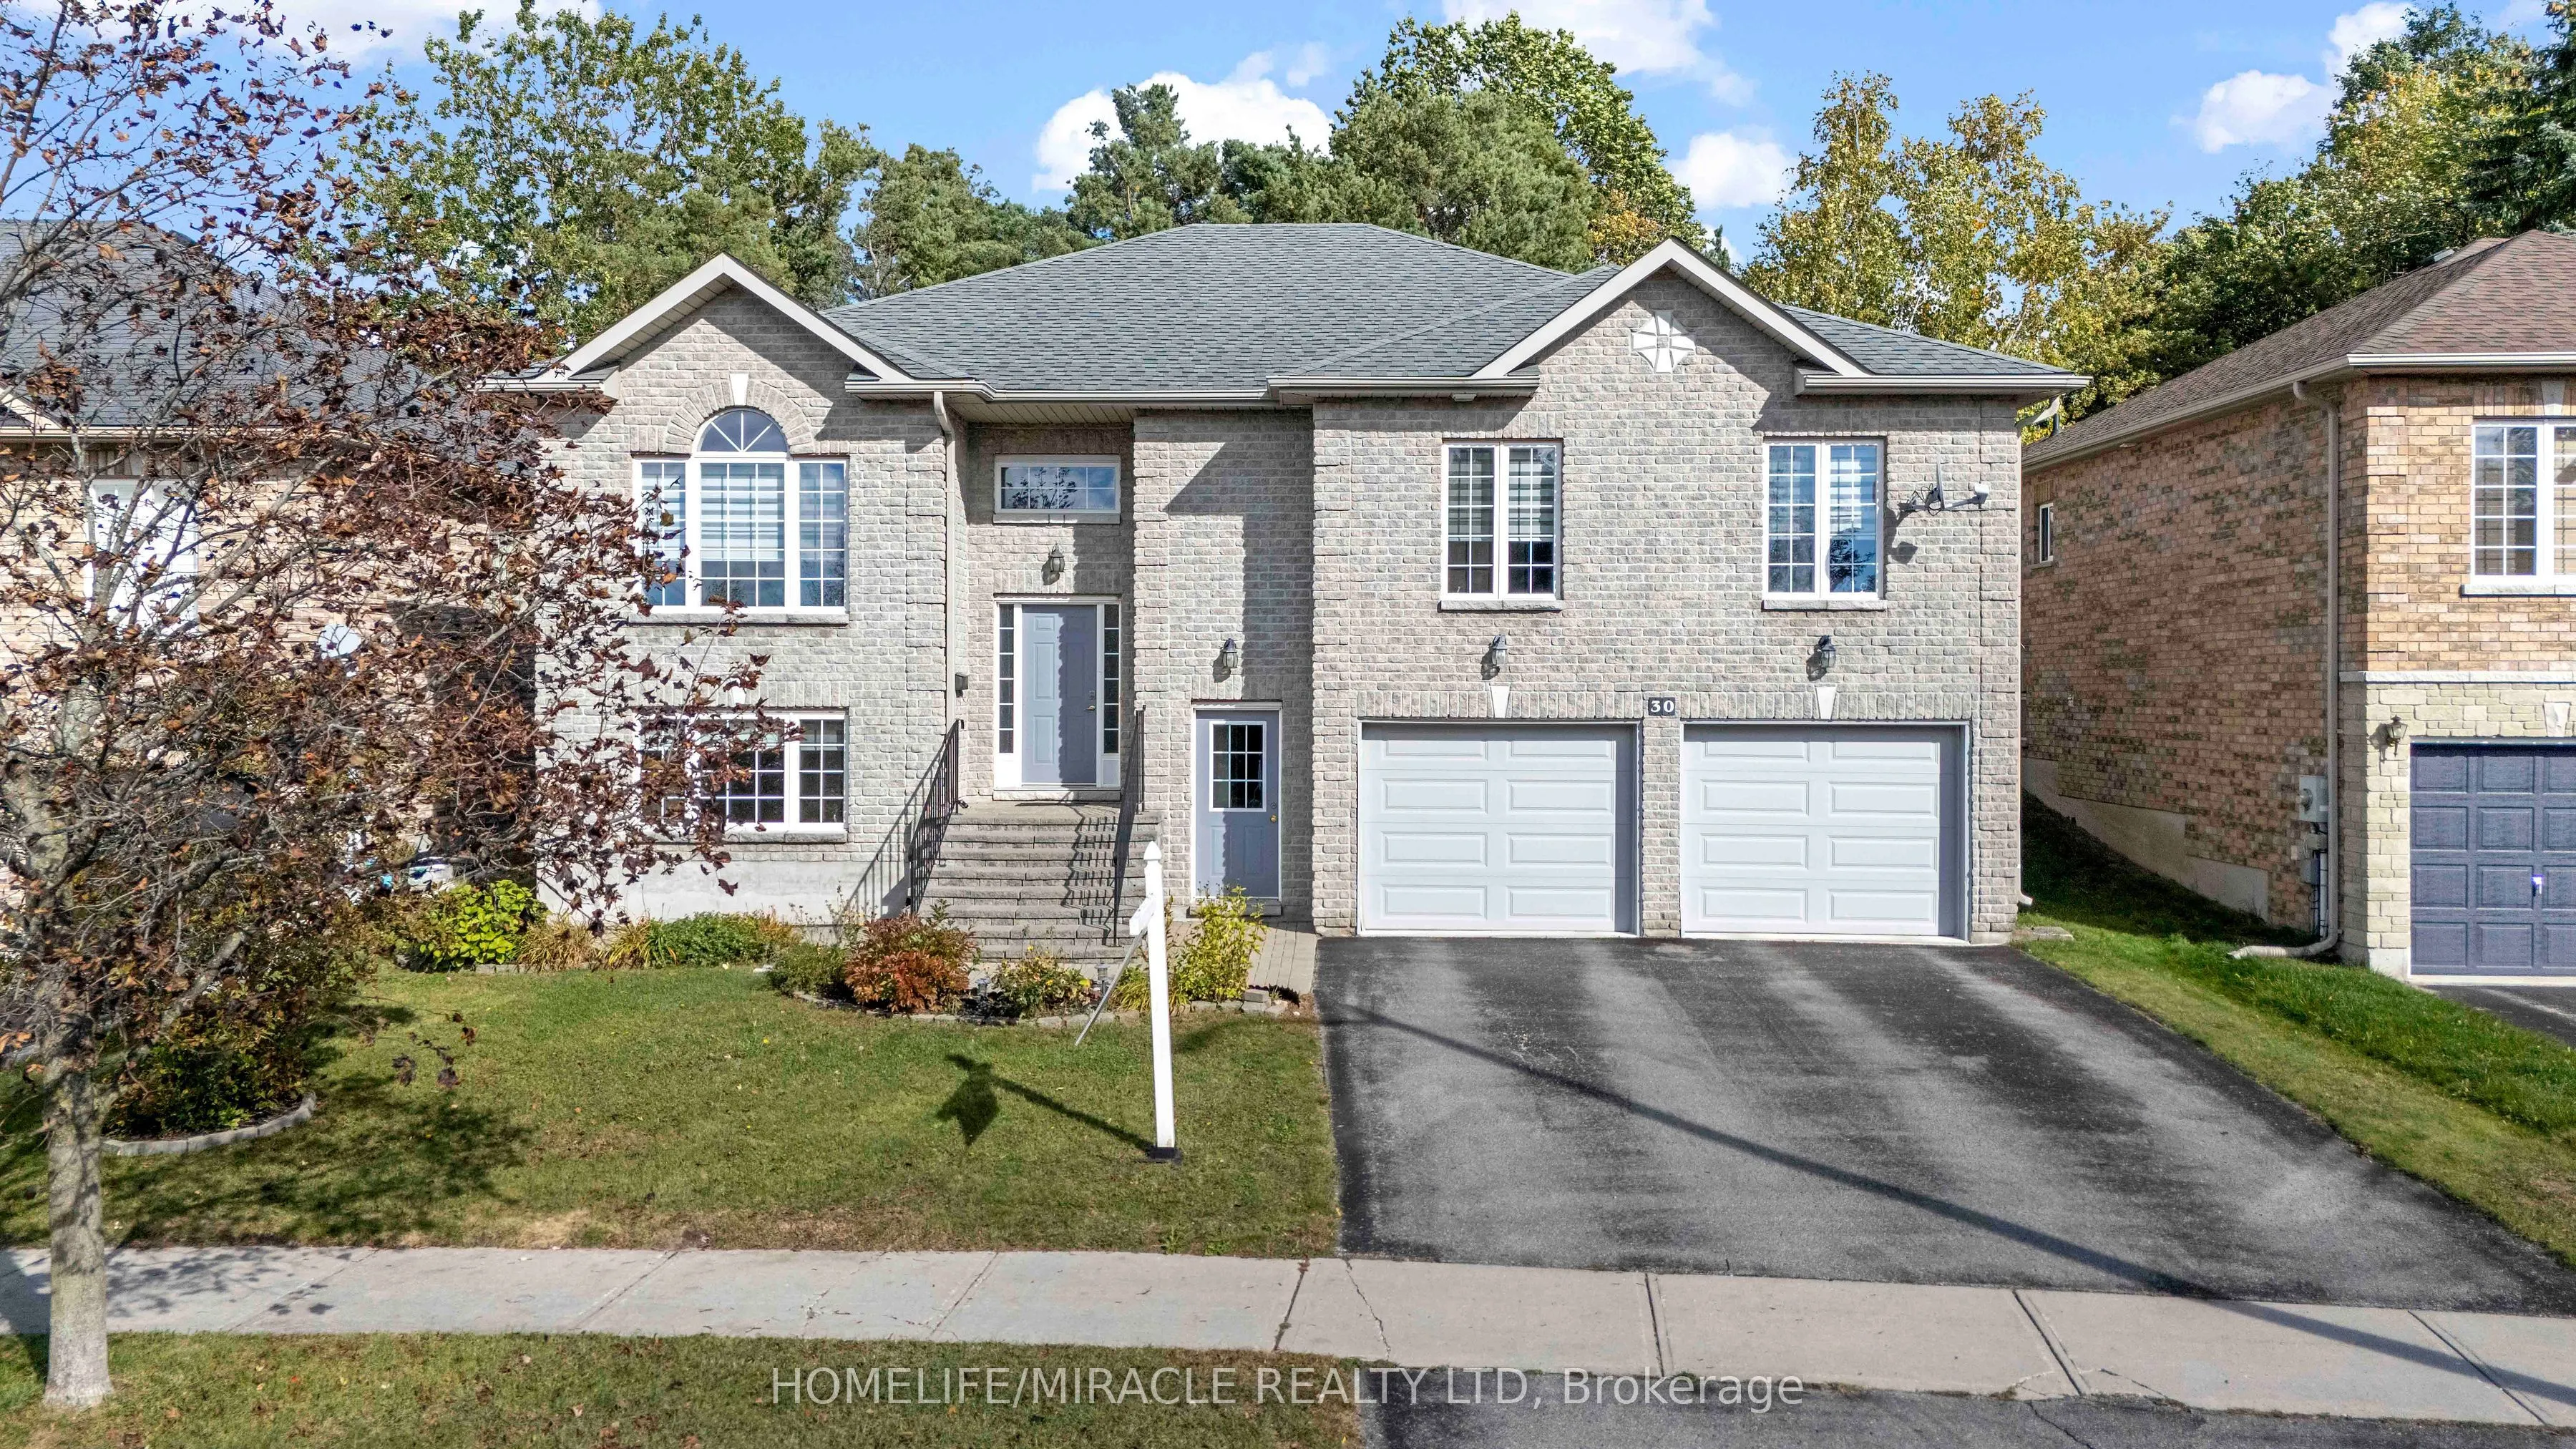


MLS®# S14175848
| Room | Dimensions | Area | Description |
|---|---|---|---|
| Bedroom | 9.1 x 11.2 | 101.92 sqft | Broadloom, Closet, Window |
| Bedroom 2 | 14.1 x 12 | 169.2 sqft | Laminate, Large Closet, Large Window |
| Bedroom 3 | 11.48 x 10.11 | 116.06 sqft | Laminate, Large Closet, Window |
| Bedroom 4 | 9.1 x 10.1 | 91.91 sqft | Laminate, Large Closet, Window |
| Bedroom 5 | 12.1 x 11.5 | 139.15 sqft | Large Closet, Window, Broadloom |
| Dining Room | 11.3 x 13.5 | 152.55 sqft | Laminate, W/O To Balcony, Combined w/Living |
| Family Room | 10.9 x 17.9 | 195.11 sqft | Above Grade Window, Side Door, Fireplace |
| Kitchen | 11.29 x 14.6 | 164.83 sqft | Backsplash, Stainless Steel Appl, Centre Island |
| Kitchen | 15.1 x 10 | 151 sqft | Open Concept, B/I Dishwasher, Window |
| Office | 11.4 x 11.1 | 126.54 sqft | Overlooks Frontyard, Laminate, French Doors |
| Primary Bedroom | 13.29 x 19.11 | 253.97 sqft | 5 Pc Bath, Walk-In Closet(s), Large Window |
| Recreation | 13.3 x 19.11 | 254.16 sqft | Broadloom, 3 Pc Ensuite, Access To Garage |

Courtesy of PropTx MLS® / HOMELIFE/MIRACLE REALTY LTD
 For Sale
 For Sale
 For Sale
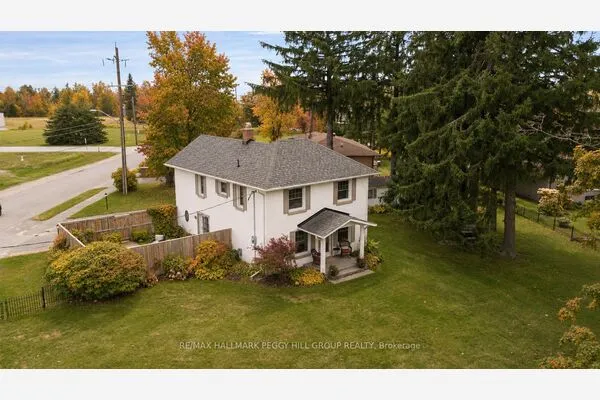 For Sale
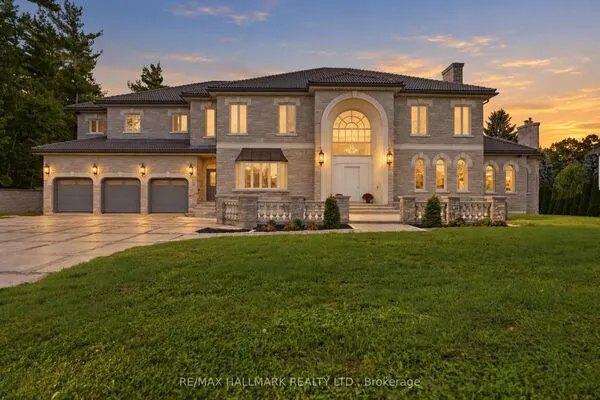 For Sale
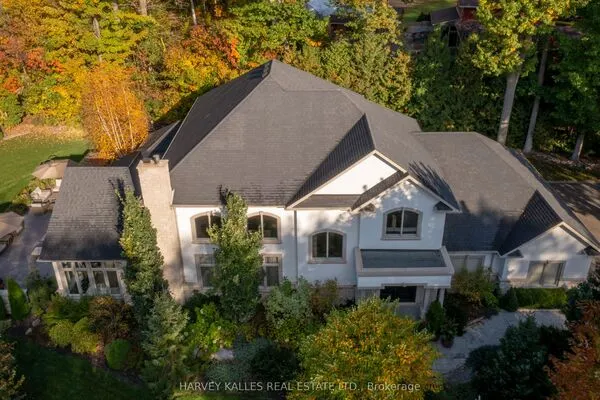 For Sale
