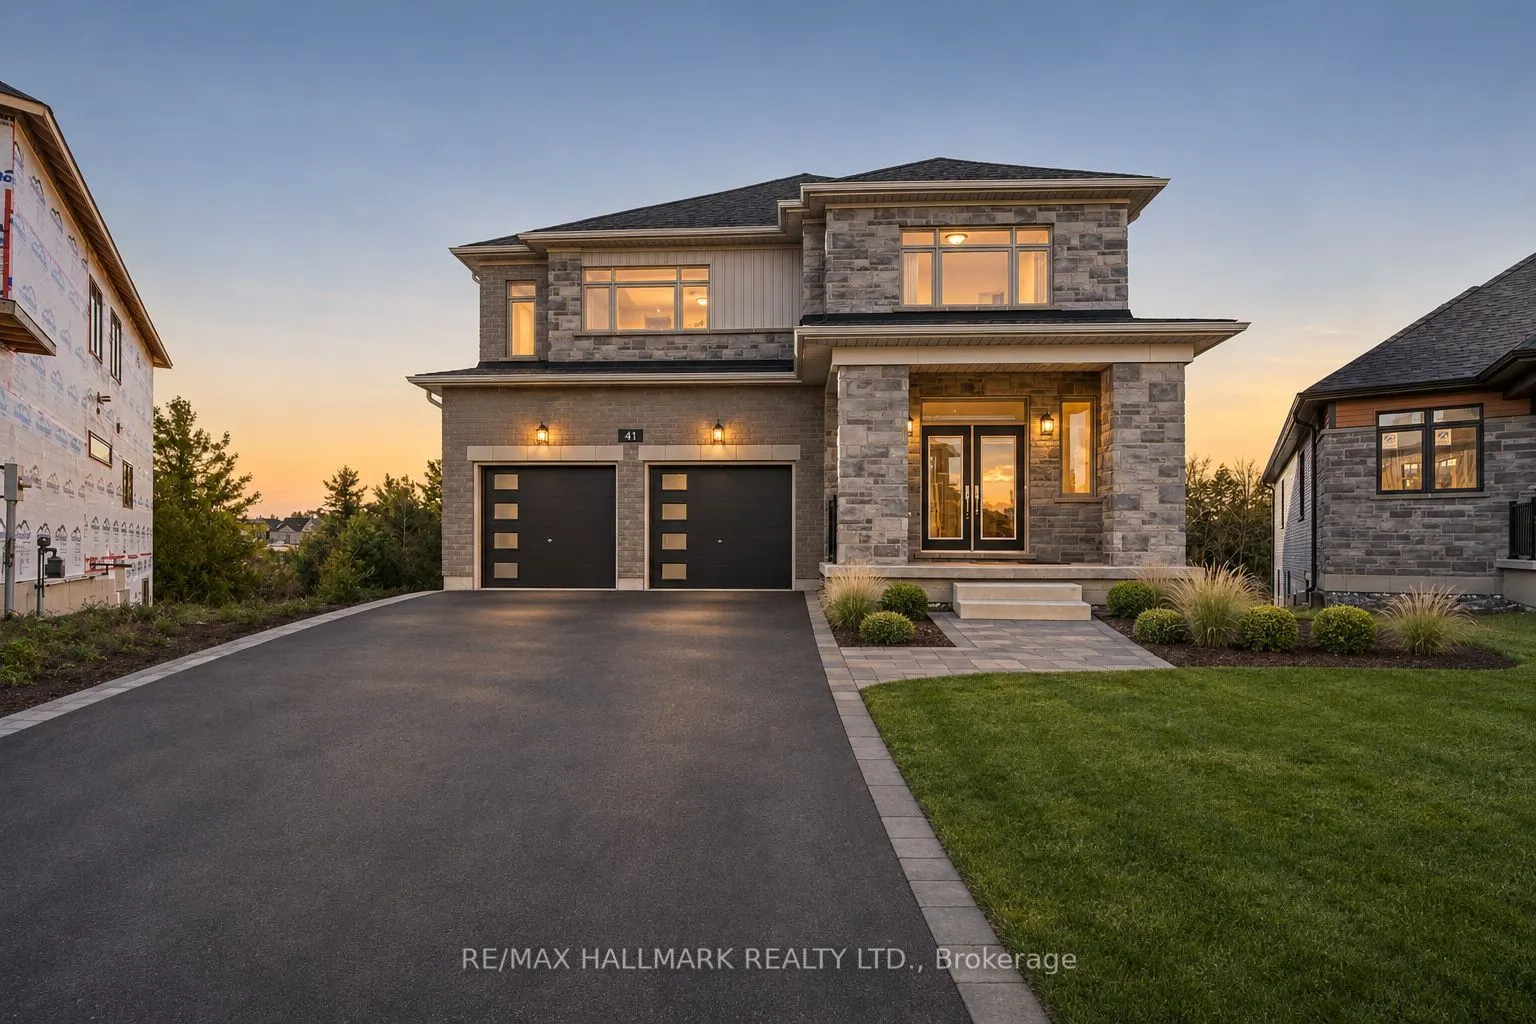
41 Winery Way, Barrie
1 / 29
For Sale
$1,575,000
4 bd · 4 ba · 3,500–5,000 sq ft

41 Winery Way, Barrie L9J 0Y3

MLS®# S14176498

Est. mortgage
$5,975/mo
Property taxes $2,436.05/yr

About This Home

Property Type
House, Detached, 2-Storey
Parking
Attached 2 garage, 2 parking
MLS #
S14176498
Size
3500-5000 sqft
Basement
Unfinished
Listed on
2026-11-11
Lot size
41 x 179.79
Tax
$2,436.05 /yr
Days on Market
2
Approximate Age
New
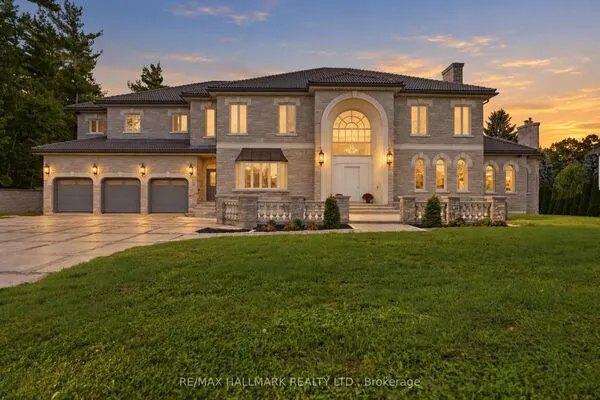
BRAND NEW EXECUTIVE HOME SET PROUDLY ON A LARGE PREMIUM LOT BACKING ONTO THE RAVINE! Welcome toa stunning residence designed for modern family living, offering exceptional space, style andbreathtaking natural surroundings. A covered porch welcomes you through double doors into animpressive 2-storey foyer. The chef-inspired kitchen features stainless steel appliances, amplecabinetry with soft close mechanism, a large centre island with breakfast bar and elegantquartz countertops. The entertaining-sized dining area flows seamlessly into the kitchen andspacious family room, creating the perfect setting for gatherings of friends and family, whilewalk-out access to the deck provides spectacular ravine views. The large family room showcasespicturesque windows overlooking the private backyard, filling the space with natural light. Aconvenient main floor office offers the ideal space for working from home. Enjoy 9' ceilings,smooth ceilings and beautiful hardwood and tile flooring throughout the main level. An eleganthardwood staircase with metal pickets leads to the second floor, featuring a generous medialoft overlooking the foyer. The Luxurious Primary Bedroom Suite boasts His & Hers walk-inclosets and a spa-like 5-piece ensuite, creating a peaceful private escape. Three additionalspacious bedrooms each provide ample closet space and are complemented by two additional fullbathrooms. The unfinished lower level offers abundant storage and flexible space for a futurerecreation area, playroom or home gym, with convenient walk-out access to the backyard. Ideallysituated close to excellent schools, green spaces, walking trails, shopping, dining and publictransit. Enjoy easy access to South Barrie GO, Costco and Lake Simcoe, while nearby majorroadways make commuting throughout Barrie and beyond convenient. A rare opportunity to enjoy executive living, generous indoor and outdoor spaces, and the beauty of a ravine setting!**Some photos are virtually staged.

Property Details

Full Property Details

Interior

Bedrooms
4
Total Bedrooms
4
Washrooms
4
Square Footage
3500-5000 sqft
Basement
Unfinished
Heating Source
Gas
Heating Fuel
Forced Air
Air Conditioning
Central Air
Family Room
Yes
Kitchens
1
Total Kitchens
1
Fireplace Features
No

Exterior

Depth
179.79
Front
41.47
Driveway
Private Double
Lot Size
41 x 179.79 ft
Pool
None
Parking Spaces
2
Total Parking Spaces
4.00
Parking Description
Attached
Garage Spaces
2

Building Description

Style
2-Storey
Home Type
House
Subtype
Detached
Year Built
New
Property Orientation
West
Exterior Finish
Stone,Brick
Sewers
Sewer
Water Supply
Municipal
Possession Date
No Data

Community

Community
Rural Barrie Southeast

Taxes & Fees

Taxes
$2,436.05 /yr
Tax Year
2026
Occupancy
Vacant

Other

Virtual Tour Link

Room Types

Room Dimensions Area Description
Bedroom 2 13.09 x 12.01 157.21 sqft 4 Pc Ensuite, Window, Closet
Bedroom 3 16.4 x 14.83 243.21 sqft 4 Pc Ensuite, Walk-In Closet(s), Large Window
Bedroom 4 12.4 x 11.68 144.83 sqft Window, Closet
Dining Room 18.8 x 11.19 210.37 sqft Hardwood Floor, Sliding Doors, W/O To Deck
Family Room 14.93 x 14.6 217.98 sqft Window, Open Concept
Kitchen 18.8 x 10.6 199.28 sqft Stainless Steel Appl, Pantry, Centre Island
Living Room 26.41 x 16.31 430.75 sqft Hardwood Floor, Window, Open Concept
Office 10.2 x 9.51 97 sqft Hardwood Floor, Window
Primary Bedroom 18.31 x 13.42 245.72 sqft 6 Pc Ensuite, His and Hers Closets, Large Window
Realize Realty Team
Realize Realty Team
CENTURY 21 LEADING EDGE REALTY INC.
Listed by DARYL KING, Salesperson
0 days on site
Listing Broker
RE/MAX HALLMARK REALTY LTD.
Courtesy
RE/MAX HALLMARK REALTY LTD.
Listed Date
11/11/2026

Courtesy of PropTx MLS® / RE/MAX HALLMARK REALTY LTD.
Similar homes for sale in Barrie

Explore Barrie

Copyright 2026 All rights reserved. PropTx MLS® assumes no responsibility for the accuracy of any information shown. The information provided herein must only be used by consumers that have a bona fide interest in the purchase, sale or lease of real estate and may not be used for any commercial purpose or any other purpose.
Powered by AgentLocator