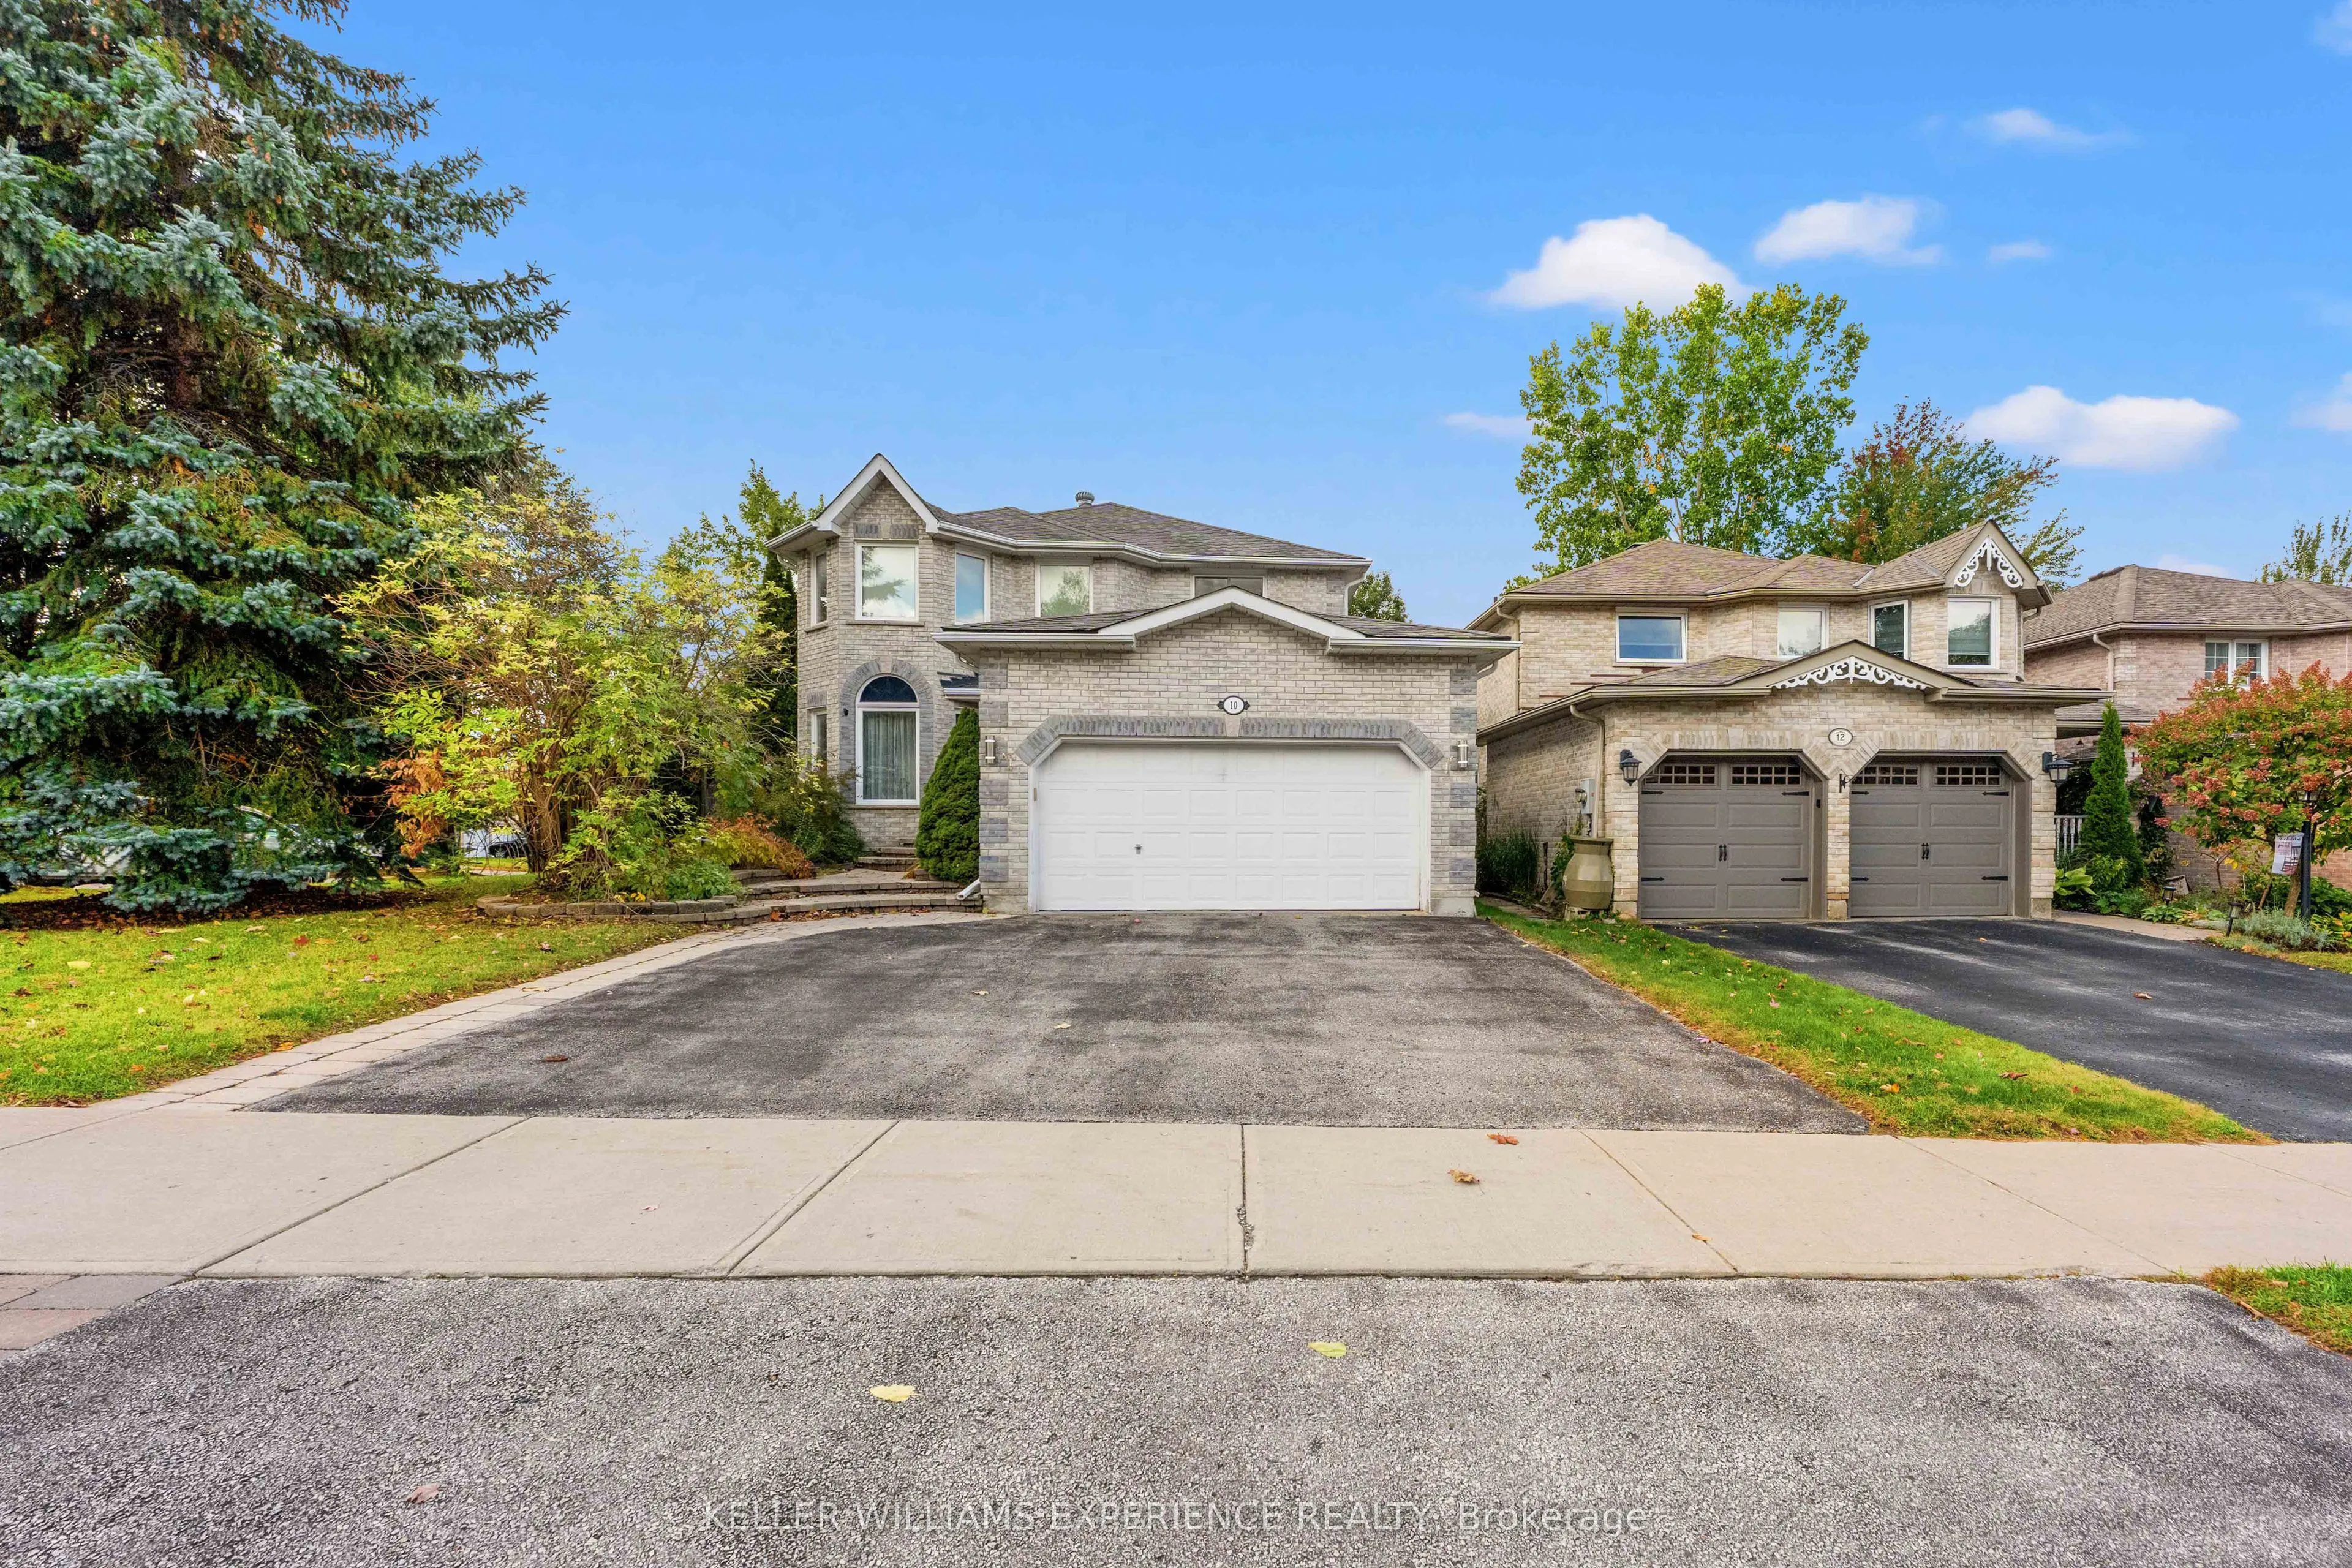
10 Hawkins Drive, Barrie
1 / 50
For Sale
$949,900
4+1 bd · 4 ba · 2,000–2,500 sq ft

10 Hawkins Drive, Barrie L4N 0A5

MLS®# S14176676

Est. mortgage
$3,604/mo
Property taxes $7,220.12/yr

About This Home

Property Type
House, Detached, 2-Storey
Parking
Attached 2 garage, 2 parking
MLS #
S14176676
Size
2000-2500 sqft
Basement
Finished
Listed on
2026-11-12
Lot size
56 x 131.23
Tax
$7,220.12 /yr
Days on Market
1
Welcome to 10 Hawkins Drive, located in Barrie's highly desirable Ardagh neighbourhood! Offering over 3,000 sq. ft. of total finished living space, this beautifully updated 4+1 bedroom, 4-bathroom home combines comfort, style, and exceptional outdoor living. Featuring numerous renovations and upgrades throughout the years, this home offers a spacious and functional layout, perfect for everyday living and entertaining. The updated kitchen showcases quartz countertops, quality finishes, and a dishwasher added in 2022, while the renovated primary ensuite offers a spa-like retreat. One of the home's standout features is the backyard, transformed in 2022 with the addition of a saltwater inground pool surrounded by beautiful interlocking stone pavers, creating the perfect setting for relaxing and entertaining. The backyard also features convenient gated access, offering added flexibility for storing a boat or small trailer, subject to available space and local regulations. Additional improvements include a fully refinished staircase (2026), updated windows, and roof shingles replaced in 2016. The finished basement provides additional living space, including a fifth bedroom, offering flexibility for guests, a home office, or growing household needs. Enjoy a fantastic location close to schools, parks, the scenic trails of Ardagh Bluffs, shopping, restaurants, and Highway 400. A wonderful opportunity to enjoy a move-in-ready home with extensive upgrades and a backyard designed for making lasting memories!

Property Details

Full Property Details

Interior

Bedrooms
4
Bedrooms Plus
1
Total Bedrooms
5
Washrooms
4
Square Footage
2000-2500 sqft
Basement
Finished
Heating Source
Gas
Heating Fuel
Forced Air
Air Conditioning
Central Air
Family Room
Yes
Kitchens
1
Total Kitchens
1
Fireplace Features
Yes

Exterior

Depth
131.23
Front
56.34
Lot Size
56 x 131.23 ft
Pool
Inground
Parking Spaces
2
Total Parking Spaces
4.00
Parking Description
Attached
Garage Spaces
2

Building Description

Style
2-Storey
Home Type
House
Subtype
Detached
Property Orientation
West
Exterior Finish
Brick
Sewers
Sewer
Water Supply
Municipal
Possession Date
12/1/2026

Community

Community
Ardagh

Taxes & Fees

Taxes
$7,220.12 /yr
Tax Year
2026
Occupancy
Vacant

Other

Virtual Tour Link

Room Types

Room Dimensions Area Description
Bathroom 5.41 x 4.66 25.21 sqft -
Bathroom 9.09 x 14.01 127.35 sqft -
Breakfast 10.17 x 12.2 124.07 sqft -
Dining Room 10.56 x 8.63 91.13 sqft -
Family Room 9.51 x 18.41 175.08 sqft -
Foyer 8.17 x 5.97 48.77 sqft -
Kitchen 9.42 x 10.73 101.08 sqft -
Laundry 8.2 x 6.82 55.92 sqft -
Living Room 10.56 x 16.11 170.12 sqft -
Other 12.83 x 15.62 200.4 sqft -
Other 6.73 x 6.53 43.95 sqft -
Primary Bedroom 18.44 x 21.49 396.28 sqft -
Realize Realty Team
Realize Realty Team
CENTURY 21 LEADING EDGE REALTY INC.
-1 days on site
Listing Broker
KELLER WILLIAMS EXPERIENCE REALTY
Courtesy
KELLER WILLIAMS EXPERIENCE REALTY
Listed Date
11/12/2026

Courtesy of PropTx MLS® / KELLER WILLIAMS EXPERIENCE REALTY
Similar homes for sale in Barrie

Explore Barrie

Copyright 2026 All rights reserved. PropTx MLS® assumes no responsibility for the accuracy of any information shown. The information provided herein must only be used by consumers that have a bona fide interest in the purchase, sale or lease of real estate and may not be used for any commercial purpose or any other purpose.
Powered by AgentLocator