1 Cardinal Street, Barrie
1 / 12
For Sale
$699,000
4+3 bd · 4 ba · 2,500–3,000 sq ft

1 Cardinal Street, Barrie L4M 6C8

MLS®# S14190146

Est. mortgage
$2,652/mo
Property taxes $5,845/yr

About This Home

Property Type
House, Detached, 2-Storey
Parking
Attached 2 garage, 4 parking
MLS #
S14190146
Size
2500-3000 sqft
Basement
Apartment,Separate Entrance
Listed on
2026-11-17
Lot size
51 x 105.0
Tax
$5,845 /yr
Days on Market
1
Approximate Age
31-50
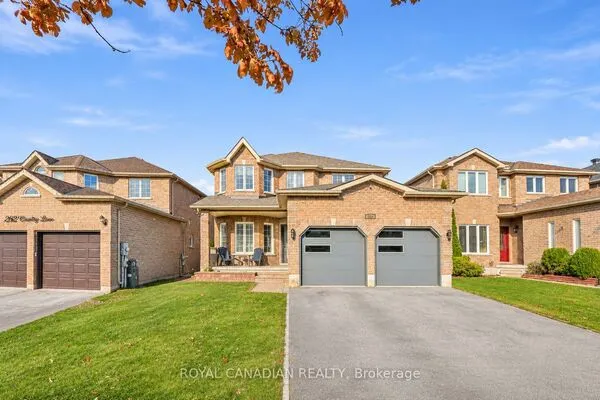
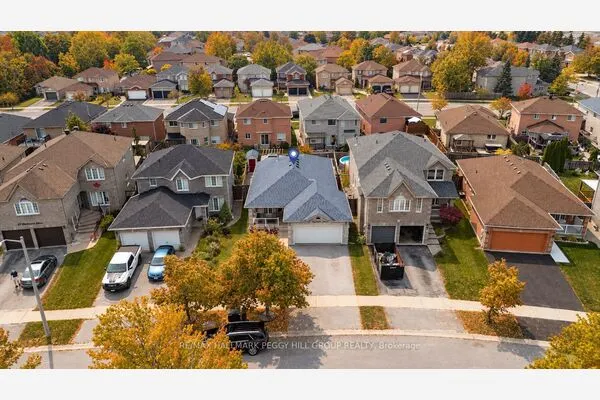
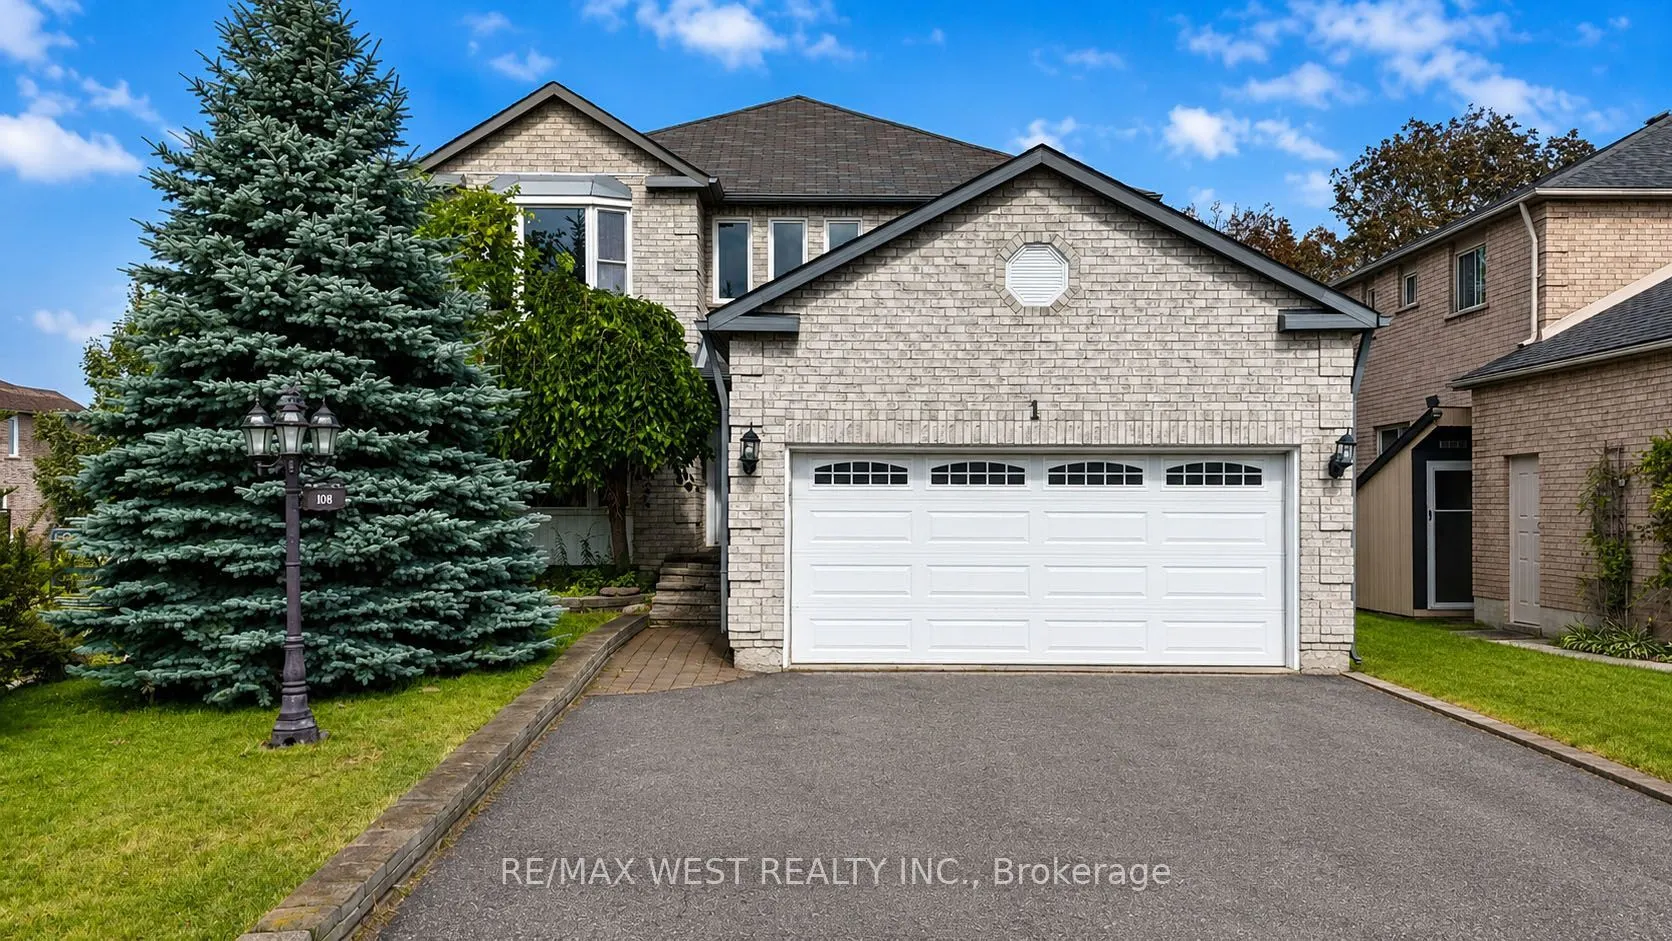
Enjoy bright and comfortable family living in this beautifully updated two-storey corner-lot home, filled with natural sunlight and ideally located in North Barrie close to schools, shopping, parks, and just minutes from Highway 400 access. The spacious, well-designed layout offers excellent flexibility for growing or multi-generational families, with generous principal rooms, multiple bedrooms and bathrooms, and an inviting backyard retreat. The modern white kitchen features bold black accents, ample counter space, and a deep double sink, while the adjacent dining area easily accommodates a large table, allows room for additional cabinetry or furnishings, and provides a walkout to the backyard-perfect for summer gatherings. A private office tucked behind double French doors is ideal for working from home and can also function as a den, pantry, or cozy library. The expansive living room offers plenty of space for a large sectional, entertainment setup, and family decor, complemented by a welcoming foyer and convenient powder room on the main level. The basement includes a separate entrance, kitchen, and three bedrooms, presenting excellent potential for additional income. This is a fantastic opportunity in a sought-after location and not to be missed.

Property Details

Full Property Details

Interior

Bedrooms
4
Bedrooms Plus
3
Total Bedrooms
7
Washrooms
4
Square Footage
2500-3000 sqft
Basement
Apartment,Separate Entrance
Heating Source
Gas
Heating Fuel
Forced Air
Air Conditioning
Central Air
Family Room
Yes
Kitchens
1
Kitchens Plus
1
Total Kitchens
2
Fireplace Features
Yes

Exterior

Depth
105.0
Front
51.44
Driveway
Available
Lot Size
51 x 105.0 ft
Pool
None
Waterfront
None
Parking Spaces
4
Total Parking Spaces
6.00
Parking Description
Attached
Garage Spaces
2

Building Description

Style
2-Storey
Home Type
House
Subtype
Detached
Year Built
31-50
Property Orientation
East
Exterior Finish
Brick
Sewers
Sewer
Water Supply
Municipal
Possession Date
11/17/2026

Community

Community
Cundles East

Taxes & Fees

Taxes
$5,845 /yr
Tax Year
2025
Occupancy
Vacant

Room Types

Room Dimensions Area Description
Bedroom 10.93 x 9.91 108.32 sqft -
Bedroom 11.84 x 10.93 129.41 sqft -
Bedroom 12.93 x 9.91 128.14 sqft -
Bedroom 19.42 x 6.92 134.39 sqft -
Den 10.66 x 10.6 113 sqft -
Den 10.66 x 9.68 103.19 sqft -
Dining Room 10.93 x 10.01 109.41 sqft -
Family Room 20.08 x 21.16 424.89 sqft -
Kitchen 10.33 x 10.33 106.71 sqft -
Kitchen 16.93 x 11.25 190.46 sqft -
Living Room 10.83 x 16.08 174.15 sqft -
Primary Bedroom 24.84 x 10.99 272.99 sqft -
Realize Realty Team
Realize Realty Team
CENTURY 21 LEADING EDGE REALTY INC.
Listed by FRANK LEO, Broker
-1 days on site
Listing Broker
RE/MAX WEST REALTY INC.
Courtesy
RE/MAX WEST REALTY INC.
Listed Date
11/17/2026

Courtesy of PropTx MLS® / RE/MAX WEST REALTY INC.
Similar homes for sale in Barrie

Explore Barrie

Copyright 2026 All rights reserved. PropTx MLS® assumes no responsibility for the accuracy of any information shown. The information provided herein must only be used by consumers that have a bona fide interest in the purchase, sale or lease of real estate and may not be used for any commercial purpose or any other purpose.
Powered by AgentLocator