
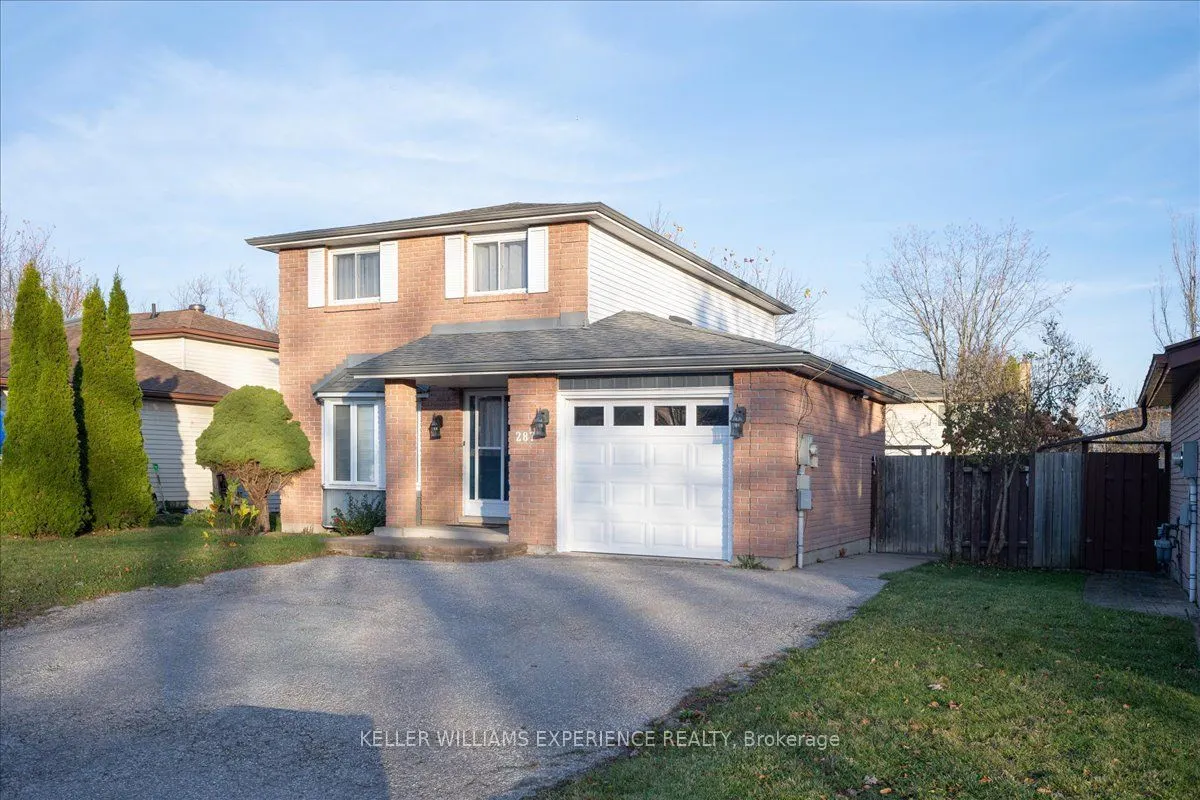


MLS®# S14190168
| Room | Dimensions | Area | Description |
|---|---|---|---|
| Bathroom | 6.66 x 3.48 | 23.18 sqft | 2 Pc Bath, Tile Floor |
| Bathroom | 7.84 x 4.92 | 38.57 sqft | 3 Pc Bath, Separate Shower, Granite Counters |
| Bathroom | 9.65 x 8.17 | 78.84 sqft | 4 Pc Bath, Semi Ensuite, Granite Counters |
| Bedroom 2 | 12.5 x 9.65 | 120.62 sqft | Laminate, Closet, Large Window |
| Bedroom 3 | 9.68 x 8.99 | 87.02 sqft | Closet, Large Window |
| Bedroom 4 | 19.62 x 9.91 | 194.43 sqft | Vinyl Floor, Closet, Large Window |
| Breakfast | 10.79 x 10.24 | 110.49 sqft | Tile Floor, Walk-Out |
| Foyer | 15.91 x 7.55 | 120.12 sqft | Tile Floor |
| Kitchen | 10.73 x 8.53 | 91.53 sqft | Walk-Out, Pantry |
| Kitchen | 14.07 x 8.83 | 124.24 sqft | Tile Floor, Eat-in Kitchen |
| Living Room | 21.42 x 14.17 | 303.52 sqft | Bay Window, Laminate |
| Primary Bedroom | 17.36 x 11.12 | 193.04 sqft | Laminate, Double Closet, Semi Ensuite |

Courtesy of PropTx MLS® / KELLER WILLIAMS EXPERIENCE REALTY
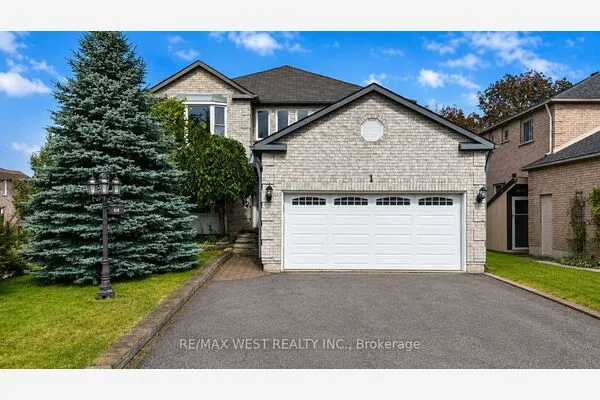 For Sale
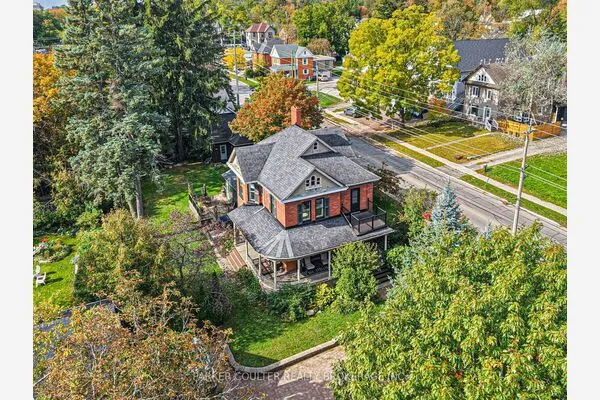 For Sale
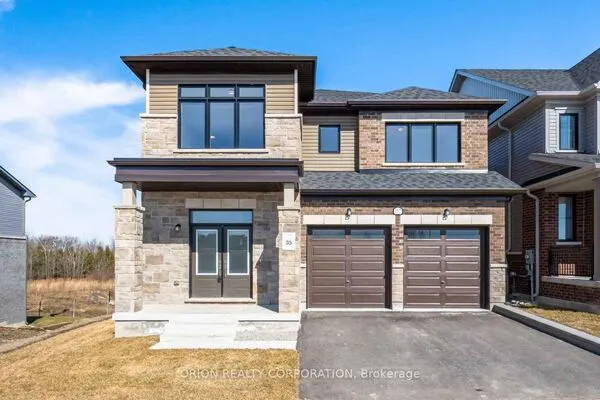 For Sale
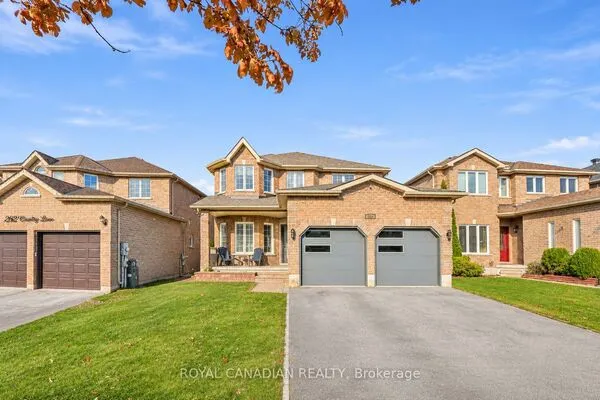 For Sale
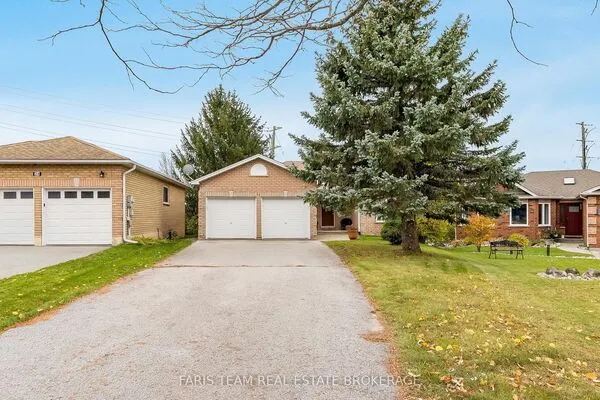 For Sale
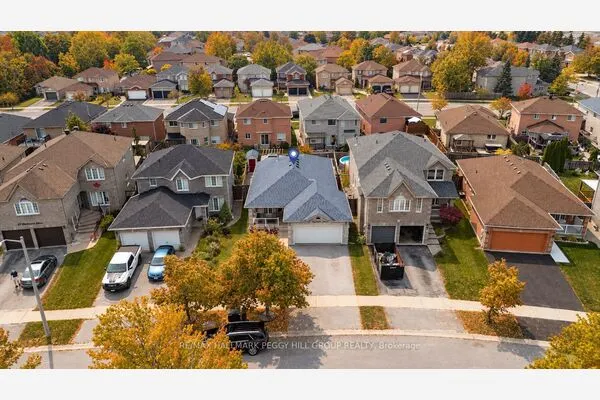 For Sale
