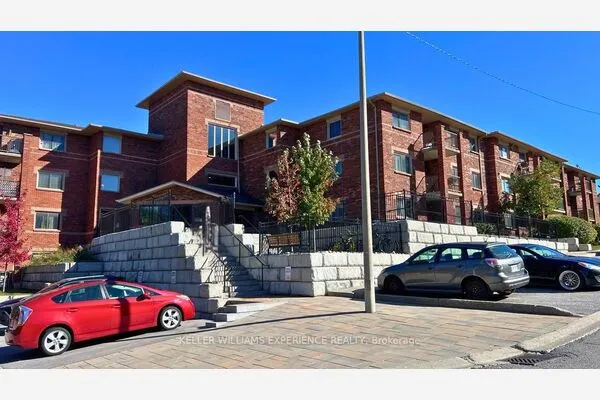
42 Ferndale Drive S #212, Barrie
1 / 21
For Sale
$460,000
3 bd · 2 ba · 1,400–1,599 sq ft

42 Ferndale Drive S #212, Barrie L4N 2M5

MLS®# S14192412

Est. mortgage
$1,745/mo
Property taxes $4,941.40/yr

About This Home

Property Type
Condo, Condo Apartment, Apartment
Parking
1 garage, 1 parking
MLS #
S14192412
Size
1400-1599 sqft
Basement
None
Listed on
2026-11-18
Tax
$4,941.40 /yr
Days on Market
2
Approximate Age
11-15
Maintenance Fee
$667.81
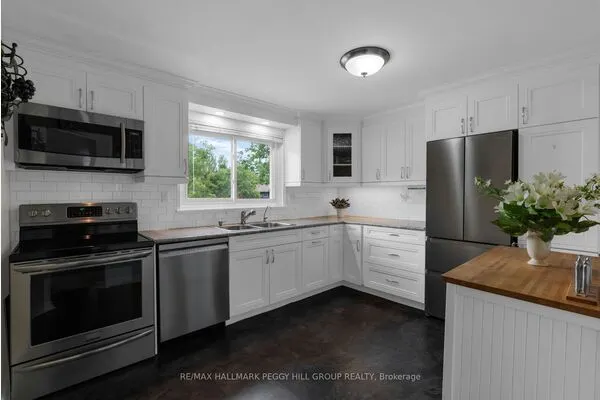
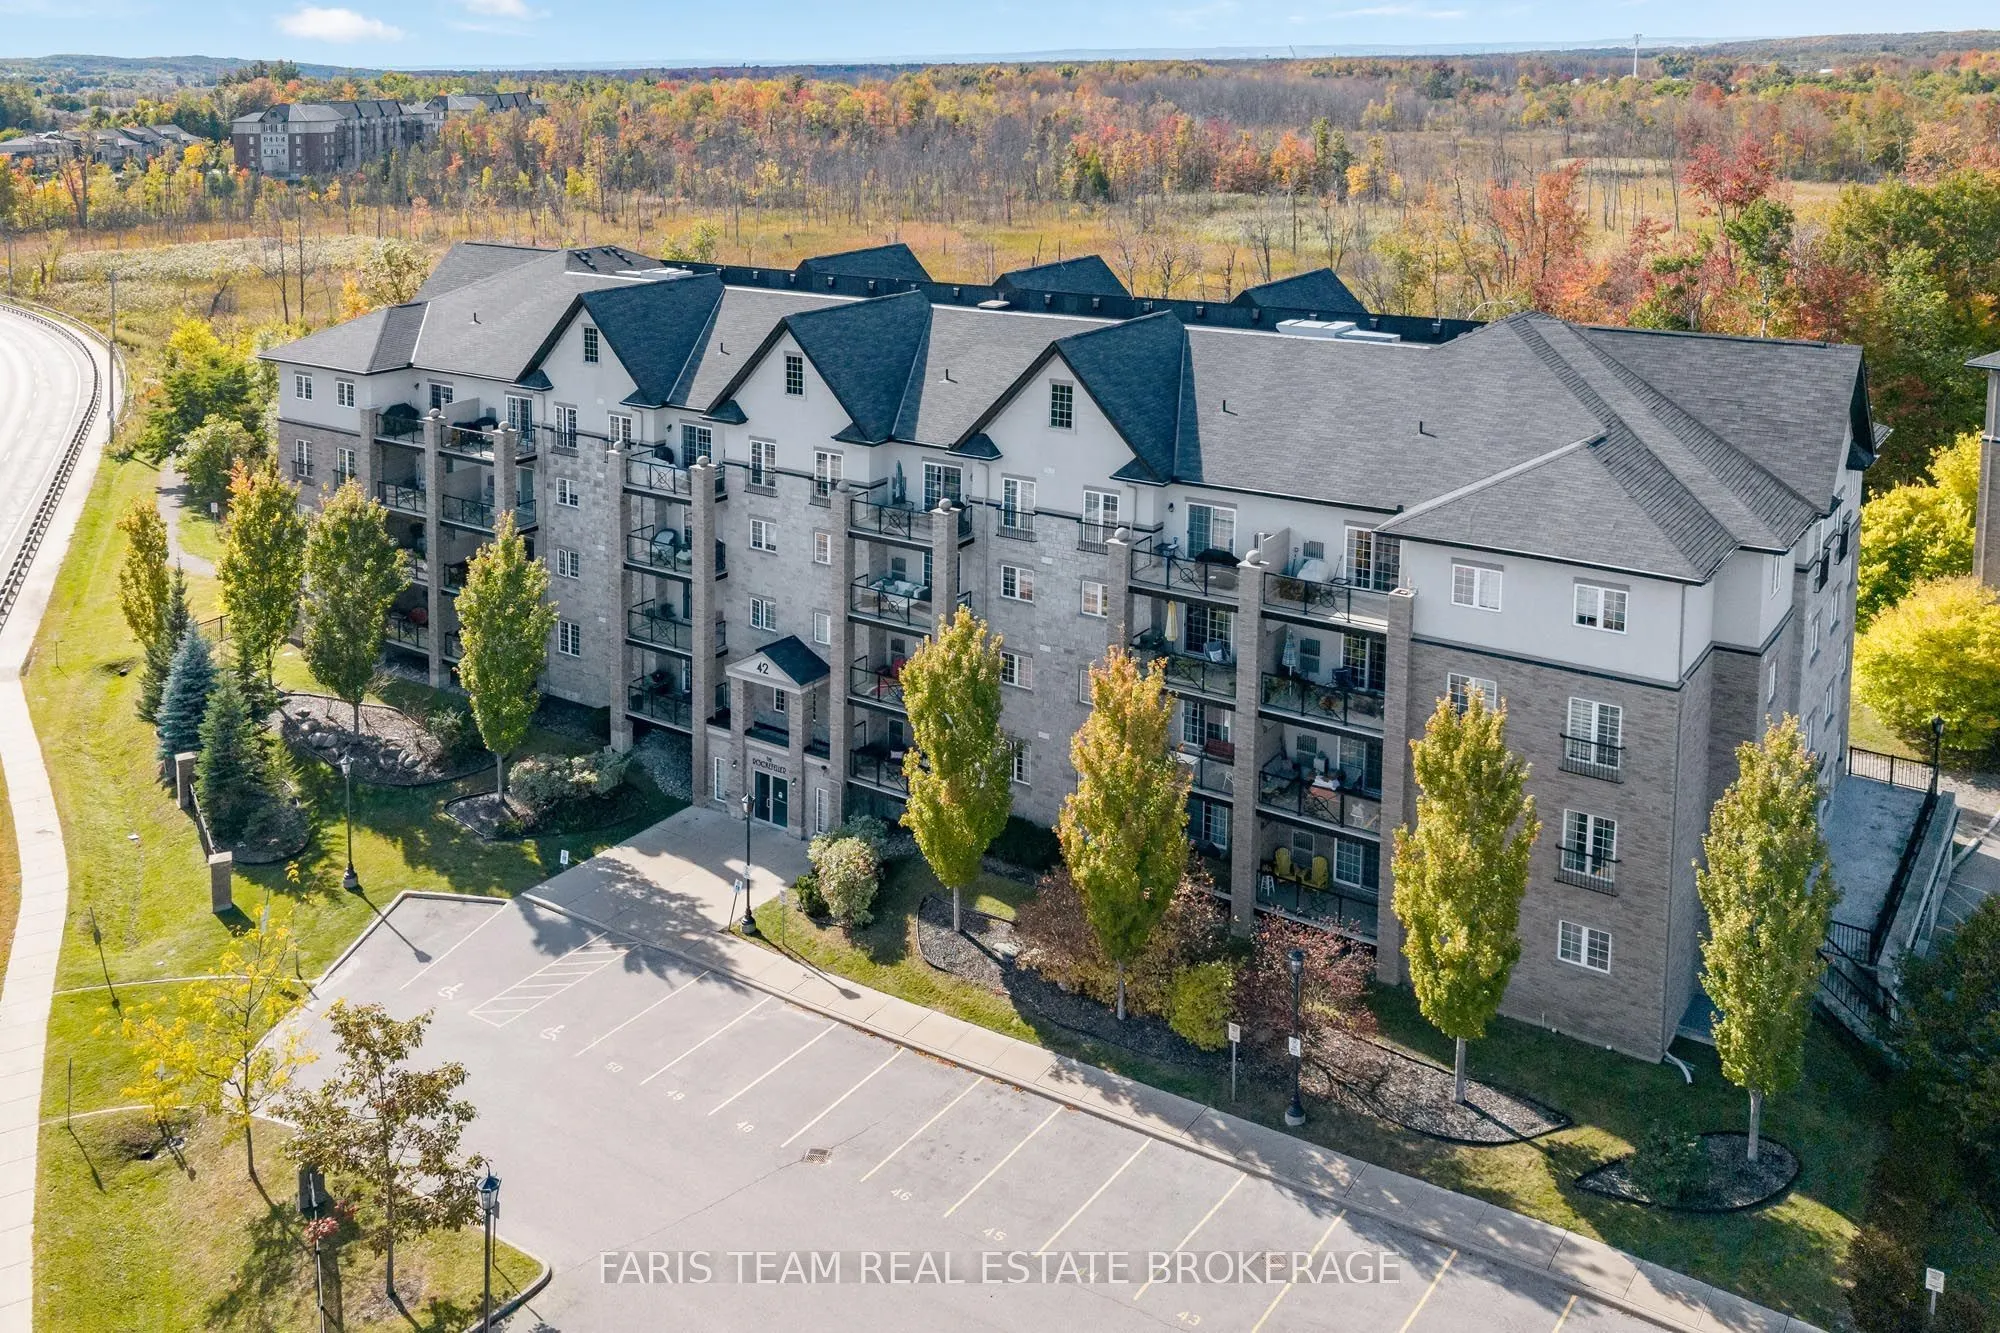
Top 5 Reasons You Will Love This Condo: 1) Make the most of the spacious balcony with morning sunshine and welcome afternoon shade, creating a comfortable outdoor space to relax throughout the day while enjoying peaceful views toward mature trees and Eco Park 2) Offering the added space and natural light of a corner unit, the thoughtfully designed layout features a galley-style kitchen with granite countertops and convenient pull-out storage, a separate dining room, a spacious living area, and three well-sized bedrooms, with the flexibility to use one as a den or home office 3) Enjoy an exceptionally convenient location close to scenic walking trails, grocery stores, restaurants, shopping, and everyday amenities, with quick access to Highway 400 for easy commuting 4) Retreat to the generously sized primary bedroom featuring ensuite access and a large walk-in closet complete with built-in drawers and shelving for plenty of organized storage 5) Added everyday convenience comes with underground parking and a dedicated storage locker, complemented by ample visitor parking for family and friends. 1,452 fin.sq.ft.

Property Details

Full Property Details

Interior

Bedrooms
3
Total Bedrooms
3
Washrooms
2
Square Footage
1400-1599 sqft
Basement
None
Heating Source
Gas
Heating Fuel
Forced Air
Air Conditioning
Central Air
Family Room
No
Kitchens
1
Total Kitchens
1
Fireplace Features
No

Exterior

Parking Spaces
1
Total Parking Spaces
1.00
Garage Spaces
1
Zoning
RH&EP
Balcony
Open

Building Description

Style
Apartment
Home Type
Condo
Subtype
Condo Apartment
Year Built
11-15
Property Orientation
East
Exterior Finish
Brick,Other
Possession Date
No Data
Locker
Exclusive

Community

Community
Ardagh

Taxes & Fees

Taxes
$4,941.40 /yr
Tax Year
2026
Occupancy
Owner
Maintenance Fee
$667.81
Common Elements
Included
Water
Included
Building Insurance
Included

Other

Virtual Tour Link
Pets
Yes-with Restrictions

Room Types

Room Dimensions Area Description
Bedroom 11.55 x 9.61 111 sqft Vinyl Floor, Closet, Window
Bedroom 11.58 x 12.4 143.59 sqft Vinyl Floor, Closet, Large Window
Dining Room 11.38 x 10.33 117.56 sqft Vinyl Floor, Large Window, Crown Moulding
Kitchen 10.76 x 8.37 90.06 sqft Ceramic Floor, Granite Counters, Crown Moulding
Living Room 18.64 x 16.77 312.59 sqft Vinyl Floor, Crown Moulding, W/O To Balcony
Primary Bedroom 16.6 x 11.78 195.55 sqft 3 Pc Ensuite, Vinyl Floor, Walk-In Closet(s)
Realize Realty Team
Realize Realty Team
CENTURY 21 LEADING EDGE REALTY INC.
Listed by MARK FARIS, CNE,MRP,PSA, Broker
1 days on site
Listing Broker
FARIS TEAM REAL ESTATE BROKERAGE
Courtesy
FARIS TEAM REAL ESTATE BROKERAGE
Listed Date
11/18/2026

Courtesy of PropTx MLS® / FARIS TEAM REAL ESTATE BROKERAGE
Similar homes for sale in Barrie

Explore Barrie

Copyright 2026 All rights reserved. PropTx MLS® assumes no responsibility for the accuracy of any information shown. The information provided herein must only be used by consumers that have a bona fide interest in the purchase, sale or lease of real estate and may not be used for any commercial purpose or any other purpose.
Powered by AgentLocator