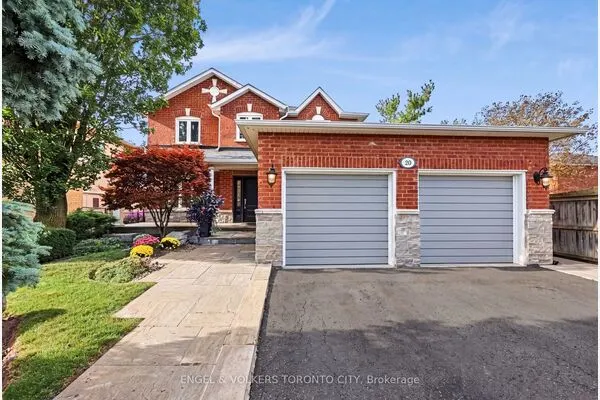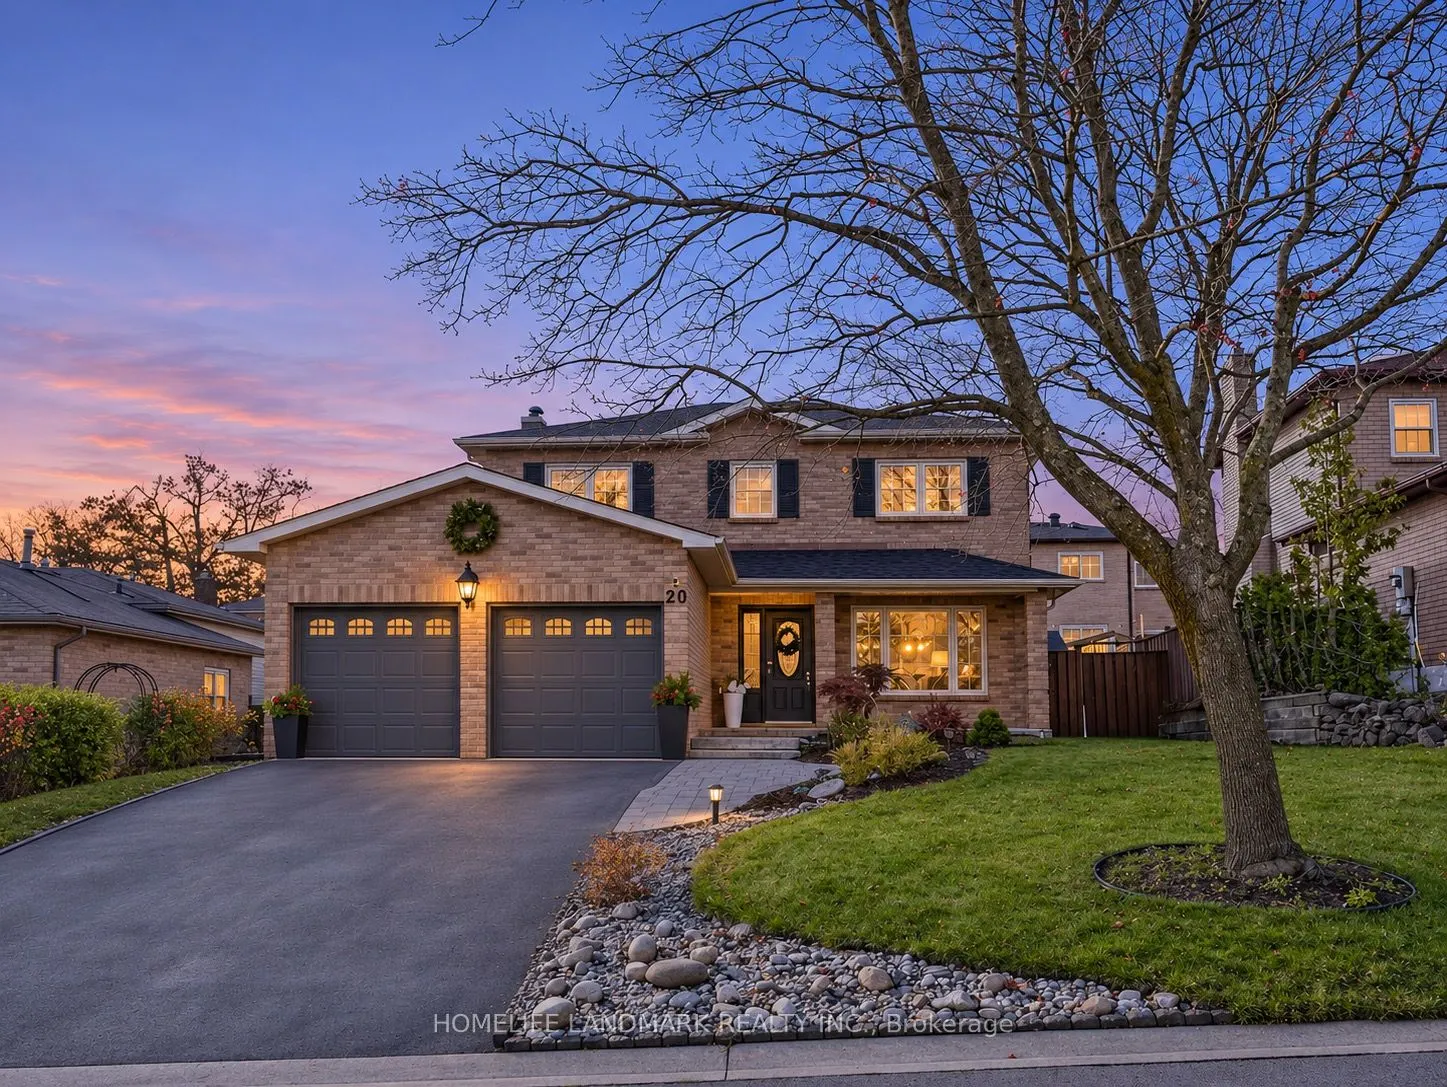
20 Kenny Crescent, Barrie
1 / 48
For Sale
$719,000
3+1 bd · 4 ba · 1,500–2,000 sq ft

20 Kenny Crescent, Barrie L4N 6C7

MLS®# S14194134

Est. mortgage
$2,728/mo
Property taxes $5,283/yr

About This Home

Property Type
House, Detached, 2-Storey
Parking
Attached 2 garage, 4 parking
MLS #
S14194134
Size
1500-2000 sqft
Basement
Finished
Listed on
2026-11-19
Lot size
54 x 109.37
Tax
$5,283 /yr
Days on Market
1
Ideally situated in a mature, established Barrie neighbourhood, this spacious family home offers approximately 2,800 sq. ft. of finished living space with convenient access to Highway 400, making commuting and getting around the city easy. Close to Sunnidale Park, Georgian Mall, Bayfield Street shopping, schools, public transit and everyday amenities.The maple kitchen features granite countertops and a large island with seating for four, the main-floor family room with a floor-to-ceiling wood burn fireplace and walkout to the deck. The upper level offers generously sized bedrooms, including a primary ensuite with a large walk-in shower.The finished basement adds a recreation room, a versatile flex room with two walk-in closets. The landscaped backyard features a spacious interlock patio and private deck, ideal for outdoor entertaining.Updates include roof and attic insulation (2022), main-floor wood flooring, water softener, fresh paint and a heat pump.

Property Details

Full Property Details

Interior

Bedrooms
3
Bedrooms Plus
1
Total Bedrooms
4
Washrooms
4
Square Footage
1500-2000 sqft
Basement
Finished
Heating Source
Gas
Heating Fuel
Forced Air
Air Conditioning
Central Air
Family Room
Yes
Kitchens
1
Total Kitchens
1
Fireplace Features
Yes

Exterior

Depth
109.37
Front
53.5
Acreage
< .50
Driveway
Private Double
Lot Size
54 x 109.37 ft
Pool
None
Parking Spaces
4
Total Parking Spaces
6.00
Parking Description
Attached
Garage Spaces
2
Zoning
Res

Building Description

Style
2-Storey
Home Type
House
Subtype
Detached
Property Orientation
West
Exterior Finish
Brick
Sewers
Sewer
Water Supply
Municipal
Possession Date
1/1/2027

Community

Community
Letitia Heights

Taxes & Fees

Taxes
$5,283 /yr
Tax Year
2026
Occupancy
Owner

Room Types

Room Dimensions Area Description
Bedroom 12.07 x 10.89 131.44 sqft Laminate, Double Closet, Closet Organizers
Bedroom 12.07 x 11.81 142.55 sqft Laminate, Double Closet, Closet Organizers
Breakfast 15.26 x 9.94 151.68 sqft Combined w/Kitchen, W/O To Deck, Picture Window
Dining Room 25.49 x 9.28 236.55 sqft Combined w/Living, Hardwood Floor, Crown Moulding
Family Room 16.27 x 10.89 177.18 sqft Hardwood Floor, Floor/Ceil Fireplace, W/O To Deck
Kitchen 15.26 x 9.94 151.68 sqft Renovated, Granite Counters, Ceramic Backsplash
Laundry 9.02 x 6.56 59.17 sqft Renovated, W/O To Deck, W/O To Yard
Living Room 25.49 x 10.99 280.14 sqft Combined w/Dining, Hardwood Floor, Picture Window
Office 21.82 x 11.22 244.82 sqft Broadloom, Double Closet, 2 Pc Bath
Play 9.68 x 8.33 80.63 sqft Broadloom
Primary Bedroom 20.08 x 11.06 222.08 sqft Laminate, Walk-In Closet(s), 3 Pc Ensuite
Recreation 24.93 x 15.58 388.41 sqft Broadloom, B/I Appliances, L-Shaped Room
Realize Realty Team
Realize Realty Team
CENTURY 21 LEADING EDGE REALTY INC.
Listed by ROBERT WENG, Salesperson
0 days on site
Listing Broker
HOMELIFE LANDMARK REALTY INC.
Courtesy
HOMELIFE LANDMARK REALTY INC.
Listed Date
11/19/2026

Courtesy of PropTx MLS® / HOMELIFE LANDMARK REALTY INC.
Similar homes for sale in Barrie

Explore Barrie

Copyright 2026 All rights reserved. PropTx MLS® assumes no responsibility for the accuracy of any information shown. The information provided herein must only be used by consumers that have a bona fide interest in the purchase, sale or lease of real estate and may not be used for any commercial purpose or any other purpose.
Powered by AgentLocator