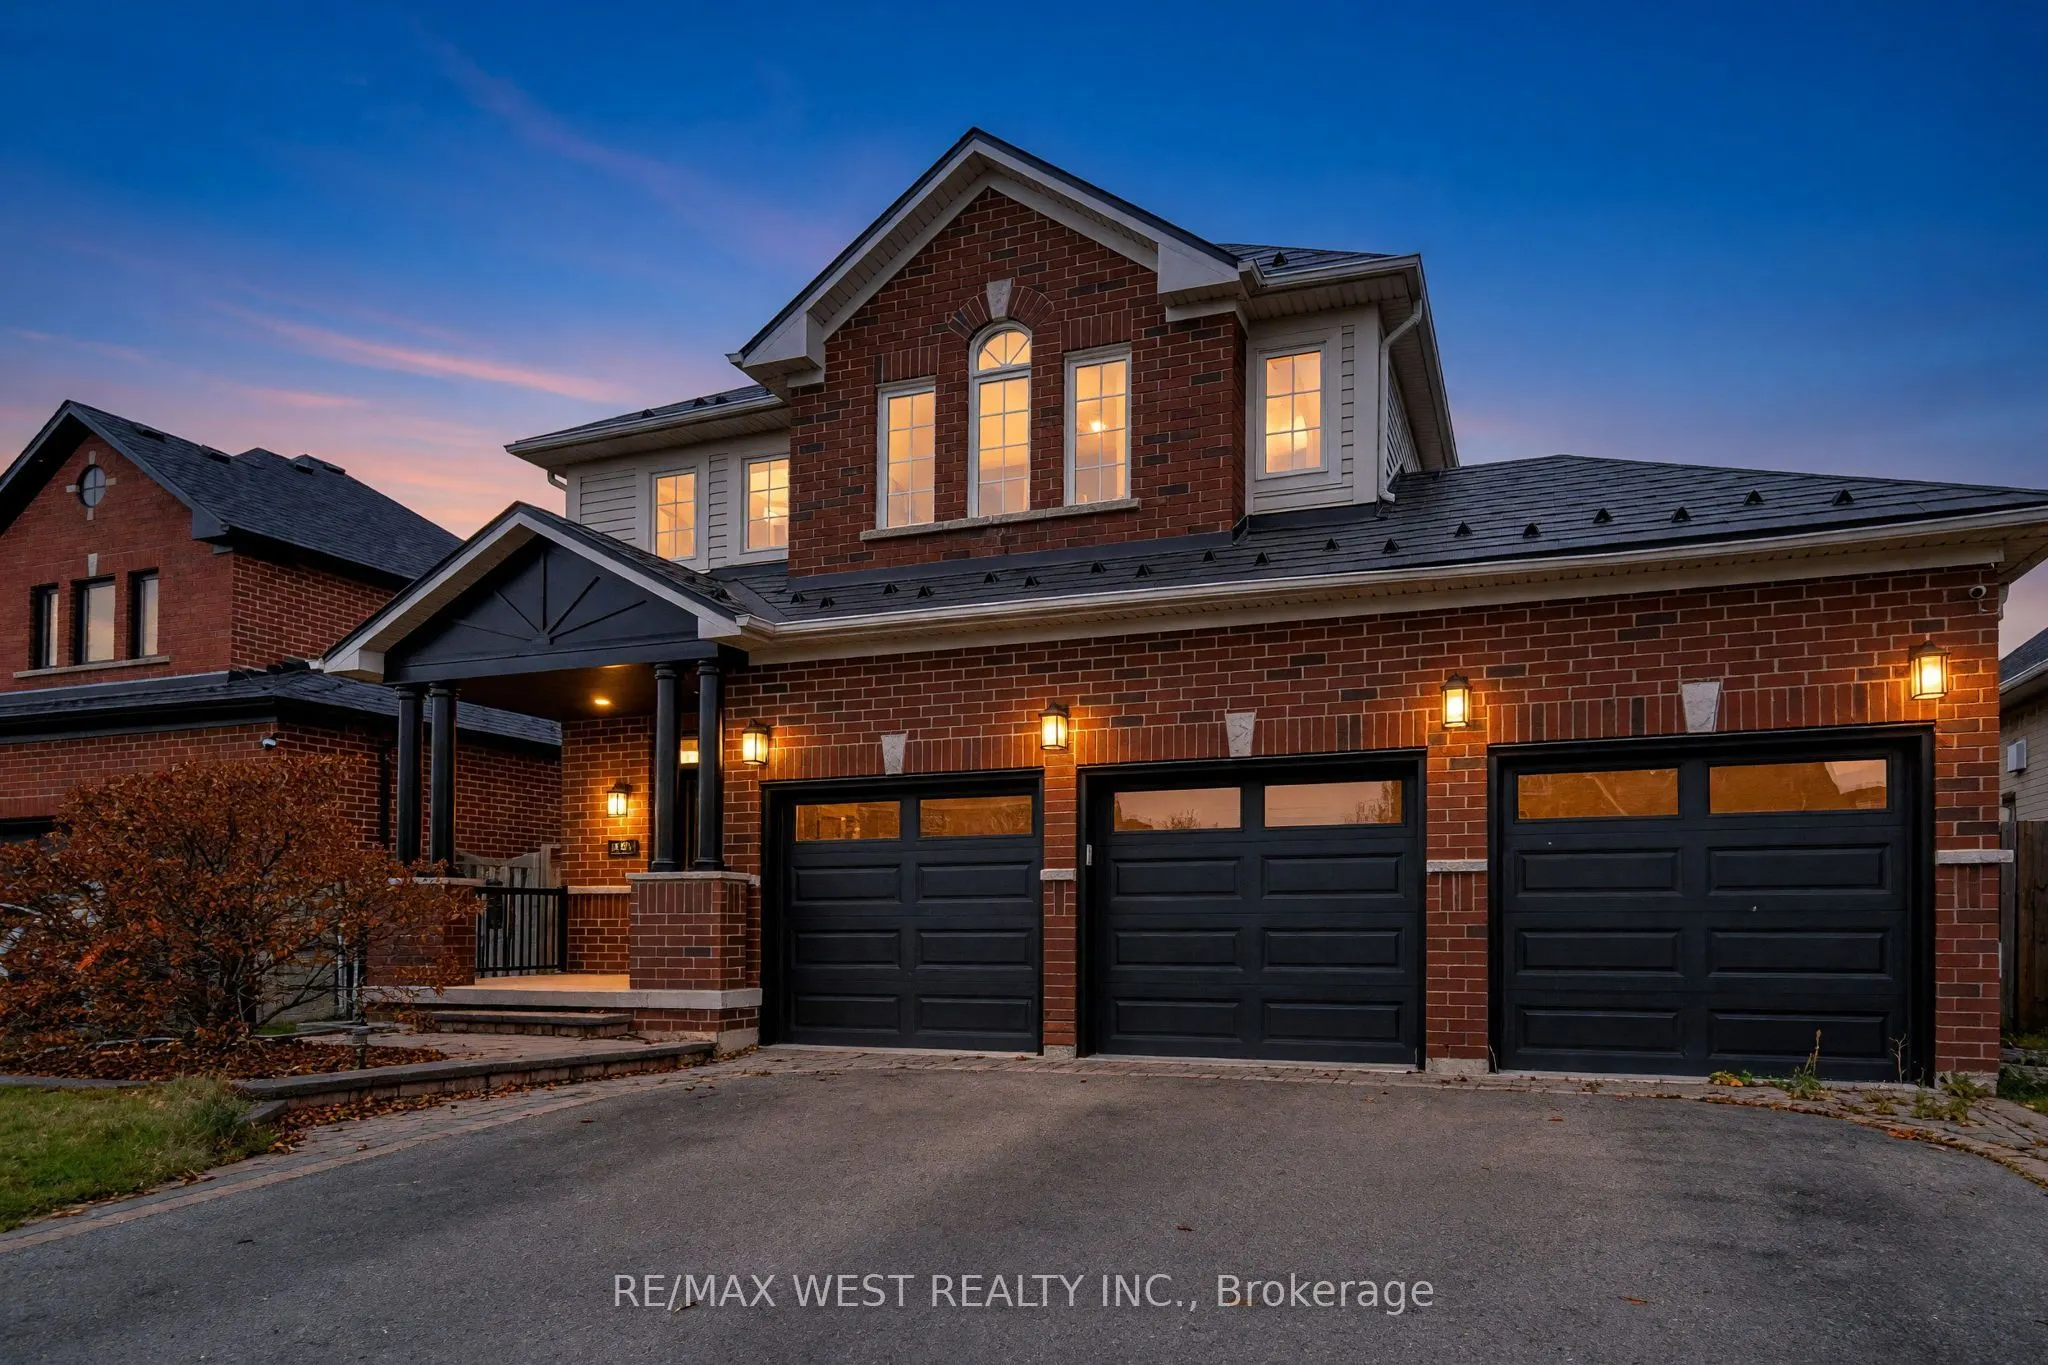
120 Queensway, Barrie
1 / 44
For Sale
$1,150,000
4+1 bd · 4 ba · 2,000–2,500 sq ft

120 Queensway, Barrie L4M 0B1

MLS®# S14197164

Est. mortgage
$4,363/mo
Property taxes $7,322.20/yr

About This Home

Property Type
House, Detached, 2-Storey
Parking
Attached 3 garage, 6 parking
MLS #
S14197164
Size
2000-2500 sqft
Basement
Separate Entrance,Finished
Listed on
2026-11-19
Lot size
49 x 111.55
Tax
$7,322.20 /yr
Days on Market
1
Approximate Age
16-30
Welcome to this spacious 4+1 bedroom- 3 garages home situated in a wonderful, family-oriented neighbourhood offering a warm, welcoming community atmosphere. Thoughtfully updated and move-in ready, this property is the ideal setting for growing families and effortless entertaining. Interior Highlights. Renovated Kitchen (2021): Designed for the modern home chef, featuring a spacious centre island, pot filler, wall oven, cooktop, updated lighting, newer flooring, and a stylish built-in coffee bar. Finished 1 bedroom Basement Ideal for guests or extended family, complete with a convenient separate side entrance, large egress windows, newer flooring, and a cozy electric fireplace and kitchen . Enjoy peace of mind with a nearly new furnace and central air conditioner, an owned hot water tank, a front-and-backyard irrigation system, plus included washer, dryer, window coverings, and blinds. Garage & Outdoor Oasis. Heated Triple-Car Garage: A dream space for hobbyists and car enthusiasts, equipped with spray foam insulation, insulated garage doors, and a garage heater controlled by a smart thermostat. House has Metal Roof - do not worry for many years . Landscaped Backyard Retreat: Built for year-round relaxation and hosting, featuring custom interlocking stone, a gazebo, a 7-person hot tub, a natural gas BBQ hookup, hardwired outdoor lighting, and a garden shed. Don't miss your chance to call this exceptional property home!

Property Details

Full Property Details

Interior

Bedrooms
4
Bedrooms Plus
1
Total Bedrooms
5
Washrooms
4
Square Footage
2000-2500 sqft
Basement
Separate Entrance,Finished
Heating Source
Gas
Heating Fuel
Forced Air
Air Conditioning
Central Air
Family Room
No
Kitchens
1
Kitchens Plus
1
Total Kitchens
2
Fireplace Features
Yes

Exterior

Depth
111.55
Front
49.21
Driveway
Private Triple
Lot Size
49 x 111.55 ft
Pool
None
Parking Spaces
6
Total Parking Spaces
9.00
Parking Description
Attached
Garage Spaces
3

Building Description

Style
2-Storey
Home Type
House
Subtype
Detached
Year Built
16-30
Property Orientation
East
Exterior Finish
Brick
Sewers
Sewer
Water Supply
Municipal
Possession Date
1/15/2027

Community

Community
Innis-Shore

Taxes & Fees

Taxes
$7,322.20 /yr
Tax Year
2026
Occupancy
Owner

Other

Virtual Tour Link

Room Types

Room Dimensions Area Description
Bedroom 12.47 x 10.7 133.43 sqft Laminate, Closet, Window
Bedroom 2 17.72 x 12.34 218.66 sqft Laminate, Closet
Bedroom 3 15.26 x 10.17 155.19 sqft Laminate, Closet
Bedroom 4 13.58 x 12.27 166.63 sqft Laminate, Closet
Dining Room 14.47 x 13.55 196.07 sqft Laminate, Open Concept
Dining Room 7.51 x 6.4 48.06 sqft Laminate
Kitchen 14.73 x 9.15 134.78 sqft Laminate
Kitchen 21.23 x 11.56 245.42 sqft Eat-in Kitchen, W/O To Yard, Open Concept
Laundry 8.33 x 7.91 65.89 sqft Ceramic Floor, Access To Garage
Living Room 11.02 x 10.5 115.71 sqft Laminate, Fireplace, Window
Living Room 15.91 x 13.19 209.85 sqft Laminate, Window
Primary Bedroom 18.34 x 17.62 323.15 sqft Walk-In Closet(s), 4 Pc Ensuite, Laminate
Realize Realty Team
Realize Realty Team
CENTURY 21 LEADING EDGE REALTY INC.
0 days on site
Listing Broker
RE/MAX WEST REALTY INC.
Courtesy
RE/MAX WEST REALTY INC.
Listed Date
11/19/2026

Courtesy of PropTx MLS® / RE/MAX WEST REALTY INC.
Similar homes for sale in Barrie

Explore Barrie

Copyright 2026 All rights reserved. PropTx MLS® assumes no responsibility for the accuracy of any information shown. The information provided herein must only be used by consumers that have a bona fide interest in the purchase, sale or lease of real estate and may not be used for any commercial purpose or any other purpose.
Powered by AgentLocator