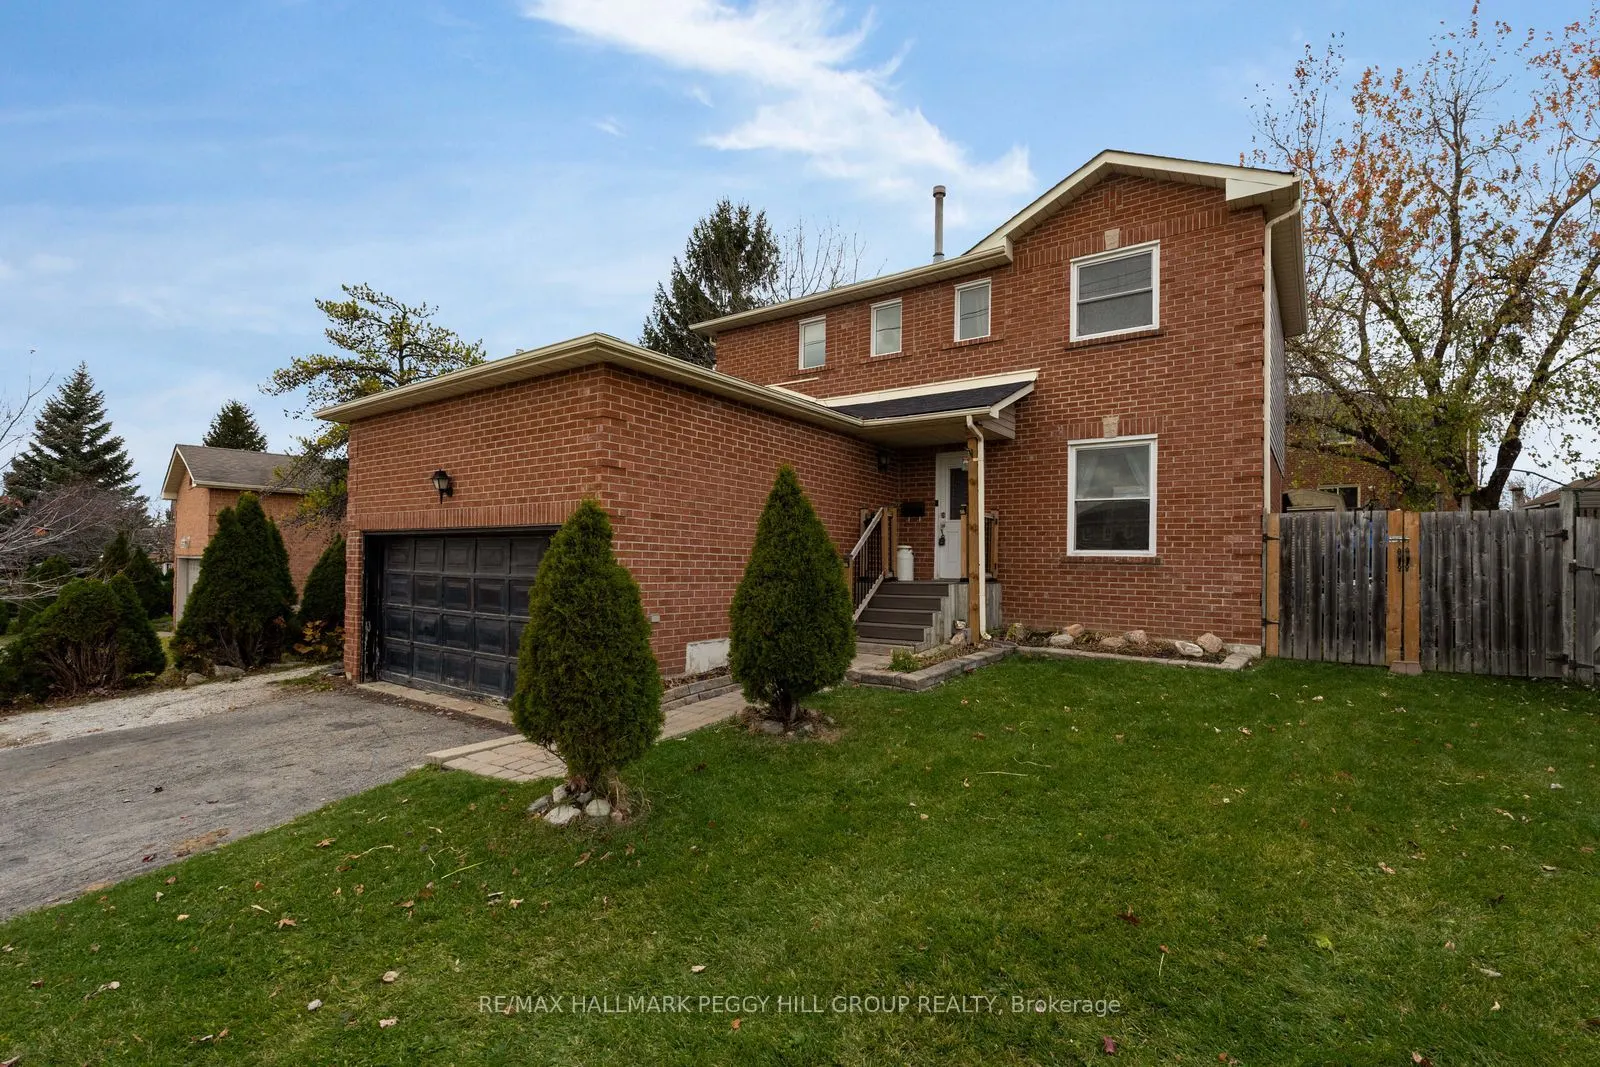
72 Livingstone Street W, Barrie
1 / 21
For Sale
$629,000
3 bd · 2 ba · 1,100–1,500 sq ft

72 Livingstone Street W, Barrie L4N 7J1

MLS®# S14196578

Est. mortgage
$2,386/mo
Property taxes $4,197.06/yr

About This Home

Property Type
House, Detached, 2-Storey
Parking
Attached 2 garage, 3 parking
MLS #
S14196578
Size
1100-1500 sqft
Basement
Full,Finished,Separate Entrance
Listed on
2026-11-19
Lot size
57 x 107.44
Tax
$4,197.06 /yr
Days on Market
1
Approximate Age
31-50
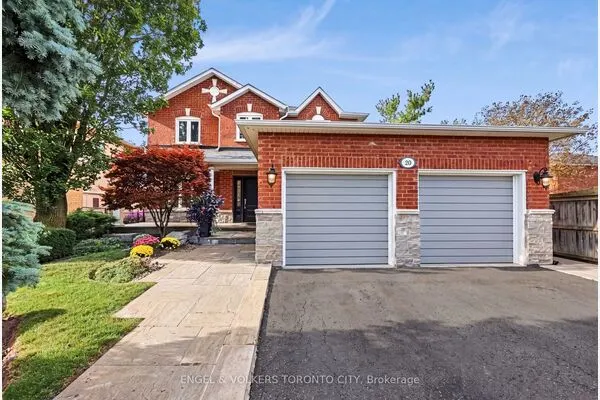
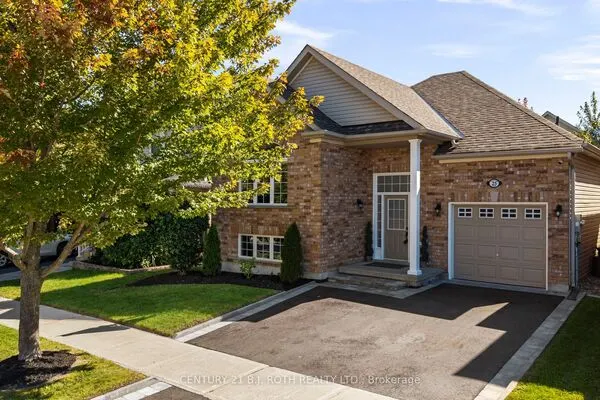
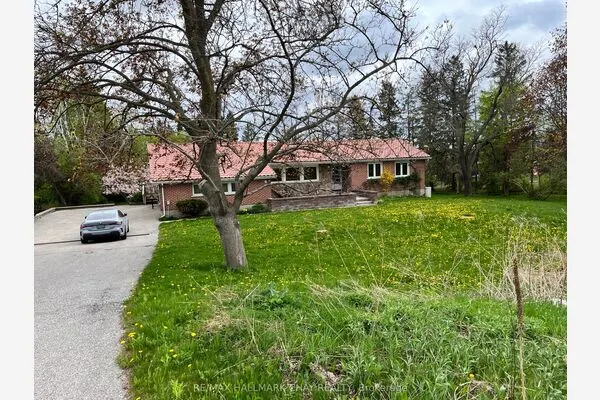
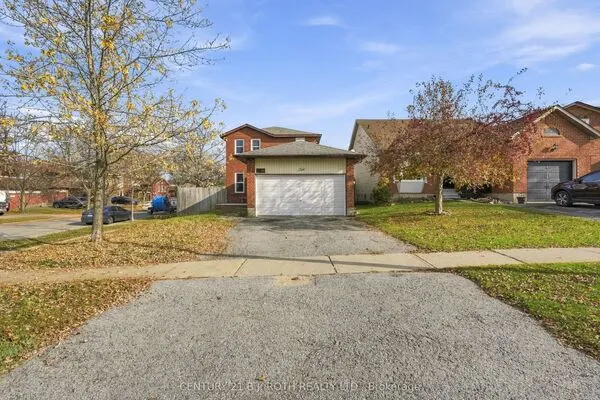
UPDATED 3-BEDROOM HOME WITH A DOUBLE GARAGE & FINISHED BASEMENT WITH IN-LAW POTENTIAL! Offering over 1,600 sq. ft. of finished living space, this 2-storey detached home features a renovated kitchen, an updated basement with separate garage access and a fully fenced backyard. Notable improvements include roof shingles replaced in 2022, front windows replaced in 2014, a newer furnace, updated front door and a washer and dryer purchased in 2026. The main floor offers an open living and dining area with a large front window bringing in natural light, while the kitchen features dark cabinetry, complementary countertops, stainless steel appliances, a tiled backsplash and double garden doors leading to the backyard. Main-floor laundry and a powder room complete this level. The second floor features three bedrooms, including a primary bedroom with a walk-in closet, along with a 4-piece bathroom. The renovated basement features a recreation room with a wet bar area and offers in-law potential thanks to its separate entrance through the double garage, providing additional options for multigenerational living. The fully fenced backyard includes a patio, gazebo, a BBQ area with a wooden pergola-style structure and two storage sheds. Located in an established north Barrie neighbourhood near schools, parks, Georgian Mall, Bayfield Street shopping and Highway 400, this home offers a practical layout, valuable improvements and versatility for changing household needs.

Property Details

Full Property Details

Interior

Bedrooms
3
Total Bedrooms
3
Washrooms
2
Square Footage
1100-1500 sqft
Basement
Full,Finished,Separate Entrance
Heating Source
Gas
Heating Fuel
Forced Air
Air Conditioning
Central Air
Family Room
No
Kitchens
1
Total Kitchens
1
Fireplace Features
No

Exterior

Depth
107.44
Front
57.34
Acreage
< .50
Driveway
Private Double
Lot Size
57 x 107.44 ft
Pool
None
Waterfront
None
Parking Spaces
3
Total Parking Spaces
5.00
Parking Description
Attached
Garage Spaces
2
Zoning
R2

Building Description

Style
2-Storey
Home Type
House
Subtype
Detached
Year Built
31-50
Property Orientation
North
Exterior Finish
Brick,Vinyl Siding
Sewers
Sewer
Water Supply
Municipal
Possession Date
No Data

Community

Community
West Bayfield

Taxes & Fees

Taxes
$4,197.06 /yr
Tax Year
2026
Occupancy
Owner

Other

Virtual Tour Link

Room Types

Room Dimensions Area Description
Bedroom 2 10.01 x 8.6 86.09 sqft -
Bedroom 3 10.01 x 9.15 91.59 sqft -
Foyer 9.15 x 5.05 46.21 sqft -
Kitchen 9.28 x 14.93 138.55 sqft Stainless Steel Appl, Walk-Out, Backsplash
Laundry 5.05 x 2.76 13.94 sqft -
Living Room 18.83 x 14.7 276.8 sqft Combined w/Dining, Open Concept
Other 8.69 x 7.35 63.87 sqft Wet Bar
Primary Bedroom 19.36 x 15.49 299.89 sqft Walk-In Closet(s)
Recreation 8.69 x 11.68 101.5 sqft -
Sitting 11.42 x 9.65 110.2 sqft -
Realize Realty Team
Realize Realty Team
CENTURY 21 LEADING EDGE REALTY INC.
0 days on site
Listing Broker
RE/MAX HALLMARK PEGGY HILL GROUP REALTY
Courtesy
RE/MAX HALLMARK PEGGY HILL GROUP REALTY
Listed Date
11/19/2026

Courtesy of PropTx MLS® / RE/MAX HALLMARK PEGGY HILL GROUP REALTY

Similar homes for sale in Barrie

Explore Barrie

Copyright 2026 All rights reserved. PropTx MLS® assumes no responsibility for the accuracy of any information shown. The information provided herein must only be used by consumers that have a bona fide interest in the purchase, sale or lease of real estate and may not be used for any commercial purpose or any other purpose.
Powered by AgentLocator