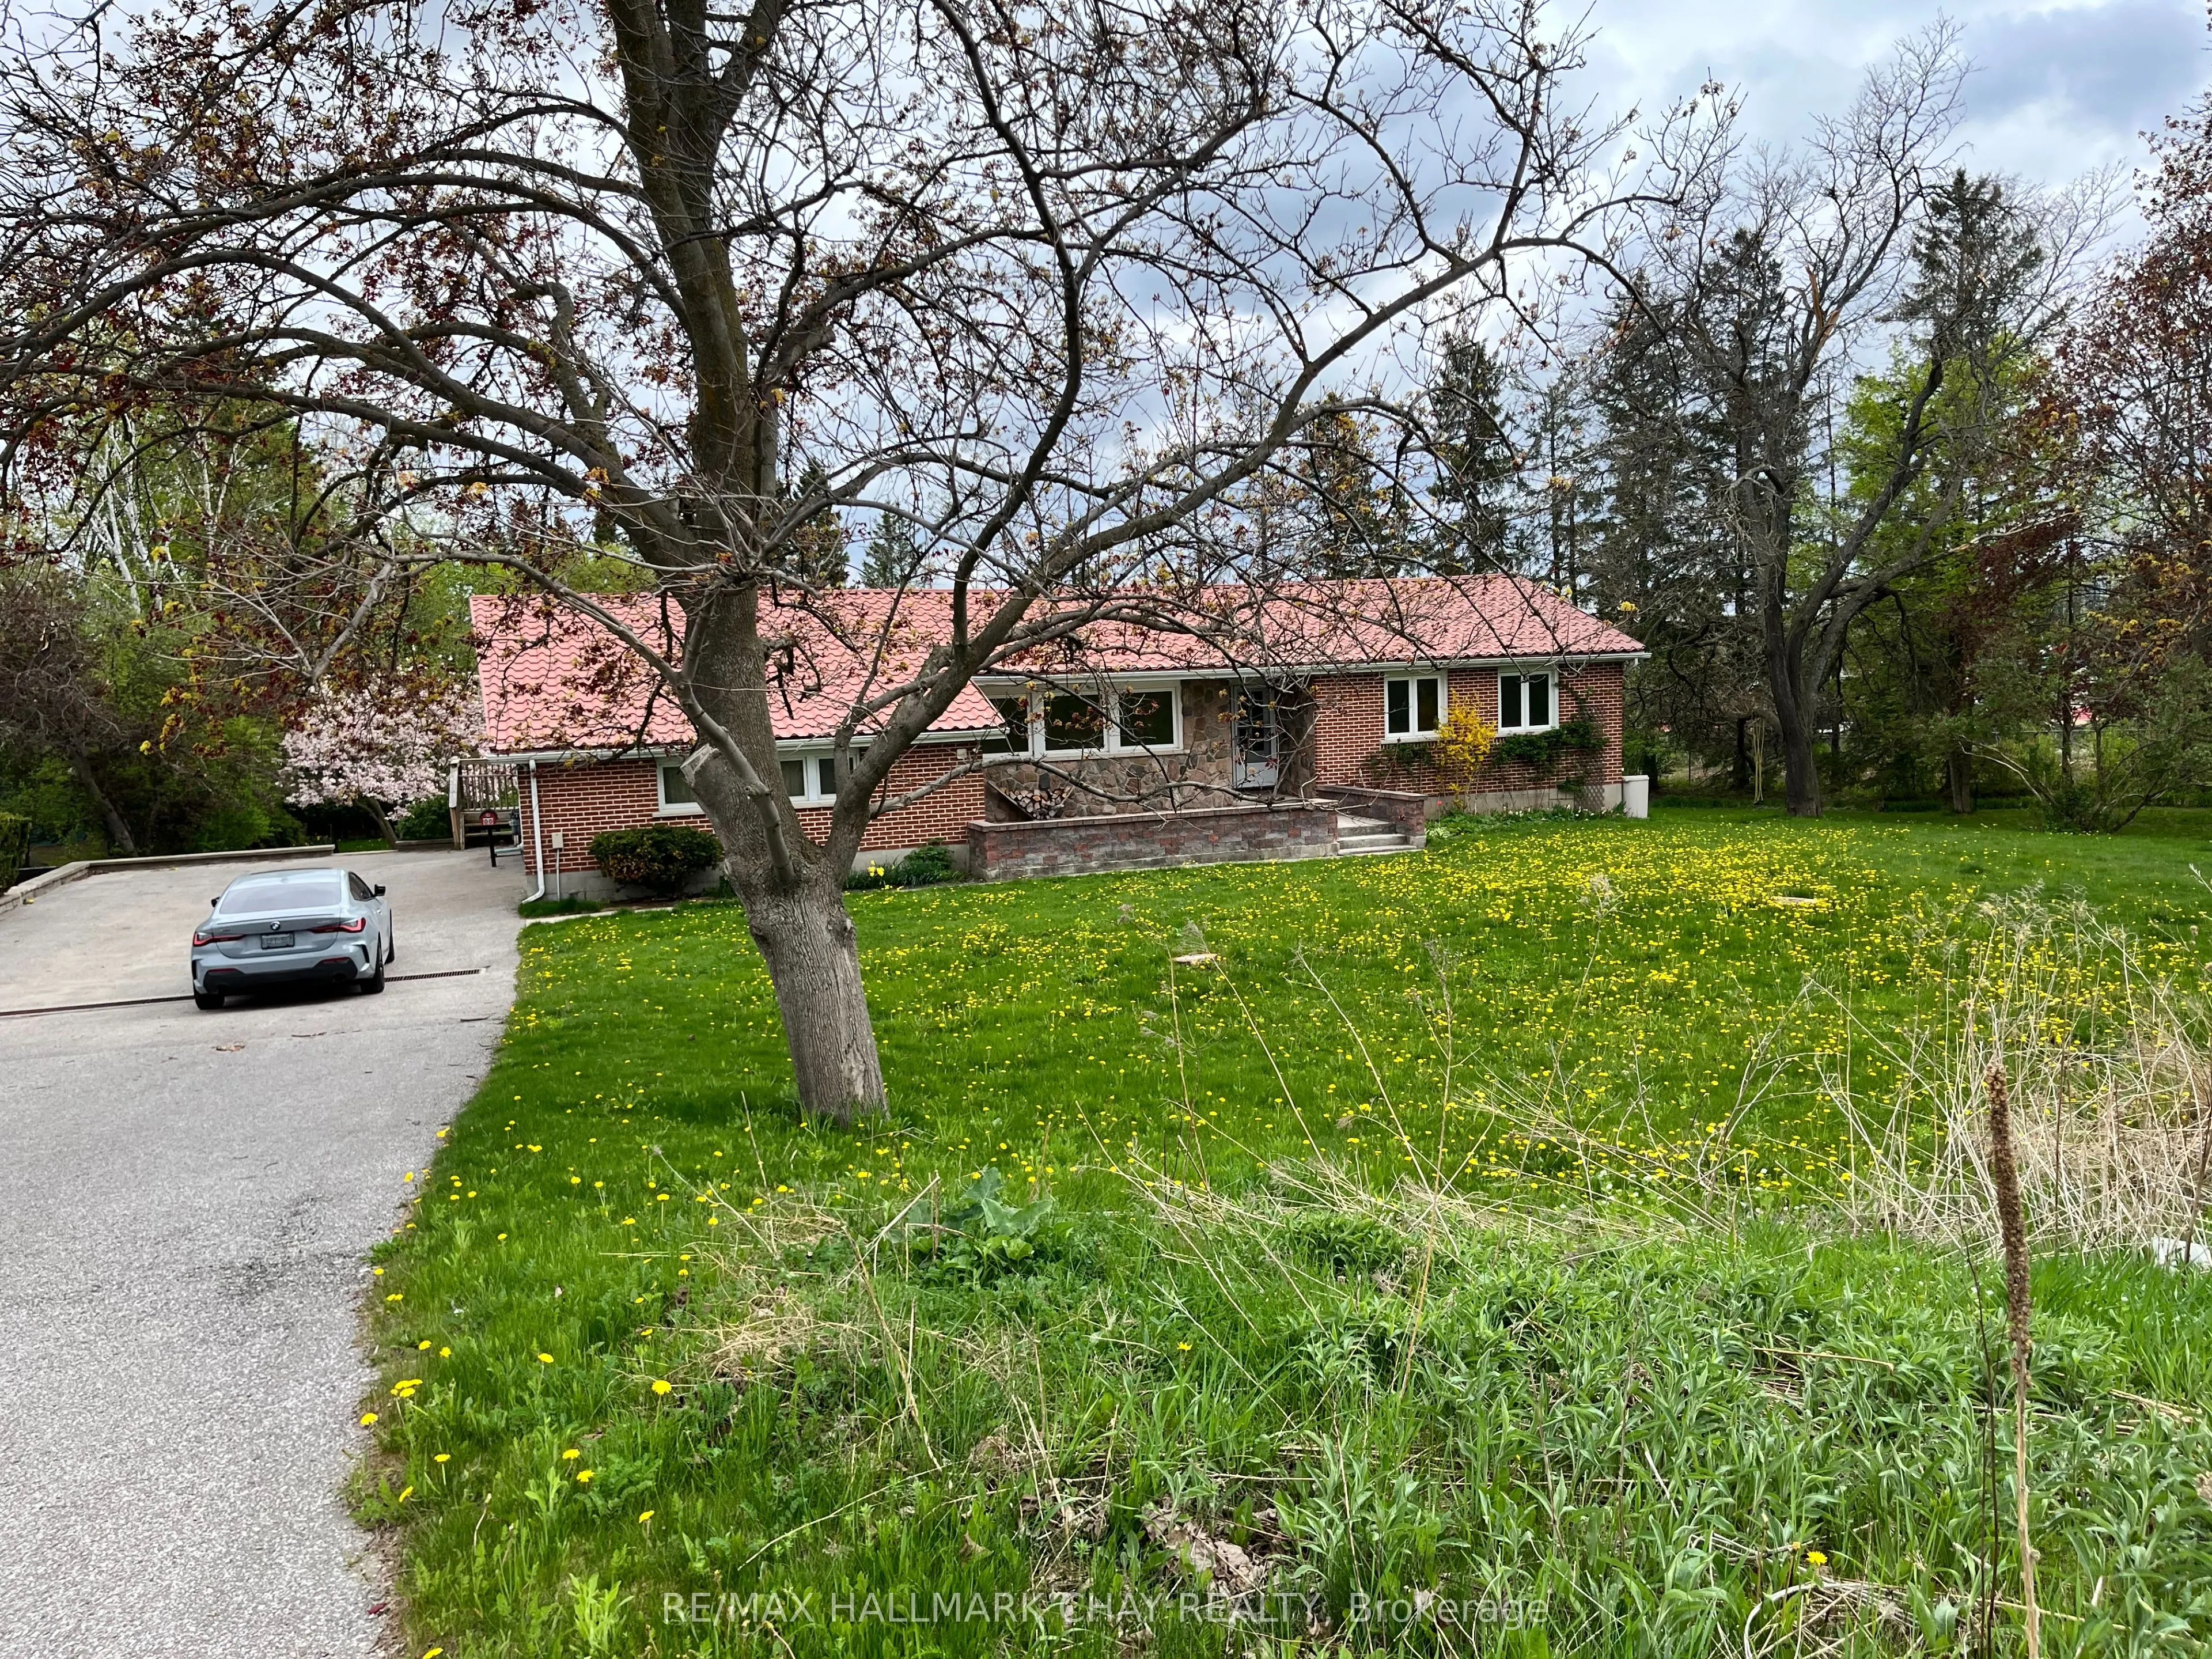
595 Big Bay Point Road E, Barrie
1 / 8
For Sale
$1,300,000
3 bd · 3 ba · 1,500–2,000 sq ft

595 Big Bay Point Road E, Barrie L4N 3Z9

MLS®# S14196304

Est. mortgage
$4,932/mo
Property taxes $6,494/yr

About This Home

Property Type
House, Detached, Bungalow
Parking
Attached 1 garage, 12 parking
MLS #
S14196304
Size
1500-2000 sqft
Basement
Finished with Walk-Out
Listed on
2026-11-19
Lot size
228 x 451.55
Tax
$6,494 /yr
Days on Market
1
Approximate Age
51-99
A renovated detached bungalow with an inground pool and an expansive yard in Barrie's south end. The open-concept country kitchen and living room flow out to a deck overlooking the pool, making it easy to host family and friends. The finished walkout lower level adds a spacious family room, a bedroom and a bathroom, with direct access to the pool area. An attached garage and generous driveway parking round out the property. Close to Barrie South GO, schools, shopping, parks and recreation, with easy access to Highway 400. Four adjoining properties are also listed, creating an opportunity for developers to explore a five-property assembly for a higher-density residential infill project, subject to municipal approvals

Property Details

Full Property Details

Interior

Bedrooms
3
Total Bedrooms
3
Washrooms
3
Square Footage
1500-2000 sqft
Basement
Finished with Walk-Out
Heating Source
Gas
Heating Fuel
Radiant
Air Conditioning
Central Air
Family Room
Yes
Kitchens
1
Total Kitchens
1
Fireplace Features
Yes

Exterior

Depth
451.55
Front
228.17
Acreage
.50-1.99
Driveway
Private Double
Lot Size
228 x 451.55 ft
Pool
Inground
Parking Spaces
12
Total Parking Spaces
13.00
Parking Description
Attached
Garage Spaces
1
Zoning
Residential

Building Description

Style
Bungalow
Home Type
House
Subtype
Detached
Year Built
51-99
Property Orientation
South
Exterior Finish
Brick,Stone
Sewers
Sewer
Water Supply
Well
Possession Date
No Data

Community

Community
Bayshore

Taxes & Fees

Taxes
$6,494 /yr
Tax Year
2025
Occupancy
Tenant

Room Types

Room Dimensions Area Description
Bedroom 14.8 x 10.3 152.44 sqft Laminate, Window
Bedroom 14.8 x 9.97 147.56 sqft Laminate, Window, Double Closet
Dining Room 16.4 x 10.7 175.48 sqft Ceramic Floor, Fireplace, W/O To Deck
Family Room 18.93 x 12.37 234.16 sqft Laminate, Large Window, Recessed Lighting
Game Room 28.77 x 20.34 585.18 sqft Vinyl Floor, Window, Recessed Lighting
Kitchen 10.89 x 9.81 106.83 sqft Ceramic Floor, Double Sink, Stainless Steel Appl
Laundry 10.7 x 8.43 90.2 sqft Ceramic Floor, Laundry Sink, Walk-Out
Living Room 26.05 x 15.91 414.46 sqft Vinyl Floor, Window, W/O To Yard
Office 10.53 x 10.04 105.72 sqft Laminate, French Doors, Large Window
Primary Bedroom 15.29 x 10.99 168.04 sqft Laminate, Closet, Window
Realize Realty Team
Realize Realty Team
CENTURY 21 LEADING EDGE REALTY INC.
Listed by MARK LEADER, Salesperson
0 days on site
Listing Broker
RE/MAX HALLMARK CHAY REALTY
Courtesy
RE/MAX HALLMARK CHAY REALTY
Listed Date
11/19/2026

Courtesy of PropTx MLS® / RE/MAX HALLMARK CHAY REALTY
Similar homes for sale in Barrie

Explore Barrie

Copyright 2026 All rights reserved. PropTx MLS® assumes no responsibility for the accuracy of any information shown. The information provided herein must only be used by consumers that have a bona fide interest in the purchase, sale or lease of real estate and may not be used for any commercial purpose or any other purpose.
Powered by AgentLocator