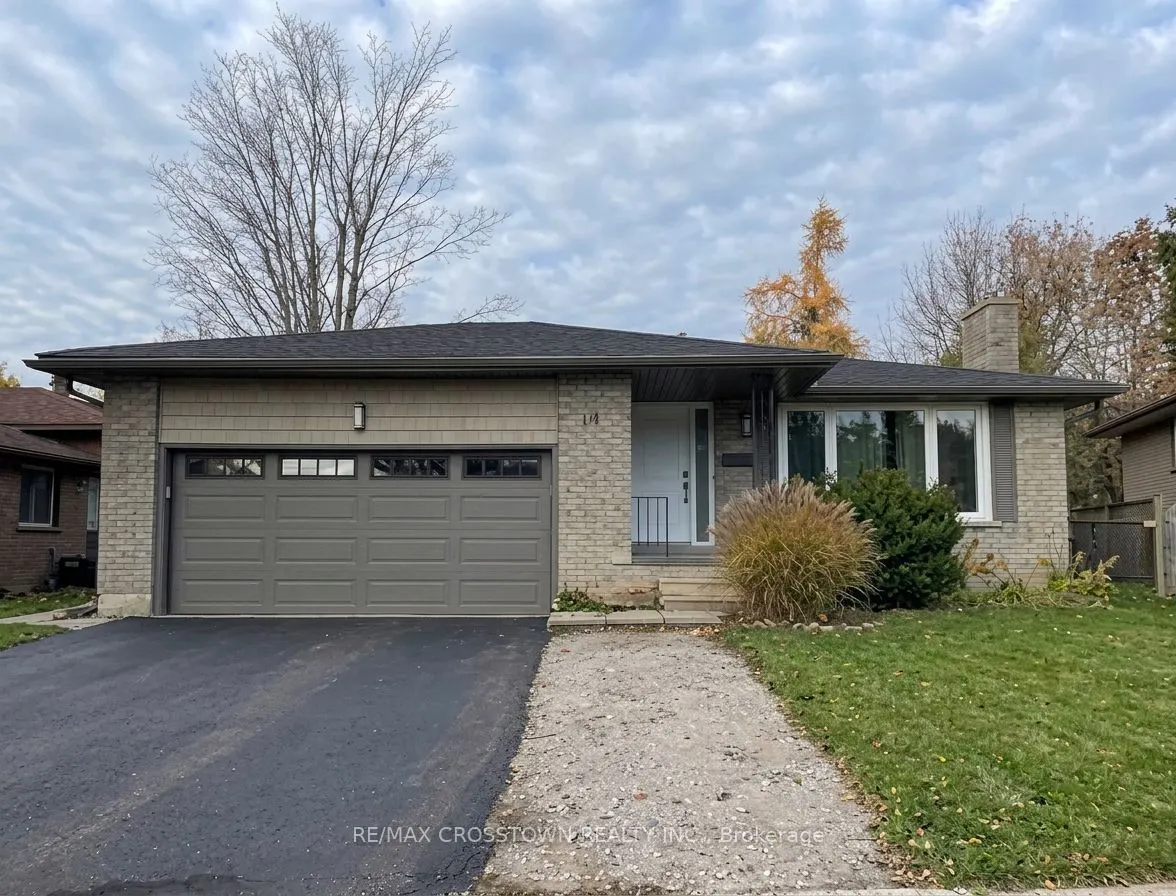
10 Redwood Court, Barrie
1 / 31
For Sale
$674,000
3+3 bd · 3 ba · 1,100–1,500 sq ft

10 Redwood Court, Barrie L4M 5G7

MLS®# S14194658

Est. mortgage
$2,557/mo
Property taxes $4,997.61/yr

About This Home

Property Type
House, Detached, Bungalow
Parking
Attached 2 garage, 3 parking
MLS #
S14194658
Size
1100-1500 sqft
Basement
Apartment,Separate Entrance,Full,Finished
Listed on
2026-11-19
Lot size
45 x 110.01
Tax
$4,997.61 /yr
Days on Market
1
Approximate Age
51-99
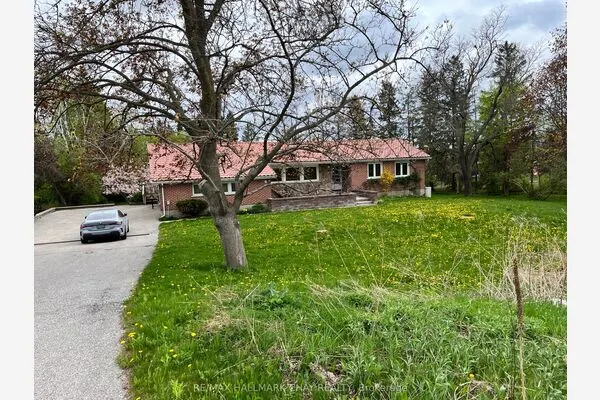
Welcome to this versatile 3+3 bedroom detached bungalow set on a mature, treed lot in Barrie's sought-after East End. Offering over 2,100 sq. ft. of finished living space, an attached double garage with convenient inside entry, and ample driveway parking, this home is ideal for first time buyers, growing families, multi-generational living, or savvy investors. The bright main floor features a large new front window, front door, a renovated bathroom (2023), main-floor laundry, and a functional kitchen with a walkout to a spacious deck overlooking the private treed backyard. A separate entrance leads to the fully renovated lower level-complete with a beautiful kitchen island, extra living space, 3 generous bedrooms, two 3-piece bathrooms, and dedicated laundry-offering exceptional in-law or income potential. Enjoy carpet-free living throughout with updated laminate flooring (2024) and newer windows (2024). Unbeatable location minutes from RVH, Georgian College, North Barrie Crossing, parks, Kempenfelt Bay, and Hwy 400 for effortless commuting. This home is turnkey and ready for you! Flexible closing available!

Property Details

Full Property Details

Interior

Bedrooms
3
Bedrooms Plus
3
Total Bedrooms
6
Washrooms
3
Square Footage
1100-1500 sqft
Basement
Apartment,Separate Entrance,Full,Finished
Heating Source
Electric
Heating Fuel
Forced Air
Air Conditioning
Central Air
Family Room
No
Kitchens
1
Kitchens Plus
1
Total Kitchens
2
Fireplace Features
No

Exterior

Depth
110.01
Front
44.77
Driveway
Available,Inside Entry,Private
Lot Size
45 x 110.01 ft
Pool
None
Parking Spaces
3
Total Parking Spaces
5.00
Parking Description
Attached
Garage Spaces
2
Zoning
R2

Building Description

Style
Bungalow
Home Type
House
Subtype
Detached
Year Built
51-99
Property Orientation
North
Exterior Finish
Brick
Sewers
Sewer
Water Supply
Municipal
Possession Date
No Data

Community

Community
Grove East

Taxes & Fees

Taxes
$4,997.61 /yr
Tax Year
2025
Occupancy
Partial

Other

Virtual Tour Link

Room Types

Room Dimensions Area Description
Bedroom 11.71 x 11.61 135.95 sqft Window, Laminate
Bedroom 11.98 x 11.02 132.02 sqft Window, Laminate
Bedroom 12.7 x 11.61 147.45 sqft Window, Laminate
Bedroom 14.5 x 10.2 147.9 sqft Window, Laminate
Kitchen 15.78 x 8.3 130.97 sqft Window, Laminate
Living Room 22.77 x 18.9 430.35 sqft Combined w/Kitchen, Open Concept, Centre Island
Living Room 23 x 13.65 313.95 sqft Combined w/Dining, Large Window, Open Concept
Primary Bedroom 10.89 x 11.91 129.7 sqft Window, Laminate
Realize Realty Team
Realize Realty Team
CENTURY 21 LEADING EDGE REALTY INC.
Listed by MELANIE FORREST, Salesperson
0 days on site
Listing Broker
RE/MAX CROSSTOWN REALTY INC.
Courtesy
RE/MAX CROSSTOWN REALTY INC.
Listed Date
11/19/2026

Courtesy of PropTx MLS® / RE/MAX CROSSTOWN REALTY INC.
Similar homes for sale in Barrie

Explore Barrie

Copyright 2026 All rights reserved. PropTx MLS® assumes no responsibility for the accuracy of any information shown. The information provided herein must only be used by consumers that have a bona fide interest in the purchase, sale or lease of real estate and may not be used for any commercial purpose or any other purpose.
Powered by AgentLocator