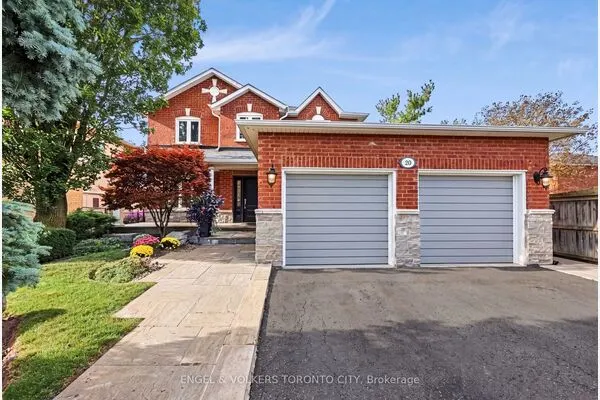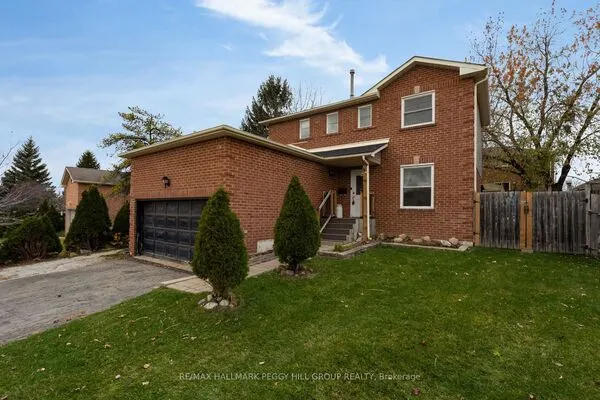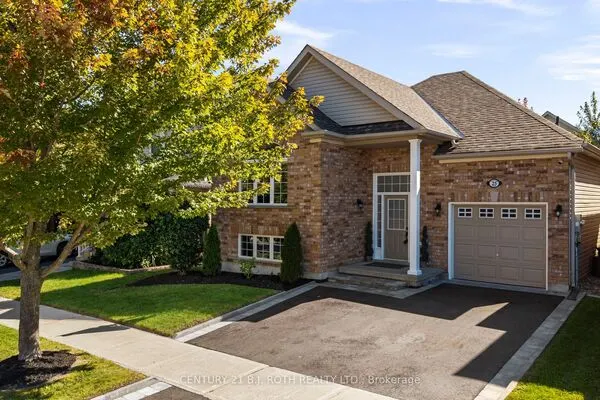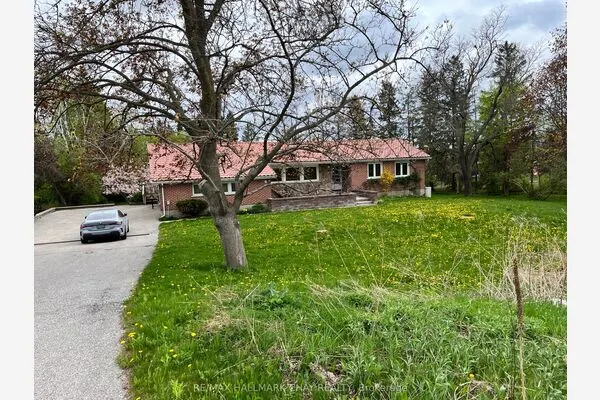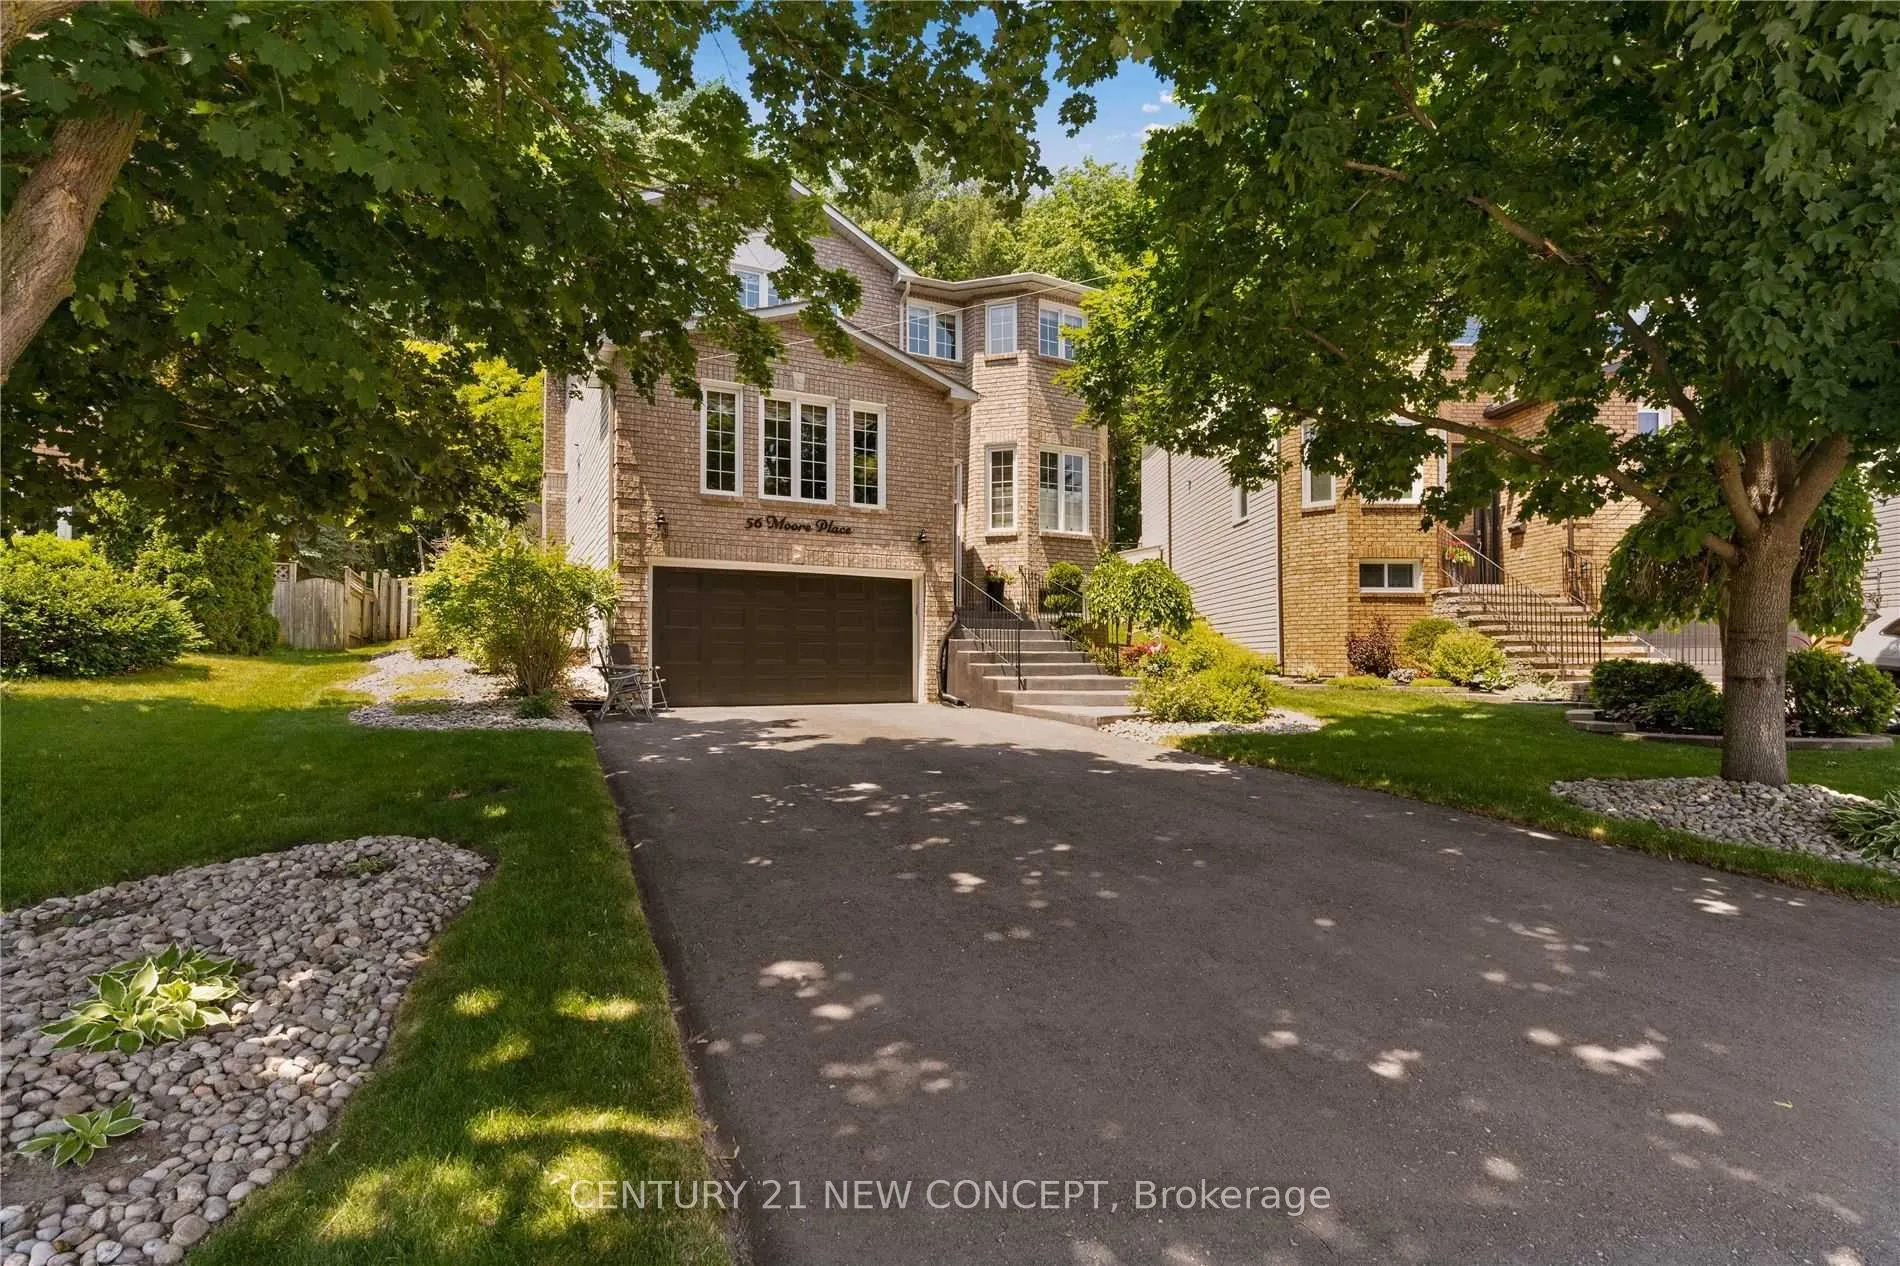
56 Moore Place, Barrie
1 / 40
For Sale
$879,000
4 bd · 8 ba · 2,500–3,000 sq ft

56 Moore Place, Barrie L4N 6N8

MLS®# S14194674

Est. mortgage
$3,335/mo
Property taxes $5,647/yr

About This Home

Property Type
House, Detached, 2-Storey
Parking
Attached 2 garage, 4 parking
MLS #
S14194674
Size
2500-3000 sqft
Basement
Finished
Listed on
2026-11-19
Lot size
46 x 128.0
Tax
$5,647 /yr
Days on Market
1
Approximate Age
31-50
Over 3,000 Sq. Ft. of Total Living Space, Combining Generous Proportions, Comfort & Exceptional Versatility. Ideally Situated Just Minutes from Major Commuter Routes, Scenic Parks & the Waterfront. A Separate Entrance Offers Exciting Potential for a Secondary Suite. The Bright, Sun-Filled Main Level Features Hardwood Flooring, a Spacious Eat-In Kitchen, Expansive Living & Dining Areas, Convenient Main-Floor Laundry & Powder Room. The Inviting Family Room Boasts a Cozy Gas Fireplace & Walkout to a Private Deck, Perfect for Indoor-Outdoor Entertaining. The Generously Sized Primary Retreat Features a Walk-Through Closet & 4-Piece Ensuite, Complemented by Three Additional Spacious Bedrooms & a Full 4-Piece Bathroom. The Versatile Lower Level Offers a Recreation Room, Dedicated Office, Workshop, 3-Piece Bathroom & Private Sauna. An Exceptional Opportunity Offering Space, Functionality & Endless Possibilities in a Highly Desirable Setting!

Property Details

Full Property Details

Interior

Bedrooms
4
Total Bedrooms
4
Washrooms
8
Square Footage
2500-3000 sqft
Basement
Finished
Heating Source
Gas
Heating Fuel
Forced Air
Air Conditioning
Central Air
Family Room
Yes
Kitchens
1
Total Kitchens
1
Fireplace Features
Yes

Exterior

Depth
128.0
Front
46.29
Lot Size
46 x 128.0 ft
Pool
None
Parking Spaces
4
Total Parking Spaces
6.00
Parking Description
Attached
Garage Spaces
2
Zoning
R2, R3

Building Description

Style
2-Storey
Home Type
House
Subtype
Detached
Year Built
31-50
Property Orientation
North
Exterior Finish
Brick Front
Sewers
Sewer
Water Supply
Municipal
Possession Date
3/30/2027

Community

Community
Letitia Heights

Taxes & Fees

Taxes
$5,647 /yr
Tax Year
2025
Occupancy
Owner

Room Types

Room Dimensions Area Description
Bedroom 2 15.91 x 13.48 214.47 sqft Broadloom, Double Closet
Bedroom 3 13.48 x 11.81 159.2 sqft Broadloom
Bedroom 4 13.58 x 8.99 122.08 sqft Broadloom
Dining Room 17.39 x 10.33 179.64 sqft Broadloom, French Doors
Family Room 18.24 x 13.48 245.88 sqft Hardwood Floor, W/O To Deck, Fireplace
Kitchen 25.72 x 9.25 237.91 sqft Tile Floor, Bay Window, Eat-in Kitchen
Laundry 9.42 x 5.91 55.67 sqft -
Living Room 14.07 x 15.58 219.21 sqft Broadloom
Office 17.49 x 8.99 157.24 sqft W/O To Garage, Above Grade Window
Other 6.99 x 5.58 39 sqft Sauna, Separate Shower
Primary Bedroom 17.32 x 11.25 194.85 sqft Broadloom, Walk-In Closet(s), Ensuite Bath
Recreation 18.93 x 10.33 195.55 sqft Broadloom
Realize Realty Team
Realize Realty Team
CENTURY 21 LEADING EDGE REALTY INC.
Listed by ALEX SON, Salesperson
0 days on site
Listing Broker
CENTURY 21 NEW CONCEPT
Courtesy
CENTURY 21 NEW CONCEPT
Listed Date
11/19/2026

Courtesy of PropTx MLS® / CENTURY 21 NEW CONCEPT
Similar homes for sale in Barrie

Explore Barrie

Copyright 2026 All rights reserved. PropTx MLS® assumes no responsibility for the accuracy of any information shown. The information provided herein must only be used by consumers that have a bona fide interest in the purchase, sale or lease of real estate and may not be used for any commercial purpose or any other purpose.
Powered by AgentLocator