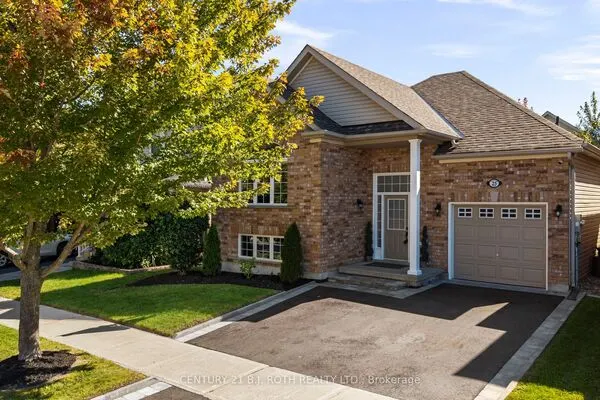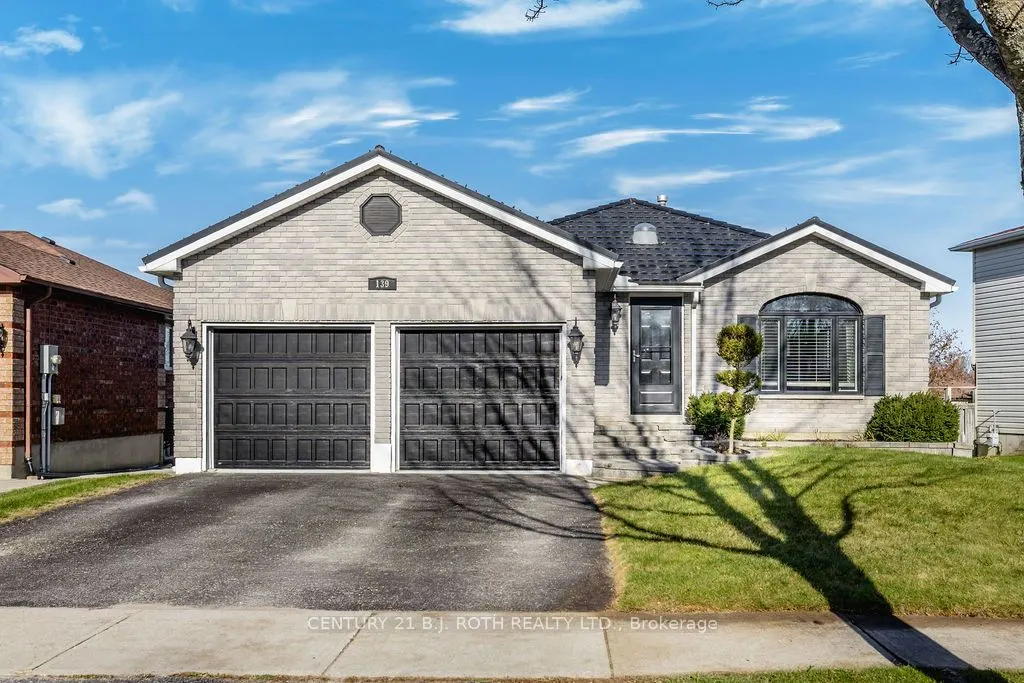
139 Columbia Road, Barrie
1 / 41
For Sale
$849,900
2+1 bd · 2 ba · 1,100–1,500 sq ft

139 Columbia Road, Barrie L4N 8E3

MLS®# S14195586

Est. mortgage
$3,224/mo
Property taxes $5,536.29/yr

About This Home

Property Type
House, Detached, Bungalow
Parking
Attached 2 garage, 2 parking
MLS #
S14195586
Size
1100-1500 sqft
Basement
Finished,Full
Listed on
2026-11-19
Lot size
49 x 139.0
Tax
$5,536.29 /yr
Days on Market
1
Approximate Age
16-30
Welcome to this beautifully updated 3-bedroom, 2-bathroom ranch bungalow nestled in a family-friendly neighbourhood filled with mature trees and a warm community feel. Set on a wonderful lot, this home combines modern upgrades with exceptional outdoor living in one of Barrie's most sought-after southwest locations. The open-concept main floor is anchored by a fully renovated kitchen featuring sleek quartz counters, creating a bright and functional space ideal for both everyday living and entertaining. Downstairs, the fully finished basement offers a spacious family room complete with a gas fireplace-perfect as a secondary living area, media room, or flexible space for guests. Outside, the backyard is a true private oasis. Enjoy the gazebo, hot tub, and pool for summer relaxation and gatherings, complemented by a deck, exterior lighting, and a shed for added storage. Additional upgrades include a durable steel roof, an upgraded bathroom with heated floors, enhanced garage doors, and spray-foam insulation in the garage rafters for improved efficiency and comfort. This move-in-ready home delivers thoughtful updates throughout, a premium outdoor retreat, and a welcoming location-ready for its next chapter.

Property Details

Full Property Details

Interior

Bedrooms
2
Bedrooms Plus
1
Total Bedrooms
3
Washrooms
2
Square Footage
1100-1500 sqft
Basement
Finished,Full
Heating Source
Gas
Heating Fuel
Forced Air
Air Conditioning
Central Air
Family Room
Yes
Kitchens
1
Total Kitchens
1
Fireplace Features
Yes

Exterior

Depth
139.0
Front
49.21
Lot Size
49 x 139.0 ft
Pool
Above Ground
Parking Spaces
2
Total Parking Spaces
4.00
Parking Description
Attached
Garage Spaces
2
Zoning
R2

Building Description

Style
Bungalow
Home Type
House
Subtype
Detached
Year Built
16-30
Property Orientation
North
Exterior Finish
Brick,Vinyl Siding
Sewers
Sewer
Water Supply
Municipal
Possession Date
No Data

Community

Community
Holly

Taxes & Fees

Taxes
$5,536.29 /yr
Tax Year
2026
Occupancy
Vacant

Other

Virtual Tour Link

Room Types

Room Dimensions Area Description
Bedroom 2 9.09 x 10.4 94.54 sqft Closet, Window
Bedroom 3 13.09 x 12.01 157.21 sqft Closet, Window, Combined w/Office
Family Room - 0 sqft Fireplace
Kitchen 14.17 x 10.5 148.78 sqft Sliding Doors, Pantry
Living Room 22.57 x 12.34 278.51 sqft Fireplace, Large Window
Primary Bedroom 14.17 x 10.4 147.37 sqft Large Window, 4 Pc Bath
Realize Realty Team
Realize Realty Team
CENTURY 21 LEADING EDGE REALTY INC.
Listed by JOSEPH MADSEN, Broker
0 days on site
Listing Broker
CENTURY 21 B.J. ROTH REALTY LTD.
Courtesy
CENTURY 21 B.J. ROTH REALTY LTD.
Listed Date
11/19/2026

Courtesy of PropTx MLS® / CENTURY 21 B.J. ROTH REALTY LTD.
Similar homes for sale in Barrie

Explore Barrie

Copyright 2026 All rights reserved. PropTx MLS® assumes no responsibility for the accuracy of any information shown. The information provided herein must only be used by consumers that have a bona fide interest in the purchase, sale or lease of real estate and may not be used for any commercial purpose or any other purpose.
Powered by AgentLocator