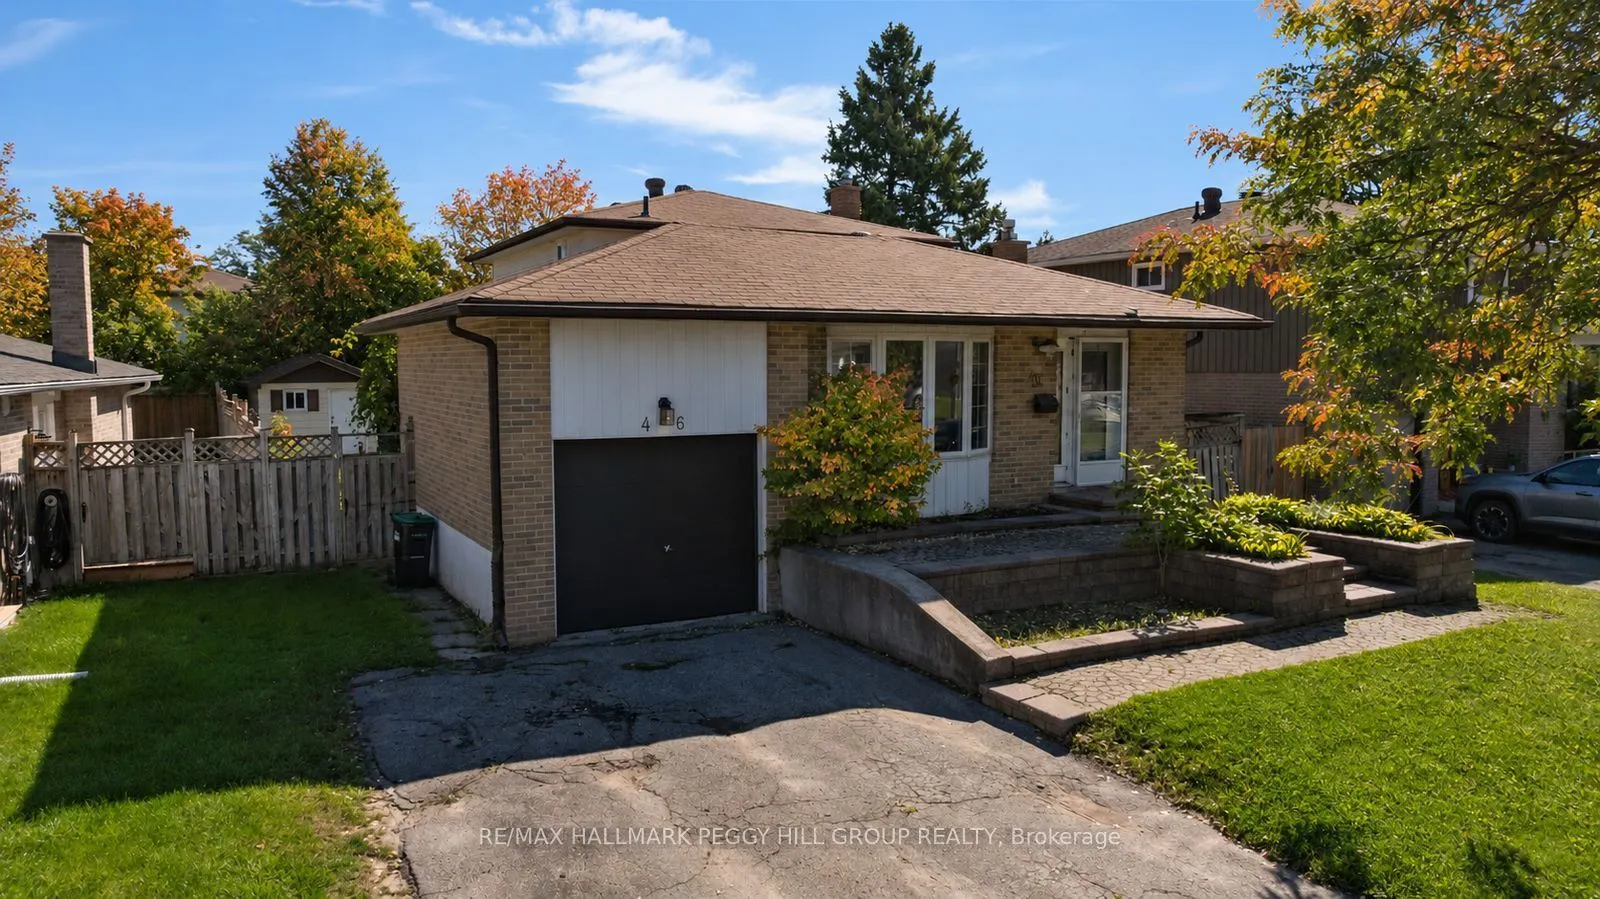
46 College Crescent, Barrie
1 / 15
For Sale
$639,000
4+1 bd · 3 ba · 1,500–2,000 sq ft

46 College Crescent, Barrie L4M 2W3

MLS®# S14195682

Est. mortgage
$2,424/mo
Property taxes $4,390.56/yr

About This Home

Property Type
House, Detached, Backsplit 4
Parking
Attached 1 garage, 2 parking
MLS #
S14195682
Size
1500-2000 sqft
Basement
Full,Finished
Listed on
2026-11-19
Lot size
51 x 116.13
Tax
$4,390.56 /yr
Days on Market
1
Approximate Age
51-99
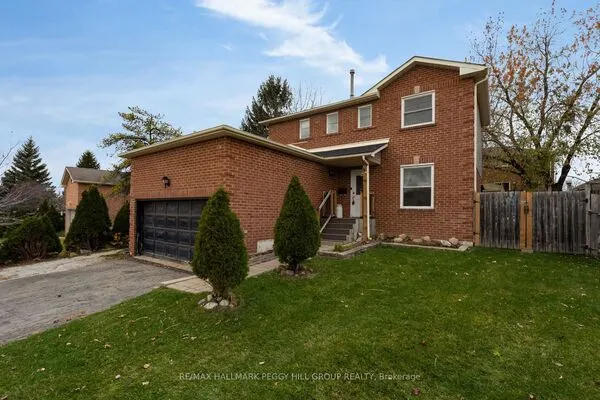
A BACKSPLIT WITH MULTI-GENERATIONAL POTENTIAL & A PERMIT FOR A PROPOSED DUPLEX CONVERSION! Maybe you need more room for your family. Maybe a house with in-law capability is part of the plan. Maybe the duplex conversion opportunity is what gets your attention. Whatever brings you through the door, this detached backsplit gives you 5 bedrooms, multiple living areas and a floor plan that can work in more than one way. The ground level features a kitchen with ample cabinetry and a tiled backsplash, along with both a family room and separate living room with a fireplace. A bedroom and powder room complete this level, while three more bedrooms and a full bathroom are grouped on the upper level. The finished basement adds a fifth bedroom and another full bathroom, giving extended family, older kids or overnight guests valuable separation. The City of Barrie has issued a building permit for the proposed residential duplex conversion, with approved conversion drawings already in place and a permit that may be transferable to a future owner with City approval, reducing the preliminary work for a buyer looking to advance the property's income potential. An interlock walkway leads to the front door, with an attached single-car garage and space for two more vehicles in the driveway, while the fully fenced backyard adds a deck, lawn, mature landscaping and garden shed. Georgian College and RVH are only minutes away, with quick access to Highway 400, shopping and restaurants.

Property Details

Full Property Details

Interior

Bedrooms
4
Bedrooms Plus
1
Total Bedrooms
5
Washrooms
3
Square Footage
1500-2000 sqft
Basement
Full,Finished
Heating Source
Gas
Heating Fuel
Forced Air
Air Conditioning
Central Air
Family Room
No
Kitchens
1
Total Kitchens
1
Fireplace Features
Yes

Exterior

Depth
116.13
Front
51.14
Acreage
< .50
Driveway
Private Double
Lot Size
51 x 116.13 ft
Pool
None
Waterfront
None
Parking Spaces
2
Total Parking Spaces
3.00
Parking Description
Attached
Garage Spaces
1
Zoning
R2

Building Description

Style
Backsplit 4
Home Type
House
Subtype
Detached
Year Built
51-99
Property Orientation
East
Exterior Finish
Brick
Sewers
Sewer
Water Supply
Municipal
Possession Date
No Data

Community

Community
Grove East

Taxes & Fees

Taxes
$4,390.56 /yr
Tax Year
2025
Occupancy
Tenant
Realize Realty Team
Realize Realty Team
CENTURY 21 LEADING EDGE REALTY INC.
0 days on site
Listing Broker
RE/MAX HALLMARK PEGGY HILL GROUP REALTY
Courtesy
RE/MAX HALLMARK PEGGY HILL GROUP REALTY
Listed Date
11/19/2026

Courtesy of PropTx MLS® / RE/MAX HALLMARK PEGGY HILL GROUP REALTY

Similar homes for sale in Barrie

Explore Barrie

Copyright 2026 All rights reserved. PropTx MLS® assumes no responsibility for the accuracy of any information shown. The information provided herein must only be used by consumers that have a bona fide interest in the purchase, sale or lease of real estate and may not be used for any commercial purpose or any other purpose.
Powered by AgentLocator