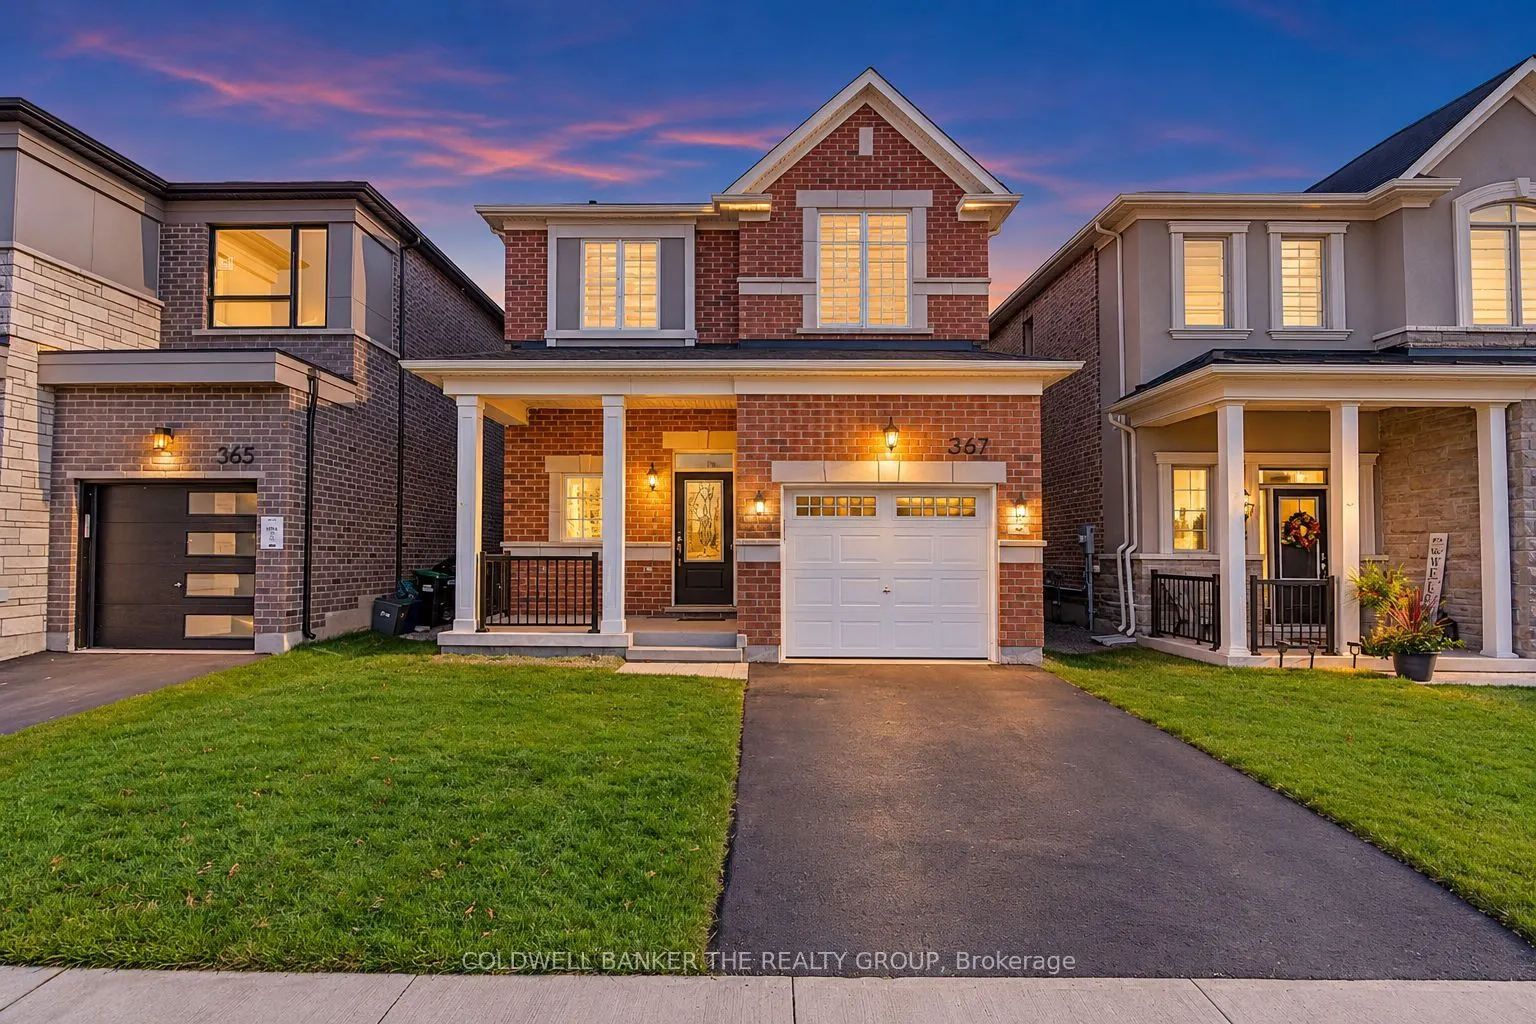
367 Reid Drive, Barrie
1 / 24
For Sale
$699,000
3 bd · 3 ba · 1,100–1,500 sq ft

367 Reid Drive, Barrie L9J 1A2

MLS®# S14195840

Est. mortgage
$2,652/mo
Property taxes $2,650/yr

About This Home

Property Type
House, Detached, 2-Storey
Parking
Attached 1 garage, 2 parking
MLS #
S14195840
Size
1100-1500 sqft
Basement
Unfinished,Full
Listed on
2026-11-19
Lot size
31 x 99.21
Tax
$2,650 /yr
Days on Market
1
Welcome to this stunning, 2-year-old fully detached home in one of Barrie's most sought-after neighborhoods, Vicinity West! Built by Mattamy Homes, the popular Arlington Model offers 1,351 sq. ft. of thoughtfully designed living space, featuring 3 spacious bedrooms and 3 washrooms. This beautifully maintained, carpet-free home boasts a practical and functional layout with hardwood flooring throughout the main and second levels. The main floor features a bright and spacious open-concept great room, perfect for everyday living and entertaining. The beautifully upgraded kitchen offers a convenient breakfast area with a walkout to a generously sized backyard, ideal for summer BBQs, family gatherings, and outdoor enjoyment. Upstairs, you'll find 3 generously sized bedrooms, including a primary bedroom with its own private ensuite and walk-in closet. The additional bedrooms offer comfortable living space for family members or guests. Additional highlights include stylish zebra blinds throughout, a tankless water heater, HRV system, water softener, and central air conditioning. Conveniently located close to schools, parks, shopping, public transit, and other everyday amenities. An excellent opportunity for first-time buyers, growing families, or investors alike! This move-in-ready home offers the perfect combination of comfort, style, and convenience. A must-see property!

Property Details

Full Property Details

Interior

Bedrooms
3
Total Bedrooms
3
Washrooms
3
Square Footage
1100-1500 sqft
Basement
Unfinished,Full
Heating Source
Gas
Heating Fuel
Forced Air
Air Conditioning
Central Air
Family Room
No
Kitchens
1
Total Kitchens
1
Fireplace Features
No

Exterior

Depth
99.21
Front
30.66
Lot Size
31 x 99.21 ft
Pool
None
Parking Spaces
2
Total Parking Spaces
3.00
Parking Description
Attached
Garage Spaces
1

Building Description

Style
2-Storey
Home Type
House
Subtype
Detached
Property Orientation
South
Exterior Finish
Brick
Sewers
Sewer
Water Supply
Municipal
Possession Date
No Data

Community

Community
Rural Barrie Southwest

Taxes & Fees

Taxes
$2,650 /yr
Tax Year
2025
Occupancy
Owner

Other

Virtual Tour Link

Room Types

Room Dimensions Area Description
Bedroom 0.33 x 0.33 0.11 sqft Hardwood Floor, Walk-In Closet(s), 3 Pc Ensuite
Bedroom 2 0.33 x 0.33 0.11 sqft Hardwood Floor, Closet
Bedroom 3 0.33 x 0.33 0.11 sqft Window, Closet
Dining Room 0.33 x 0.33 0.11 sqft W/O To Garden, Ceramic Floor
Great Room 0.33 x 0.33 0.11 sqft Hardwood Floor, Open Concept
Kitchen 0.33 x 0.33 0.11 sqft Stainless Steel Appl, Updated, Backsplash
Realize Realty Team
Realize Realty Team
CENTURY 21 LEADING EDGE REALTY INC.
0 days on site
Listing Broker
COLDWELL BANKER THE REALTY GROUP
Courtesy
COLDWELL BANKER THE REALTY GROUP
Listed Date
11/19/2026

Courtesy of PropTx MLS® / COLDWELL BANKER THE REALTY GROUP
Similar homes for sale in Barrie

Explore Barrie

Copyright 2026 All rights reserved. PropTx MLS® assumes no responsibility for the accuracy of any information shown. The information provided herein must only be used by consumers that have a bona fide interest in the purchase, sale or lease of real estate and may not be used for any commercial purpose or any other purpose.
Powered by AgentLocator