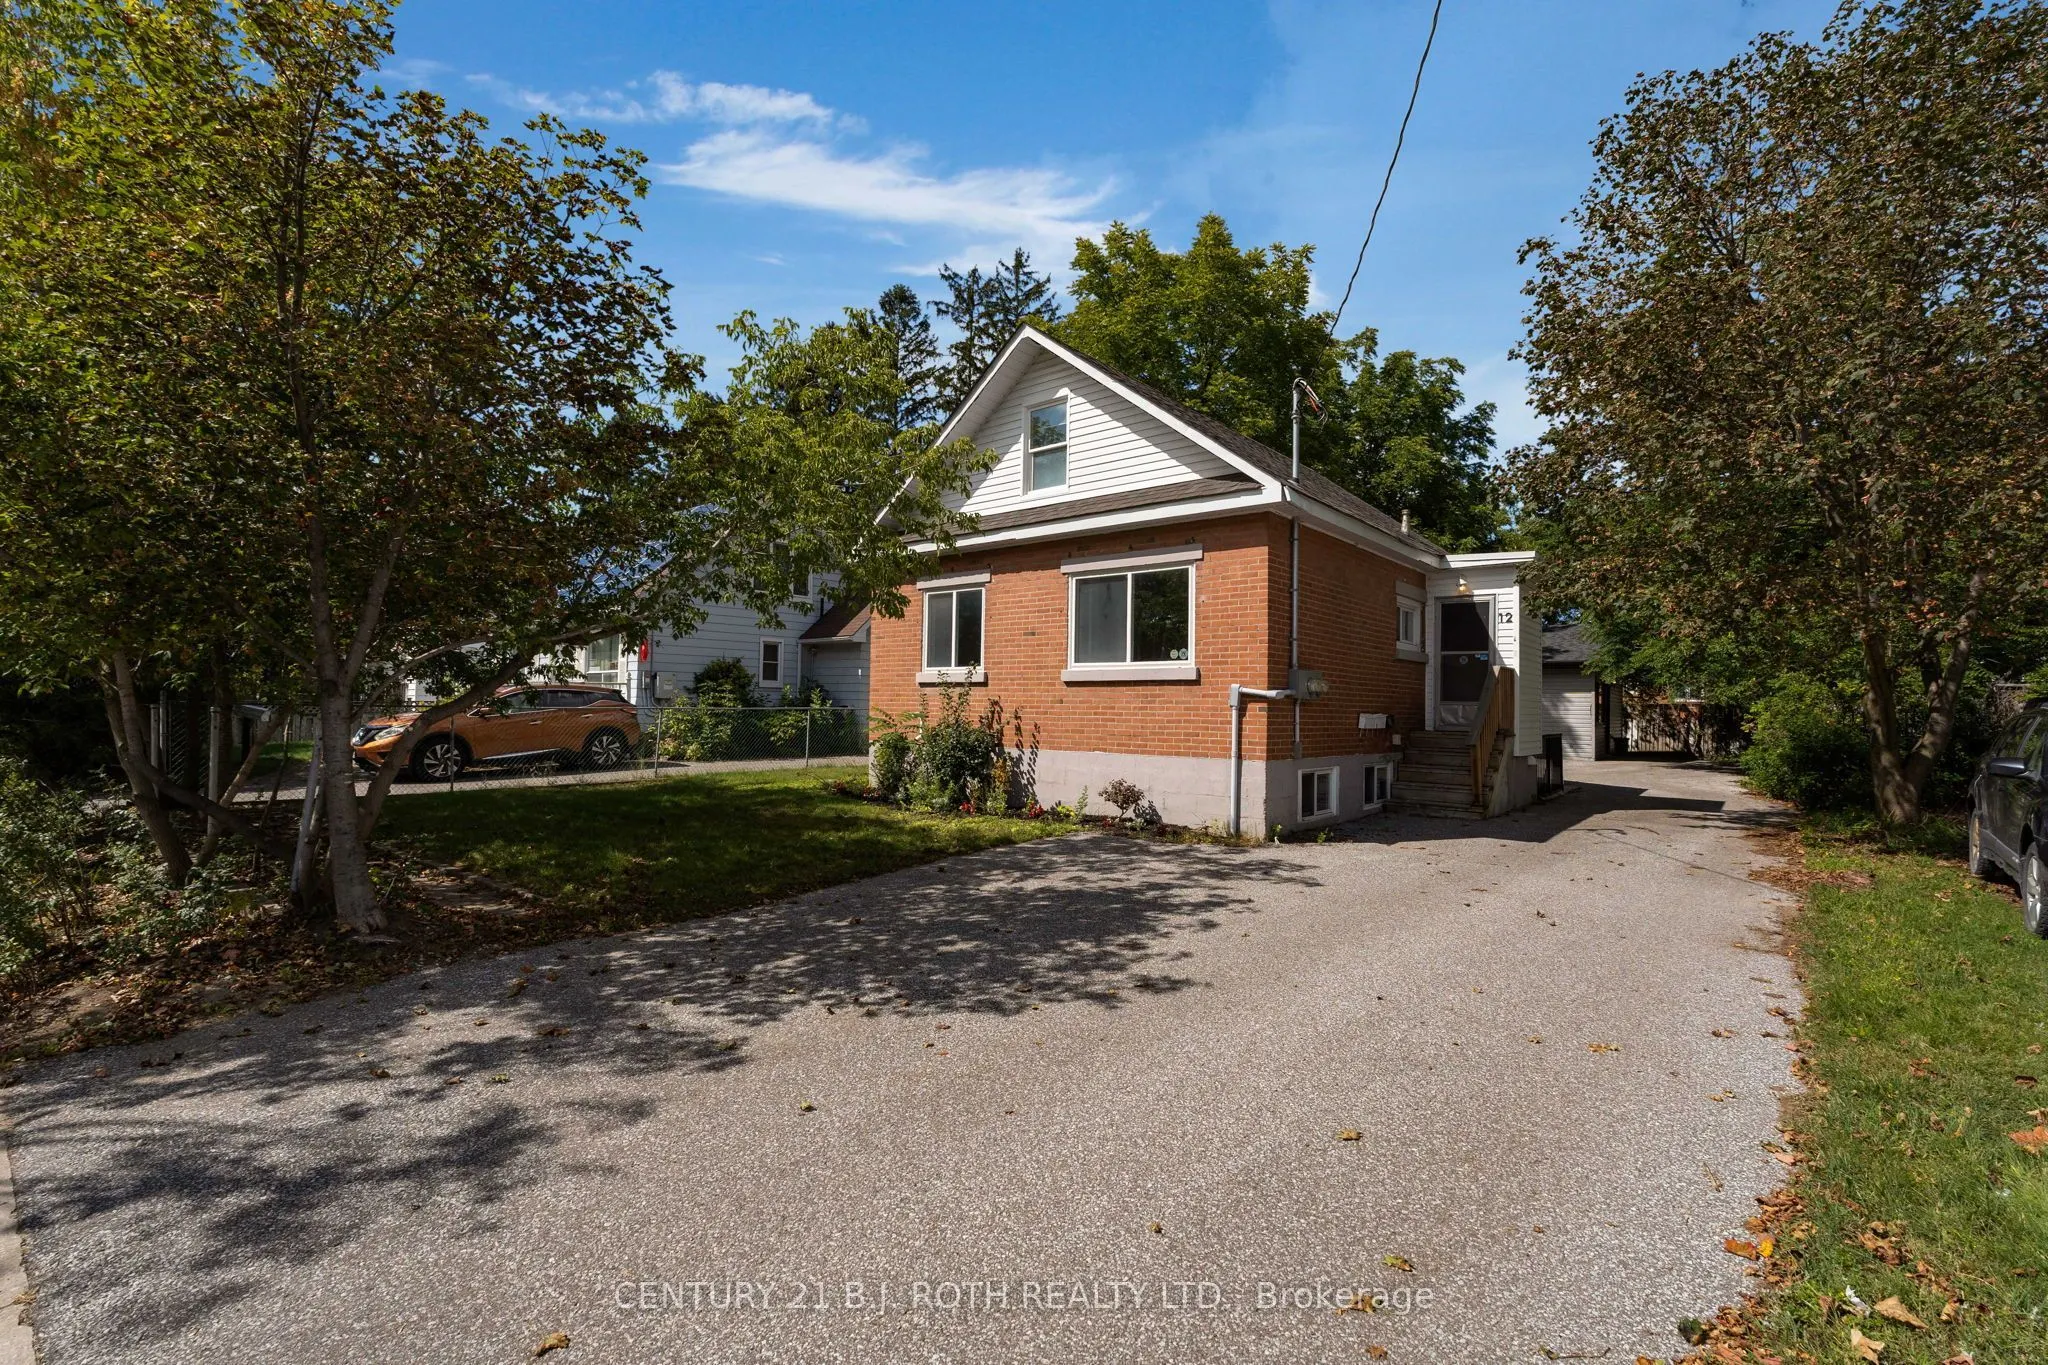
12 Dufferin Street, Barrie
1 / 27
For Sale
$699,000
4+1 bd · 3 ba · 700–1,100 sq ft

12 Dufferin Street, Barrie L4N 2J7

MLS®# S14198166

Est. mortgage
$2,652/mo
Property taxes $5,605/yr

About This Home

Property Type
Apartment, Multiplex, Other
Parking
None 0 garage, 4 parking
MLS #
S14198166
Size
700-1100 sqft
Basement
Apartment
Listed on
2026-11-20
Lot size
50 x 120.0
Tax
$5,605 /yr
Days on Market
0
Approximate Age
51-99
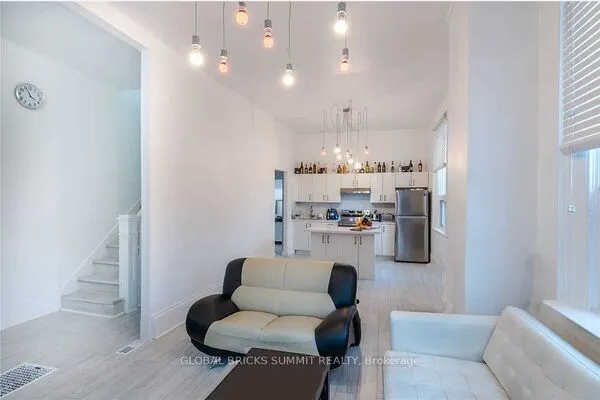
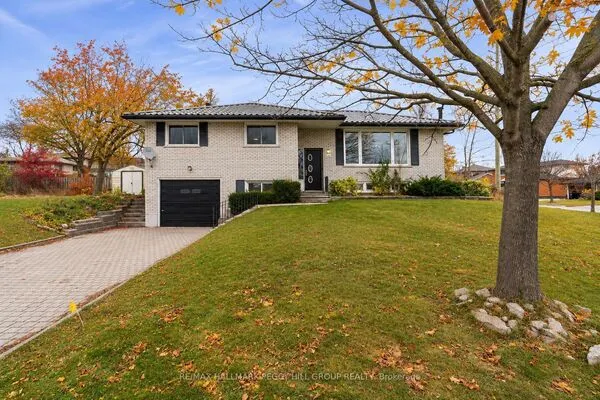
An outstanding opportunity to own a three-unit investment property in Barrie at a highly competitive price point! Situated on a generous 50' x 120' lot in Barrie's desirable Lakeshore community, this all-brick bungalow features a legal two-unit dwelling plus a detached coach house, offering three separate living spaces. ALL THREE UNITS ARE NOW VACANT, providing a rare opportunity for investors to select their own tenants and establish new rental rates at current market values, or for buyers looking to occupy one unit while generating income from the others. The main floor features a spacious 2-bedroom, 1-bathroom layout, while the lower level offers a separate 1-bedroom, 1-bathroom unit. The detached coach house adds even more value with its modern 2-bedroom, 1-bathroom design. Ideally located just minutes from Barrie's beautiful waterfront and within walking distance of Centennial Park, Lake Simcoe, shopping, schools, and public transit. Easy access to GO Transit and major commuter routes makes this a convenient and attractive location for future tenants. With five bedrooms across three vacant units, a desirable location, and excellent rental income potential, this is an investment opportunity you won't want to miss!

Property Details

Full Property Details

Interior

Bedrooms
4
Bedrooms Plus
1
Total Bedrooms
5
Washrooms
3
Square Footage
700-1100 sqft
Basement
Apartment
Heating Source
Gas
Heating Fuel
Forced Air
Air Conditioning
None
Family Room
No
Kitchens
2
Kitchens Plus
1
Total Kitchens
3
Fireplace Features
No

Exterior

Depth
120.0
Front
50.0
Acreage
< .50
Driveway
Private
Lot Size
50 x 120.0 ft
Pool
None
Waterfront
WaterfrontCommunity
Parking Spaces
4
Total Parking Spaces
4.00
Parking Description
None
Garage Spaces
0
Zoning
RM2

Building Description

Style
Other
Home Type
Apartment
Subtype
Multiplex
Year Built
51-99
Property Orientation
North
Exterior Finish
Brick,Other
Sewers
Sewer
Water Supply
Municipal
Possession Date
No Data

Community

Community
Sanford

Taxes & Fees

Taxes
$5,605 /yr
Tax Year
2025
Occupancy
Vacant

Other

Virtual Tour Link

Room Types

Room Dimensions Area Description
Bedroom 7.74 x 21.42 165.79 sqft -
Bedroom 7.74 x 21.42 165.79 sqft Combined w/Living
Bedroom 2 10.42 x 19.67 204.96 sqft Combined w/Living
Bedroom 2 9.42 x 9.92 93.45 sqft -
Bedroom 2 9.92 x 11 109.12 sqft -
Kitchen 19.33 x 10.33 199.68 sqft -
Kitchen 8.99 x 11.75 105.63 sqft Combined w/Living
Kitchen 9.92 x 11.83 117.35 sqft -
Realize Realty Team
Realize Realty Team
CENTURY 21 LEADING EDGE REALTY INC.
Listed by TOMAS SAMPLE, Salesperson
0 days on site
Listing Broker
CENTURY 21 B.J. ROTH REALTY LTD.
Courtesy
CENTURY 21 B.J. ROTH REALTY LTD.
Listed Date
11/20/2026

Courtesy of PropTx MLS® / CENTURY 21 B.J. ROTH REALTY LTD.
Similar homes for sale in Barrie

Explore Barrie

Copyright 2026 All rights reserved. PropTx MLS® assumes no responsibility for the accuracy of any information shown. The information provided herein must only be used by consumers that have a bona fide interest in the purchase, sale or lease of real estate and may not be used for any commercial purpose or any other purpose.
Powered by AgentLocator