8 Capps Drive, Barrie
1 / 43
For Sale
$5,599,000
4 bd · 5 ba · 5,000 sq ft

8 Capps Drive, Barrie L4N 0G9

MLS®# S14199618

Est. mortgage
$21,241/mo
Property taxes $33,958.02/yr

About This Home

Property Type
House, Detached, 2-Storey
Parking
Detached 3 garage, 2 parking
MLS #
S14199618
Size
5000 + sqft
Basement
None
Listed on
2026-11-20
Lot size
21 x 63.3
Tax
$33,958.02 /yr
Days on Market
1
Approximate Age
0-5
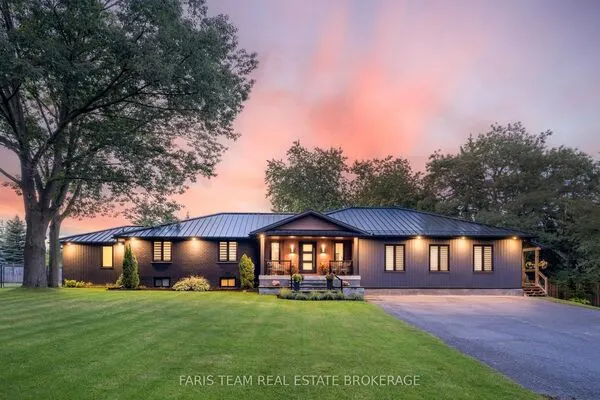
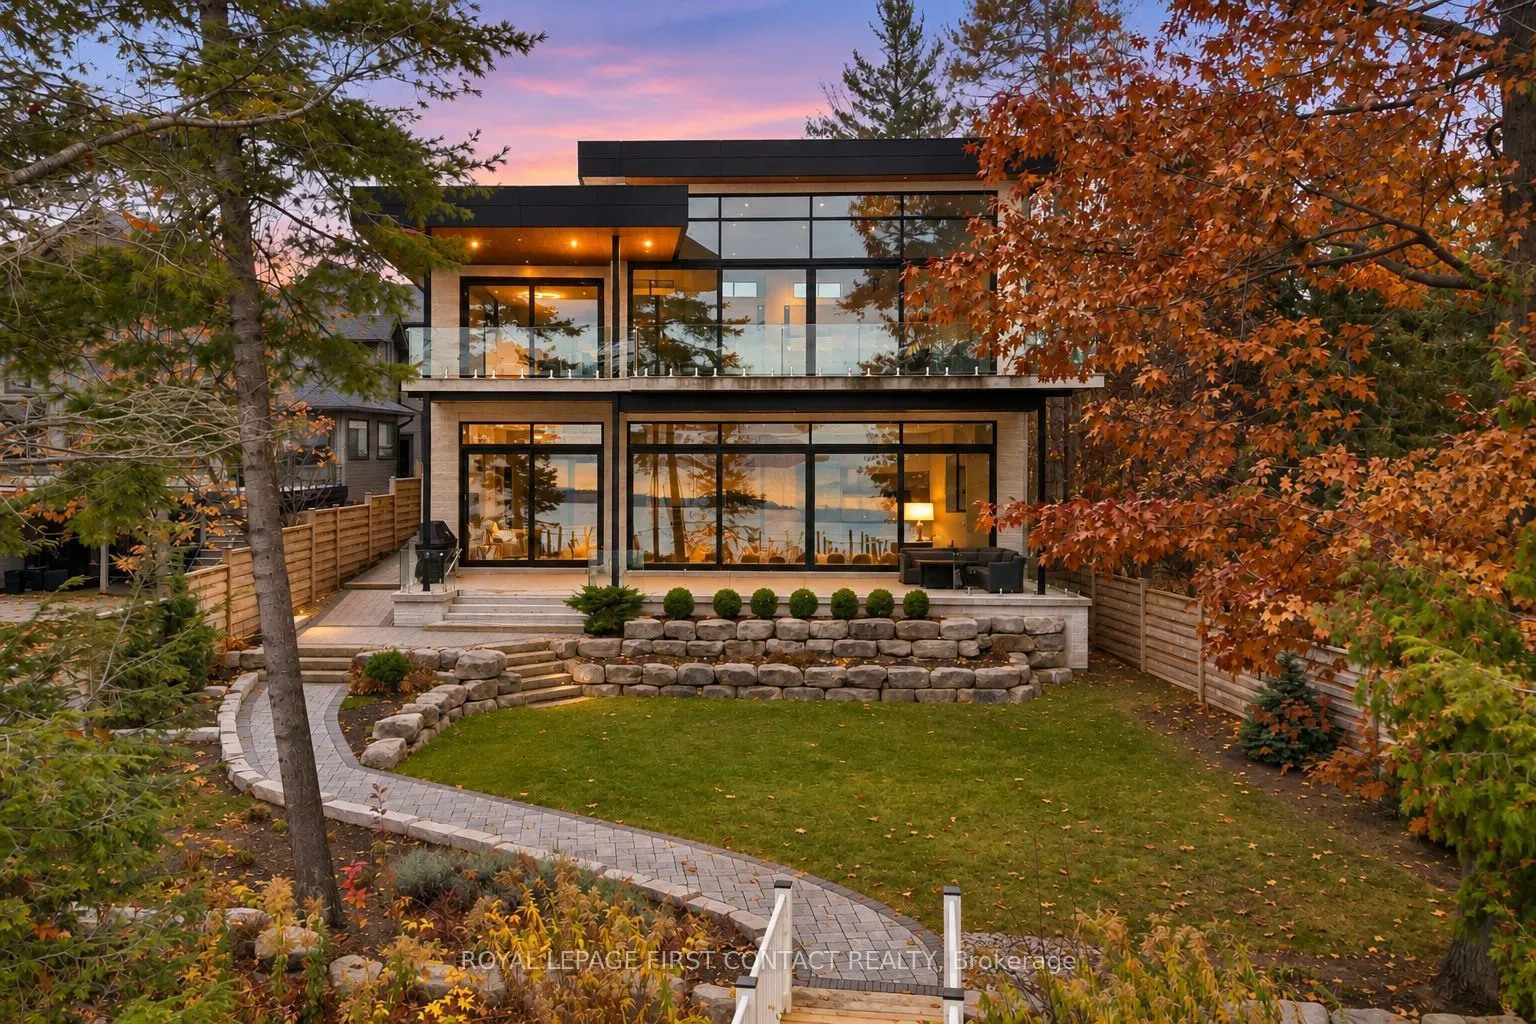
A residence for every season of life. An extraordinary expression of contemporary waterfront architecture, this 6,000+ sq.ft. residence is strategically positioned to capture spectacular sunrises and sweeping views down Kempenfelt Bay. Designed for exceptional energy efficiency, the home boasts commercial-grade construction, ICF from foundation to roofline, dramatic ceiling heights, architectural skylights and monumental walls of European-engineered Reynaers glass. Natural light penetrates deep into the residence, while expansive walls of glass dissolve the visual boundaries between indoors and out, capturing the ever-changing beauty of Kempenfelt Bay. The impressive 3,615 sq. ft. main level showcases a spectacular chef's kitchen with premium appliances, butler's pantry and laundry, Great Room, executive lounge a luxurious primary suite with walk-through dressing closet, grand ensuite and private walkout to a covered outdoor lounge. The equally impressive 3,000 sq. ft. garden level is dedicated to entertaining, complete with fp lounge, entertainment kitchenette & bar, two guest bedrooms and direct access to the landscaped waterfront grounds. Entertain on a grand scale without compromising privacy. Four bedrooms, an elevator, selected touchless interior doors, radiant in-floor heating and approximately 1,350 sq. ft. of heated outdoor terraces reflect an exceptional investment in comfort and long-term livability. Approx. 70 ft. of waterfront, a private boathouse with rooftop entertaining deck, marine railway, cantilever docking system and triple-car garage complete this remarkable offering. Boating, sailing and waterfront recreation, with golf, skiing, trails, dining and healthcare nearby. A residence of such architectural scale, quality and distinction truly needs to be experienced in person. Contact the Listing Agent for a comprehensive property portfolio.

Property Details

Full Property Details

Interior

Bedrooms
4
Total Bedrooms
4
Washrooms
5
Square Footage
5000 + sqft
Basement
None
Heating Source
Gas
Heating Fuel
Forced Air
Air Conditioning
Central Air
Family Room
Yes
Kitchens
1
Kitchens Plus
1
Total Kitchens
2
Fireplace Features
Yes

Exterior

Depth
63.3
Front
21.3
Lot Size
21 x 63.3 ft
Pool
None
Waterfront
Direct
Parking Spaces
2
Total Parking Spaces
5.00
Parking Description
Detached
Garage Spaces
3
Zoning
R2 SP-207

Building Description

Style
2-Storey
Home Type
House
Subtype
Detached
Year Built
0-5
Property Orientation
North
Exterior Finish
Stucco (Plaster),Stone
Sewers
Sewer
Water Supply
Municipal
Possession Date
No Data

Community

Community
Bayshore

Taxes & Fees

Taxes
$33,958.02 /yr
Tax Year
2026
Occupancy
Owner

Other

Virtual Tour Link

Room Types

Room Dimensions Area Description
Bathroom 13.32 x 5.84 77.79 sqft 3 Pc Ensuite
Bathroom 13.68 x 8.33 113.95 sqft 3 Pc Bath
Bathroom 5.35 x 6.92 37.02 sqft -
Bathroom 9.42 x 9.58 90.24 sqft 4 Pc Bath
Bedroom 2 12.01 x 17.65 211.98 sqft -
Bedroom 3 14.01 x 12.01 168.26 sqft -
Bedroom 4 12.01 x 14.01 168.26 sqft -
Foyer 12.01 x 12.76 153.25 sqft -
Kitchen 19.85 x 12.6 250.11 sqft B/I Dishwasher, B/I Bar
Mud Room 5.74 x 12.01 68.94 sqft -
Other 19.59 x 20.34 398.46 sqft -
Recreation 52.1 x 16.99 885.18 sqft -
Realize Realty Team
Realize Realty Team
CENTURY 21 LEADING EDGE REALTY INC.
Listed by KRISTA ALKERTON, Broker
1 days on site
Listing Broker
ROYAL LEPAGE FIRST CONTACT REALTY
Courtesy
ROYAL LEPAGE FIRST CONTACT REALTY
Listed Date
11/20/2026

Courtesy of PropTx MLS® / ROYAL LEPAGE FIRST CONTACT REALTY
Similar homes for sale in Barrie

Explore Barrie

Copyright 2026 All rights reserved. PropTx MLS® assumes no responsibility for the accuracy of any information shown. The information provided herein must only be used by consumers that have a bona fide interest in the purchase, sale or lease of real estate and may not be used for any commercial purpose or any other purpose.
Powered by AgentLocator