
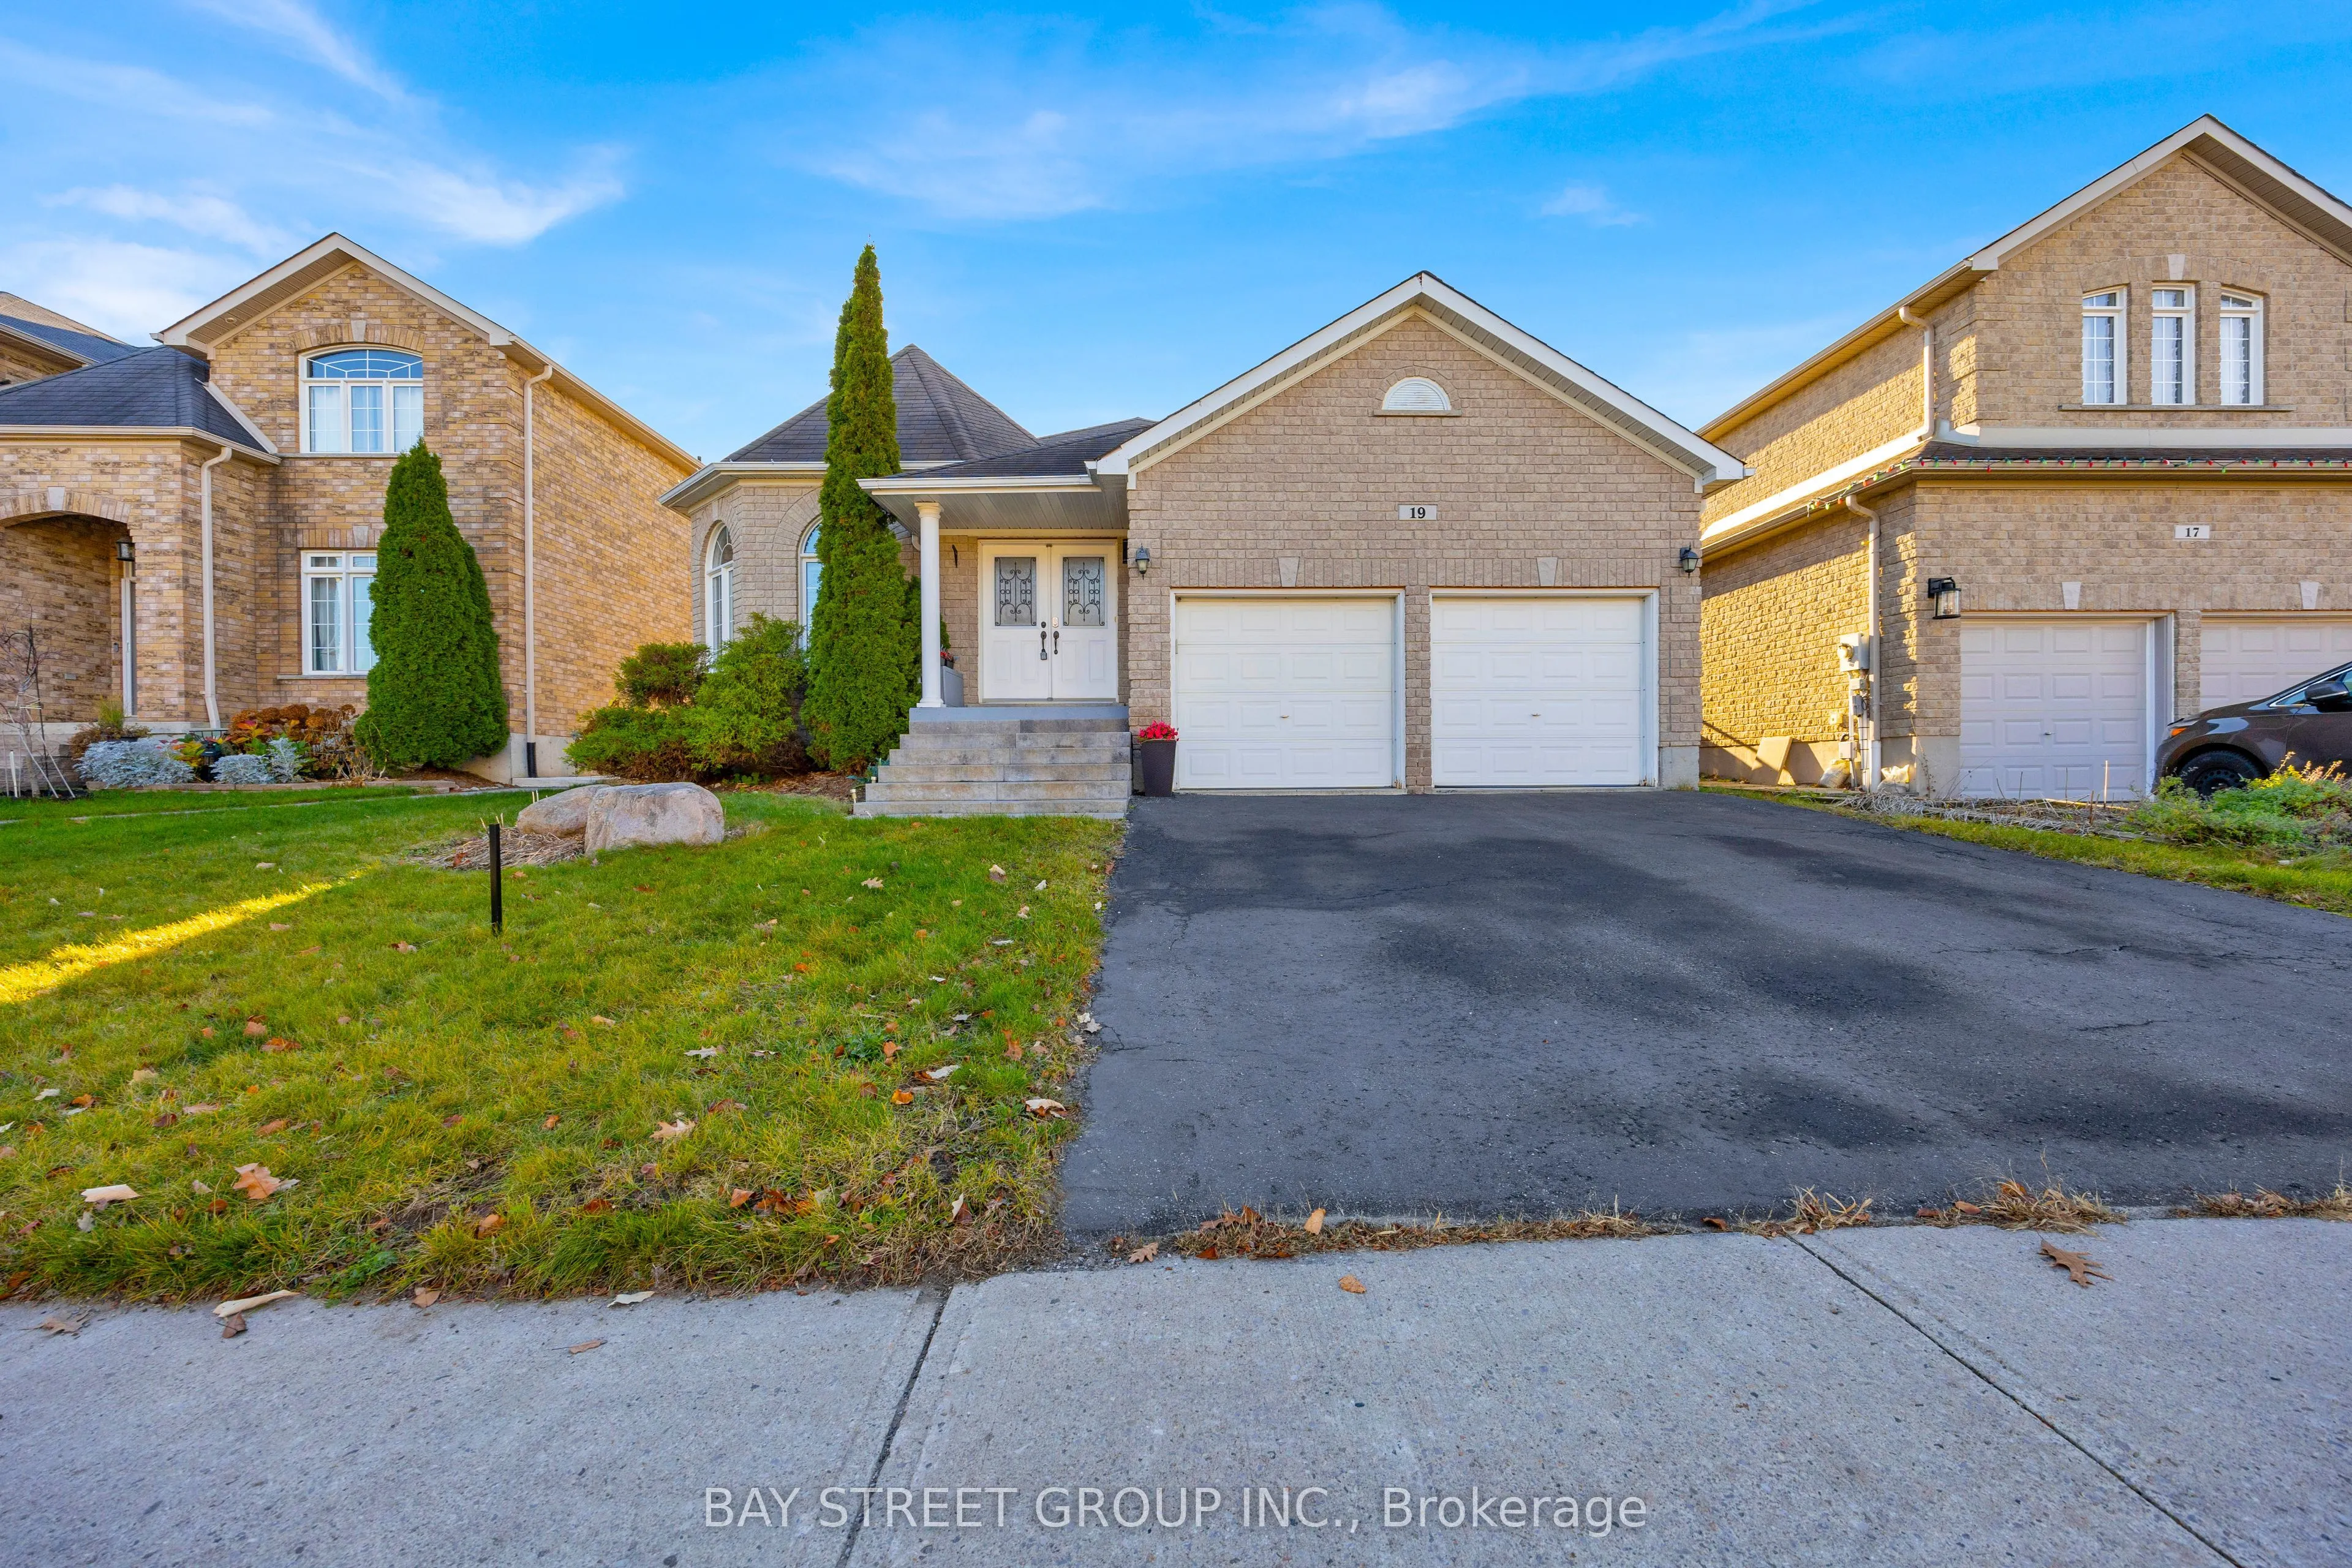


MLS®# S14201002
| Room | Dimensions | Area | Description |
|---|---|---|---|
| Bathroom | 9.84 x 4.92 | 48.41 sqft | 4 Pc Bath |
| Bathroom | 9.84 x 5.91 | 58.15 sqft | 4 Pc Bath |
| Bedroom | 12.4 x 11.81 | 146.44 sqft | - |
| Breakfast | 13.48 x 10.99 | 148.15 sqft | - |
| Cold Room/Cantina | 6.56 x 2.62 | 17.19 sqft | - |
| Dining Room | 12.5 x 12.4 | 155 sqft | - |
| Family Room | 16.99 x 15.58 | 264.7 sqft | Gas Fireplace |
| Foyer | 13.12 x 7.71 | 101.16 sqft | - |
| Kitchen | 12.5 x 9.97 | 124.63 sqft | - |
| Laundry | 8.46 x 7.12 | 60.24 sqft | - |
| Primary Bedroom | 20.31 x 11.98 | 243.31 sqft | 5 Pc Ensuite |
| Recreation | 21.39 x 16.99 | 363.42 sqft | - |

Courtesy of PropTx MLS® / BAY STREET GROUP INC.
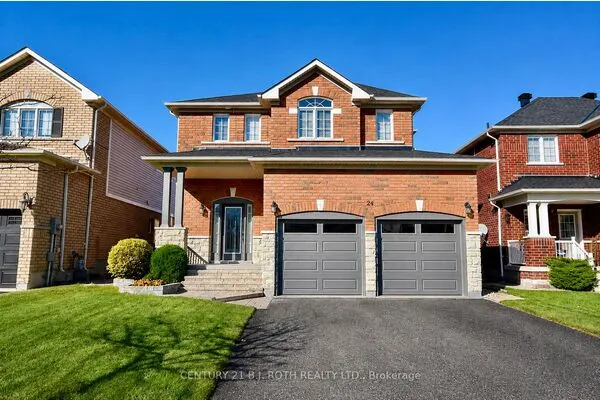 For Sale
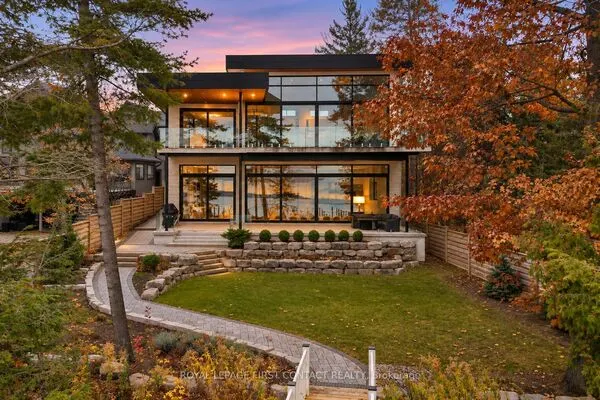 For Sale
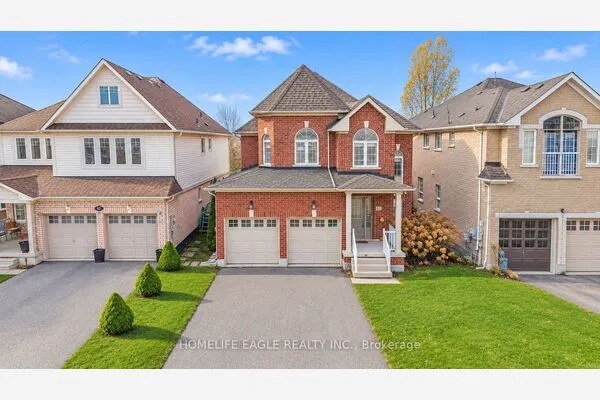 For Sale
 For Sale
 For Sale
 For Sale
