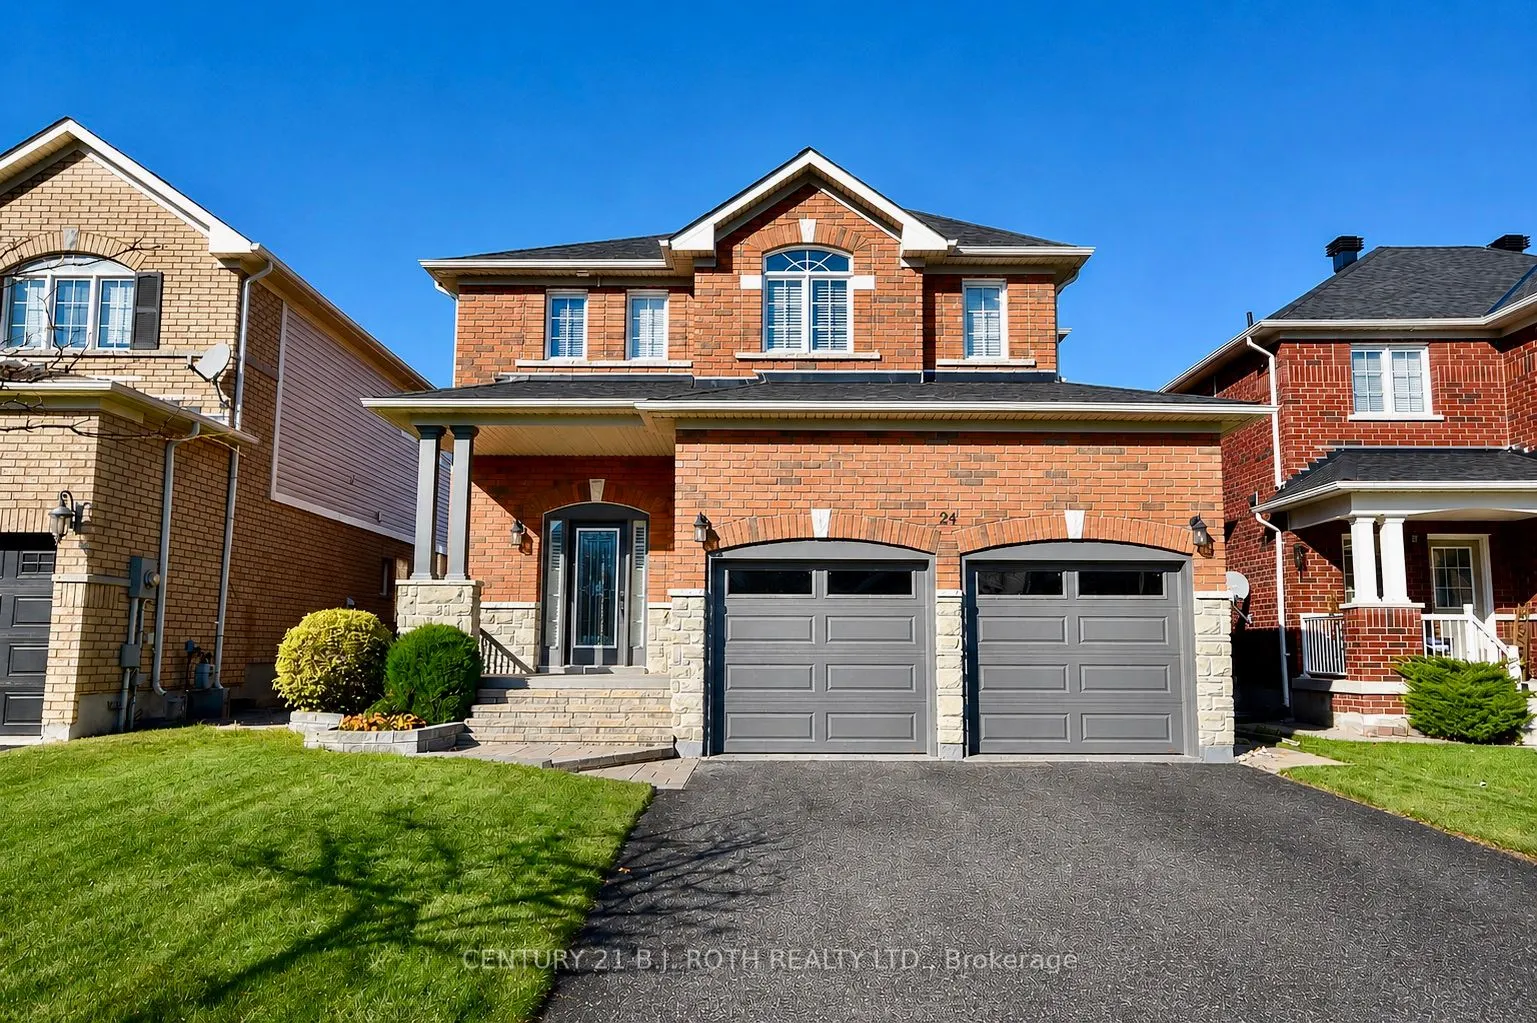
24 Connaught Lane, Barrie
1 / 40
For Sale
$879,000
4+1 bd · 4 ba · 2,000–2,500 sq ft

24 Connaught Lane, Barrie L4M 0A6

MLS®# S14200690

Est. mortgage
$3,335/mo
Property taxes $6,094.14/yr

About This Home

Property Type
House, Detached, 2-Storey
Parking
Attached 2 garage, 2 parking
MLS #
S14200690
Size
2000-2500 sqft
Basement
Finished
Listed on
2026-11-20
Lot size
41 x 110.47
Tax
$6,094.14 /yr
Days on Market
1
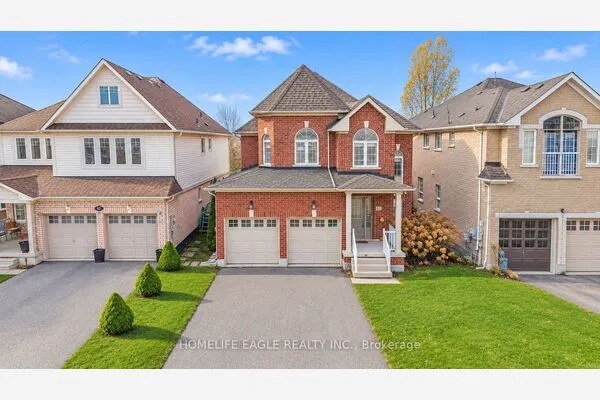
Welcome to a stunning all-brick two-story home offering four spacious bedrooms and three-and-a-half bathrooms in one of the most desirable, family-oriented neighborhood in the area. This well-maintained property features two gas fireplaces, a fully finished basement that provides the perfect space for a recreation room, home office, or additional living area. There is also a bedroom and full bath down stairs. Recent upgrades include a new furnace, heat pump, and roof, giving you peace of mind for years to come. The home sits on a fully fenced, private backyard-ideal for children, pets, and outdoor gatherings. Its location is truly exceptional, with top-rated elementary schools nearby and a brand-new high school just a short walk away. Easy access to the highway, Go train station and all the amenities you will need. This move-in-ready home combines comfort, convenience, and long-lasting quality, offering everything a modern family needs. Don't miss the opportunity to make this beautiful property your own.

Property Details

Full Property Details

Interior

Bedrooms
4
Bedrooms Plus
1
Total Bedrooms
5
Washrooms
4
Square Footage
2000-2500 sqft
Basement
Finished
Heating Source
Gas
Heating Fuel
Forced Air
Air Conditioning
Central Air
Family Room
Yes
Kitchens
1
Total Kitchens
1
Fireplace Features
Yes

Exterior

Depth
110.47
Front
40.68
Lot Size
41 x 110.47 ft
Pool
None
Parking Spaces
2
Total Parking Spaces
4.00
Parking Description
Attached
Garage Spaces
2

Building Description

Style
2-Storey
Home Type
House
Subtype
Detached
Property Orientation
North
Exterior Finish
Brick
Sewers
Sewer
Water Supply
Municipal
Possession Date
No Data

Community

Community
Innis-Shore

Taxes & Fees

Taxes
$6,094.14 /yr
Tax Year
2026
Occupancy
Owner

Room Types

Room Dimensions Area Description
Bedroom 2 10.14 x 9.91 100.49 sqft -
Bedroom 3 12.27 x 10.4 127.61 sqft -
Bedroom 4 12.27 x 12.24 150.18 sqft -
Bedroom 5 10.4 x 11.81 122.82 sqft -
Breakfast 10.56 x 7.84 82.79 sqft -
Dining Room 12.07 x 10.96 132.29 sqft -
Foyer 6.53 x 5.22 34.09 sqft -
Kitchen 10.56 x 9.61 101.48 sqft -
Laundry 5.64 x 8.27 46.64 sqft -
Living Room 15.94 x 11.65 185.7 sqft -
Primary Bedroom 16.4 x 14.57 238.95 sqft -
Recreation 16.11 x 27.1 436.58 sqft -
Realize Realty Team
Realize Realty Team
CENTURY 21 LEADING EDGE REALTY INC.
Listed by TIM HEWITT, Salesperson
0 days on site
Listing Broker
CENTURY 21 B.J. ROTH REALTY LTD.
Courtesy
CENTURY 21 B.J. ROTH REALTY LTD.
Listed Date
11/20/2026

Courtesy of PropTx MLS® / CENTURY 21 B.J. ROTH REALTY LTD.
Similar homes for sale in Barrie

Explore Barrie

Copyright 2026 All rights reserved. PropTx MLS® assumes no responsibility for the accuracy of any information shown. The information provided herein must only be used by consumers that have a bona fide interest in the purchase, sale or lease of real estate and may not be used for any commercial purpose or any other purpose.
Powered by AgentLocator