105 Benson Drive, Barrie
1 / 23
For Sale
$579,900
2 bd · 1 ba · 700–1,100 sq ft

105 Benson Drive, Barrie L4N 7Y4

MLS®# S14198554

Est. mortgage
$2,200/mo
Property taxes $4,079.97/yr

About This Home

Property Type
House, Detached, Bungalow
Parking
Attached 1 garage, 2 parking
MLS #
S14198554
Size
700-1100 sqft
Basement
Unfinished
Listed on
2026-11-20
Lot size
26 x 133.88
Tax
$4,079.97 /yr
Days on Market
0
Approximate Age
16-30
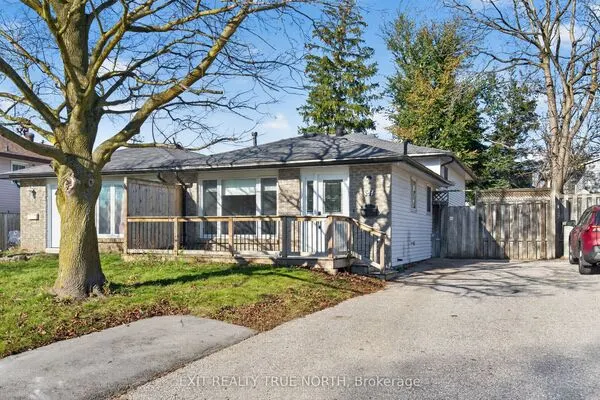
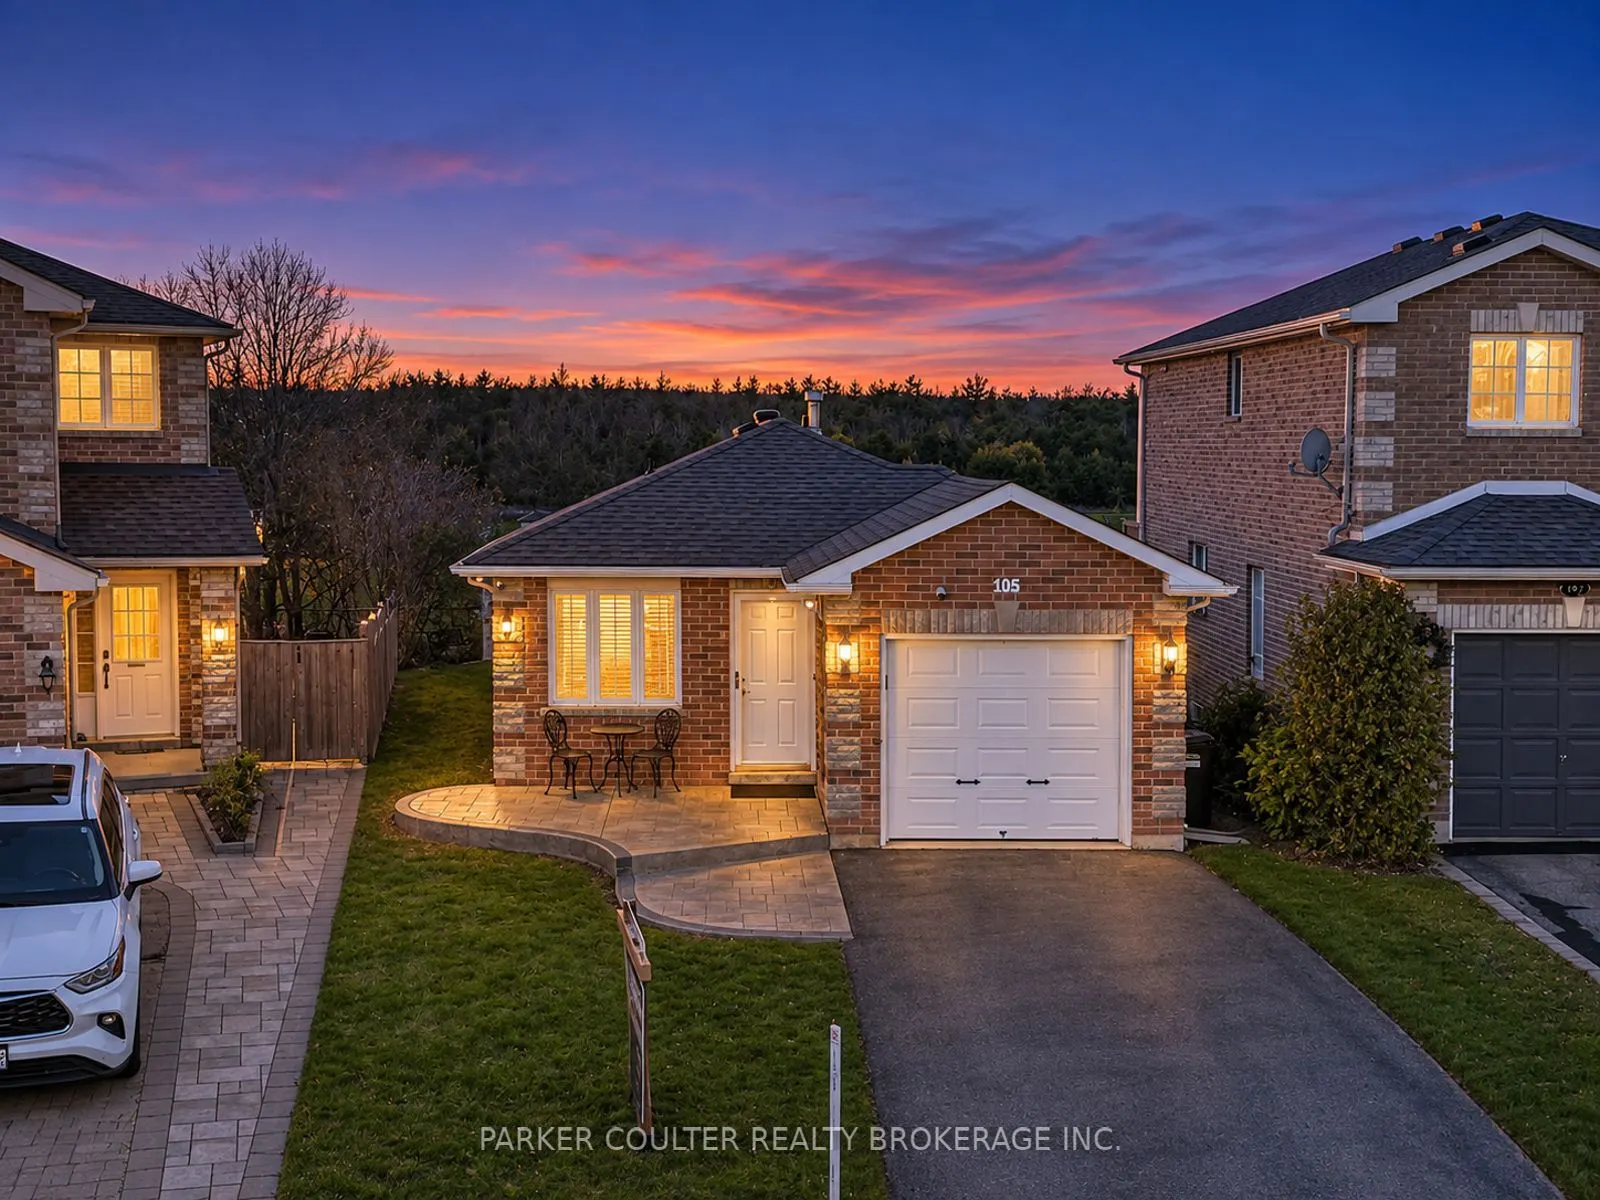
Pull up to a well-kept brick bungalow on the quiet edge of Barrie, where a paved driveway leads to the attached garage and a stamped concrete patio and exterior lighting welcome you at the front door. Step inside to bright, carpet-free plank flooring that carries you from the living room into the dining area and on to the kitchen, finished with crisp white cabinetry, dark countertops and stainless steel appliances. Down the hall, both bedrooms sit on the main level, including the primary with sliding doors out to the yard, along with a 4-piece bath with a quartz vanity. Head downstairs to a partially finished basement with the laundry, a roughed-in bathroom, a started space with flooring down, and plenty of open room to grow. Out back, set well back on the lot, a large multi-level Unilock patio offers separate BBQ, private and entertaining areas overlooking the sunset views, with a gazebo, a garden shed, and mature cedars and privacy fencing that make the yard private and quiet. The big-ticket items are already taken care of: the roof was replaced in 2014 with 50-year shingles, and the furnace, central air and owned Navien tankless water heater were all replaced in 2018. The location is the real draw. This is a family-friendly neighbourhood of higher-end homes, right on the edge of the city, so you get the quiet without the hustle and bustle of Barrie. Cloughley Park is a short walk away, and both Emma King Elementary and Good Shepherd Catholic School are right in the neighbourhood, with a bus route nearby. SmartCentres Barrie North and Bayfield Mall minutes away, Snow Valley puts skiing and year-round outdoor fun around the corner, and easy access to Highway 400 and the Allandale Waterfront GO makes commuting simple.

Property Details

Full Property Details

Interior

Bedrooms
2
Total Bedrooms
2
Washrooms
1
Square Footage
700-1100 sqft
Basement
Unfinished
Heating Source
Gas
Heating Fuel
Forced Air
Air Conditioning
Central Air
Family Room
No
Kitchens
1
Total Kitchens
1
Fireplace Features
No

Exterior

Depth
133.88
Front
26.14
Driveway
Private
Lot Size
26 x 133.88 ft
Pool
None
Parking Spaces
2
Total Parking Spaces
3.00
Parking Description
Attached
Garage Spaces
1
Zoning
RM1

Building Description

Style
Bungalow
Home Type
House
Subtype
Detached
Year Built
16-30
Property Orientation
West
Exterior Finish
Brick
Sewers
Sewer
Water Supply
Municipal
Possession Date
No Data

Community

Community
Northwest

Taxes & Fees

Taxes
$4,079.97 /yr
Tax Year
2025
Occupancy
Owner

Room Types

Room Dimensions Area Description
Bathroom 7.74 x 5.84 45.2 sqft 4 Pc Bath
Bedroom 2 12.93 x 9.42 121.8 sqft -
Dining Room 11.09 x 9.15 101.47 sqft -
Kitchen 14.93 x 8.83 131.83 sqft -
Laundry 14.24 x 10.01 142.54 sqft -
Living Room 11.09 x 15.32 169.9 sqft -
Primary Bedroom 17.32 x 10.24 177.36 sqft -
Recreation 17.16 x 10.01 171.77 sqft -
Realize Realty Team
Realize Realty Team
CENTURY 21 LEADING EDGE REALTY INC.
Listed by PARKER COULTER, Broker of Record
0 days on site
Listing Broker
PARKER COULTER REALTY BROKERAGE INC.
Courtesy
PARKER COULTER REALTY BROKERAGE INC.
Listed Date
11/20/2026

Courtesy of PropTx MLS® / PARKER COULTER REALTY BROKERAGE INC.

Similar homes for sale in Barrie

Explore Barrie

Copyright 2026 All rights reserved. PropTx MLS® assumes no responsibility for the accuracy of any information shown. The information provided herein must only be used by consumers that have a bona fide interest in the purchase, sale or lease of real estate and may not be used for any commercial purpose or any other purpose.
Powered by AgentLocator