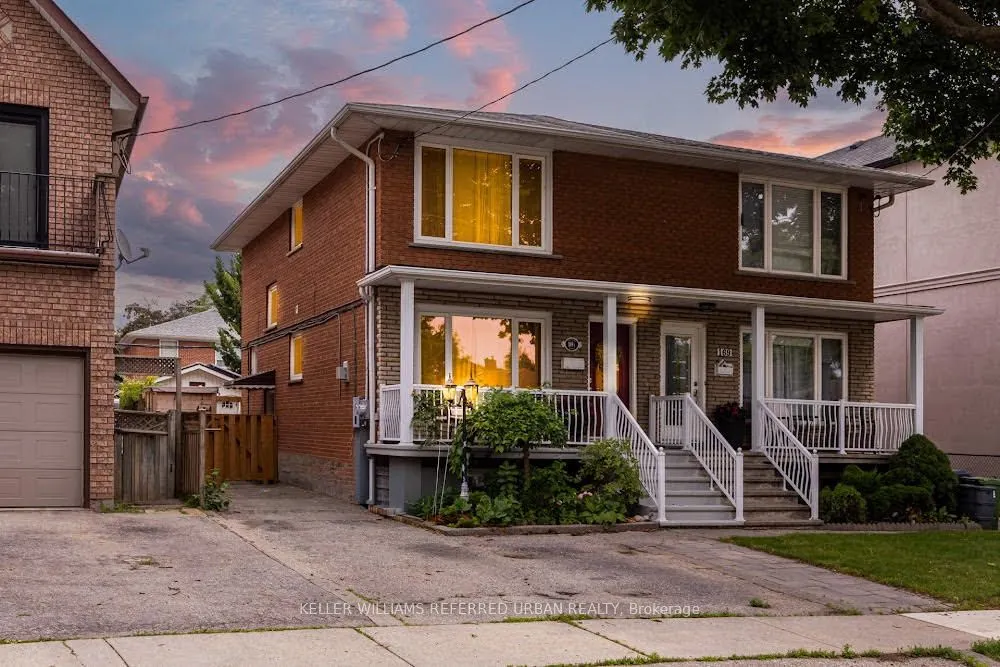
169A Hallmark Avenue, Toronto
1 / 41
For Sale
$1,169,000
3+1 bd · 3 ba · 1,500–2,000 sq ft

169A Hallmark Avenue, Toronto M8W 4K9

MLS®# W14165160

Est. mortgage
$4,435/mo
Property taxes $4,366/yr

About This Home

Property Type
House, Semi-Detached, 2-Storey
Parking
Detached 1 garage, 4 parking
MLS #
W14165160
Size
1500-2000 sqft
Basement
Finished,Separate Entrance
Listed on
2026-11-09
Lot size
25 x 120.0
Tax
$4,366 /yr
Days on Market
1
Every Day Is A Walk In The Park When Living At 169A Hallmark! Incredible Opportunity - Spacious Main-Floor W/ Powder Room, Re-Finished Hardwood Floors, Updated Kitchen (2021), Gas Fireplace W/ Gas Line To BBQ On W/O Deck. Three Large Bedrooms Upstairs W/ Sky Lights, Updated Bathroom (2024). Basement W/ High Ceilings & Sep Entrance For In-Law/Nanny Suite. Ample Parking On Driveway W/ Detached Garage, EV Charger & Solar Panels That Will Put Thousands Of Dollars Back In Your Pocket While Also Providing Energy-Efficiencies! All Of This Located On a Family-Friendly Street With Everything At Your Fingertips! Great Schools: Father John Redmond Catholic School, Sir Adam Beck Jr School, Farm Boy, Kettleman's Bagels, Parks, Shops/Cafes/Restos, Sherway Mall W/ Joey's, Eataly, Cactus Club, Etc. Easy Access To Major Arteries QEW/403 To Get To Downtown Or Airport In Approx. 15/20 Mins. Etobicoke Creek W/ Nature Trails, Lake Access & Long Branch Go Station. I Could Go On... But You Have Got To Come See This Amazing Home For Yourself!

Property Details

Full Property Details

Interior

Bedrooms
3
Bedrooms Plus
1
Total Bedrooms
4
Washrooms
3
Square Footage
1500-2000 sqft
Basement
Finished,Separate Entrance
Heating Source
Gas
Heating Fuel
Forced Air
Air Conditioning
Central Air
Family Room
No
Kitchens
1
Kitchens Plus
1
Total Kitchens
2
Fireplace Features
Yes

Exterior

Depth
120.0
Front
25.0
Driveway
Private
Lot Size
25 x 120.0 ft
Pool
None
Parking Spaces
4
Total Parking Spaces
5.00
Parking Description
Detached
Garage Spaces
1

Building Description

Style
2-Storey
Home Type
House
Subtype
Semi-Detached
Property Orientation
East
Exterior Finish
Brick
Sewers
Sewer
Water Supply
Municipal
Possession Date
12/1/2026

Community

Community
Alderwood

Taxes & Fees

Taxes
$4,366 /yr
Tax Year
2026
Occupancy
Owner

Room Types

Room Dimensions Area Description
Bathroom 6.92 x 6.2 42.9 sqft 4 Pc Bath
Bedroom 11.75 x 9.81 115.27 sqft Closet, Window
Bedroom 2 11.35 x 12.63 143.35 sqft Closet, Window
Bedroom 3 7.58 x 9.65 73.15 sqft Closet, Window
Breakfast 5.81 x 9.74 56.59 sqft Overlooks Backyard
Dining Room 9.22 x 11.84 109.16 sqft Hardwood Floor, Window, Combined w/Living
Family Room 15.42 x 12.4 191.21 sqft Finished, Window
Kitchen 11.88 x 9.74 115.71 sqft Updated, Stainless Steel Appl
Laundry 14.93 x 9.45 141.09 sqft -
Living Room 10.76 x 14.37 154.62 sqft Hardwood Floor, Bay Window, Fireplace
Other 5.25 x 7.19 37.75 sqft -
Primary Bedroom 14.9 x 10.79 160.77 sqft Closet, Window
Realize Realty Team
Realize Realty Team
CENTURY 21 LEADING EDGE REALTY INC.
-1 days on site
Listing Broker
KELLER WILLIAMS REFERRED URBAN REALTY
Courtesy
KELLER WILLIAMS REFERRED URBAN REALTY
Listed Date
11/9/2026

Courtesy of PropTx MLS® / KELLER WILLIAMS REFERRED URBAN REALTY
Similar homes for sale in Toronto

Explore Toronto

Copyright 2026 All rights reserved. PropTx MLS® assumes no responsibility for the accuracy of any information shown. The information provided herein must only be used by consumers that have a bona fide interest in the purchase, sale or lease of real estate and may not be used for any commercial purpose or any other purpose.
Powered by AgentLocator