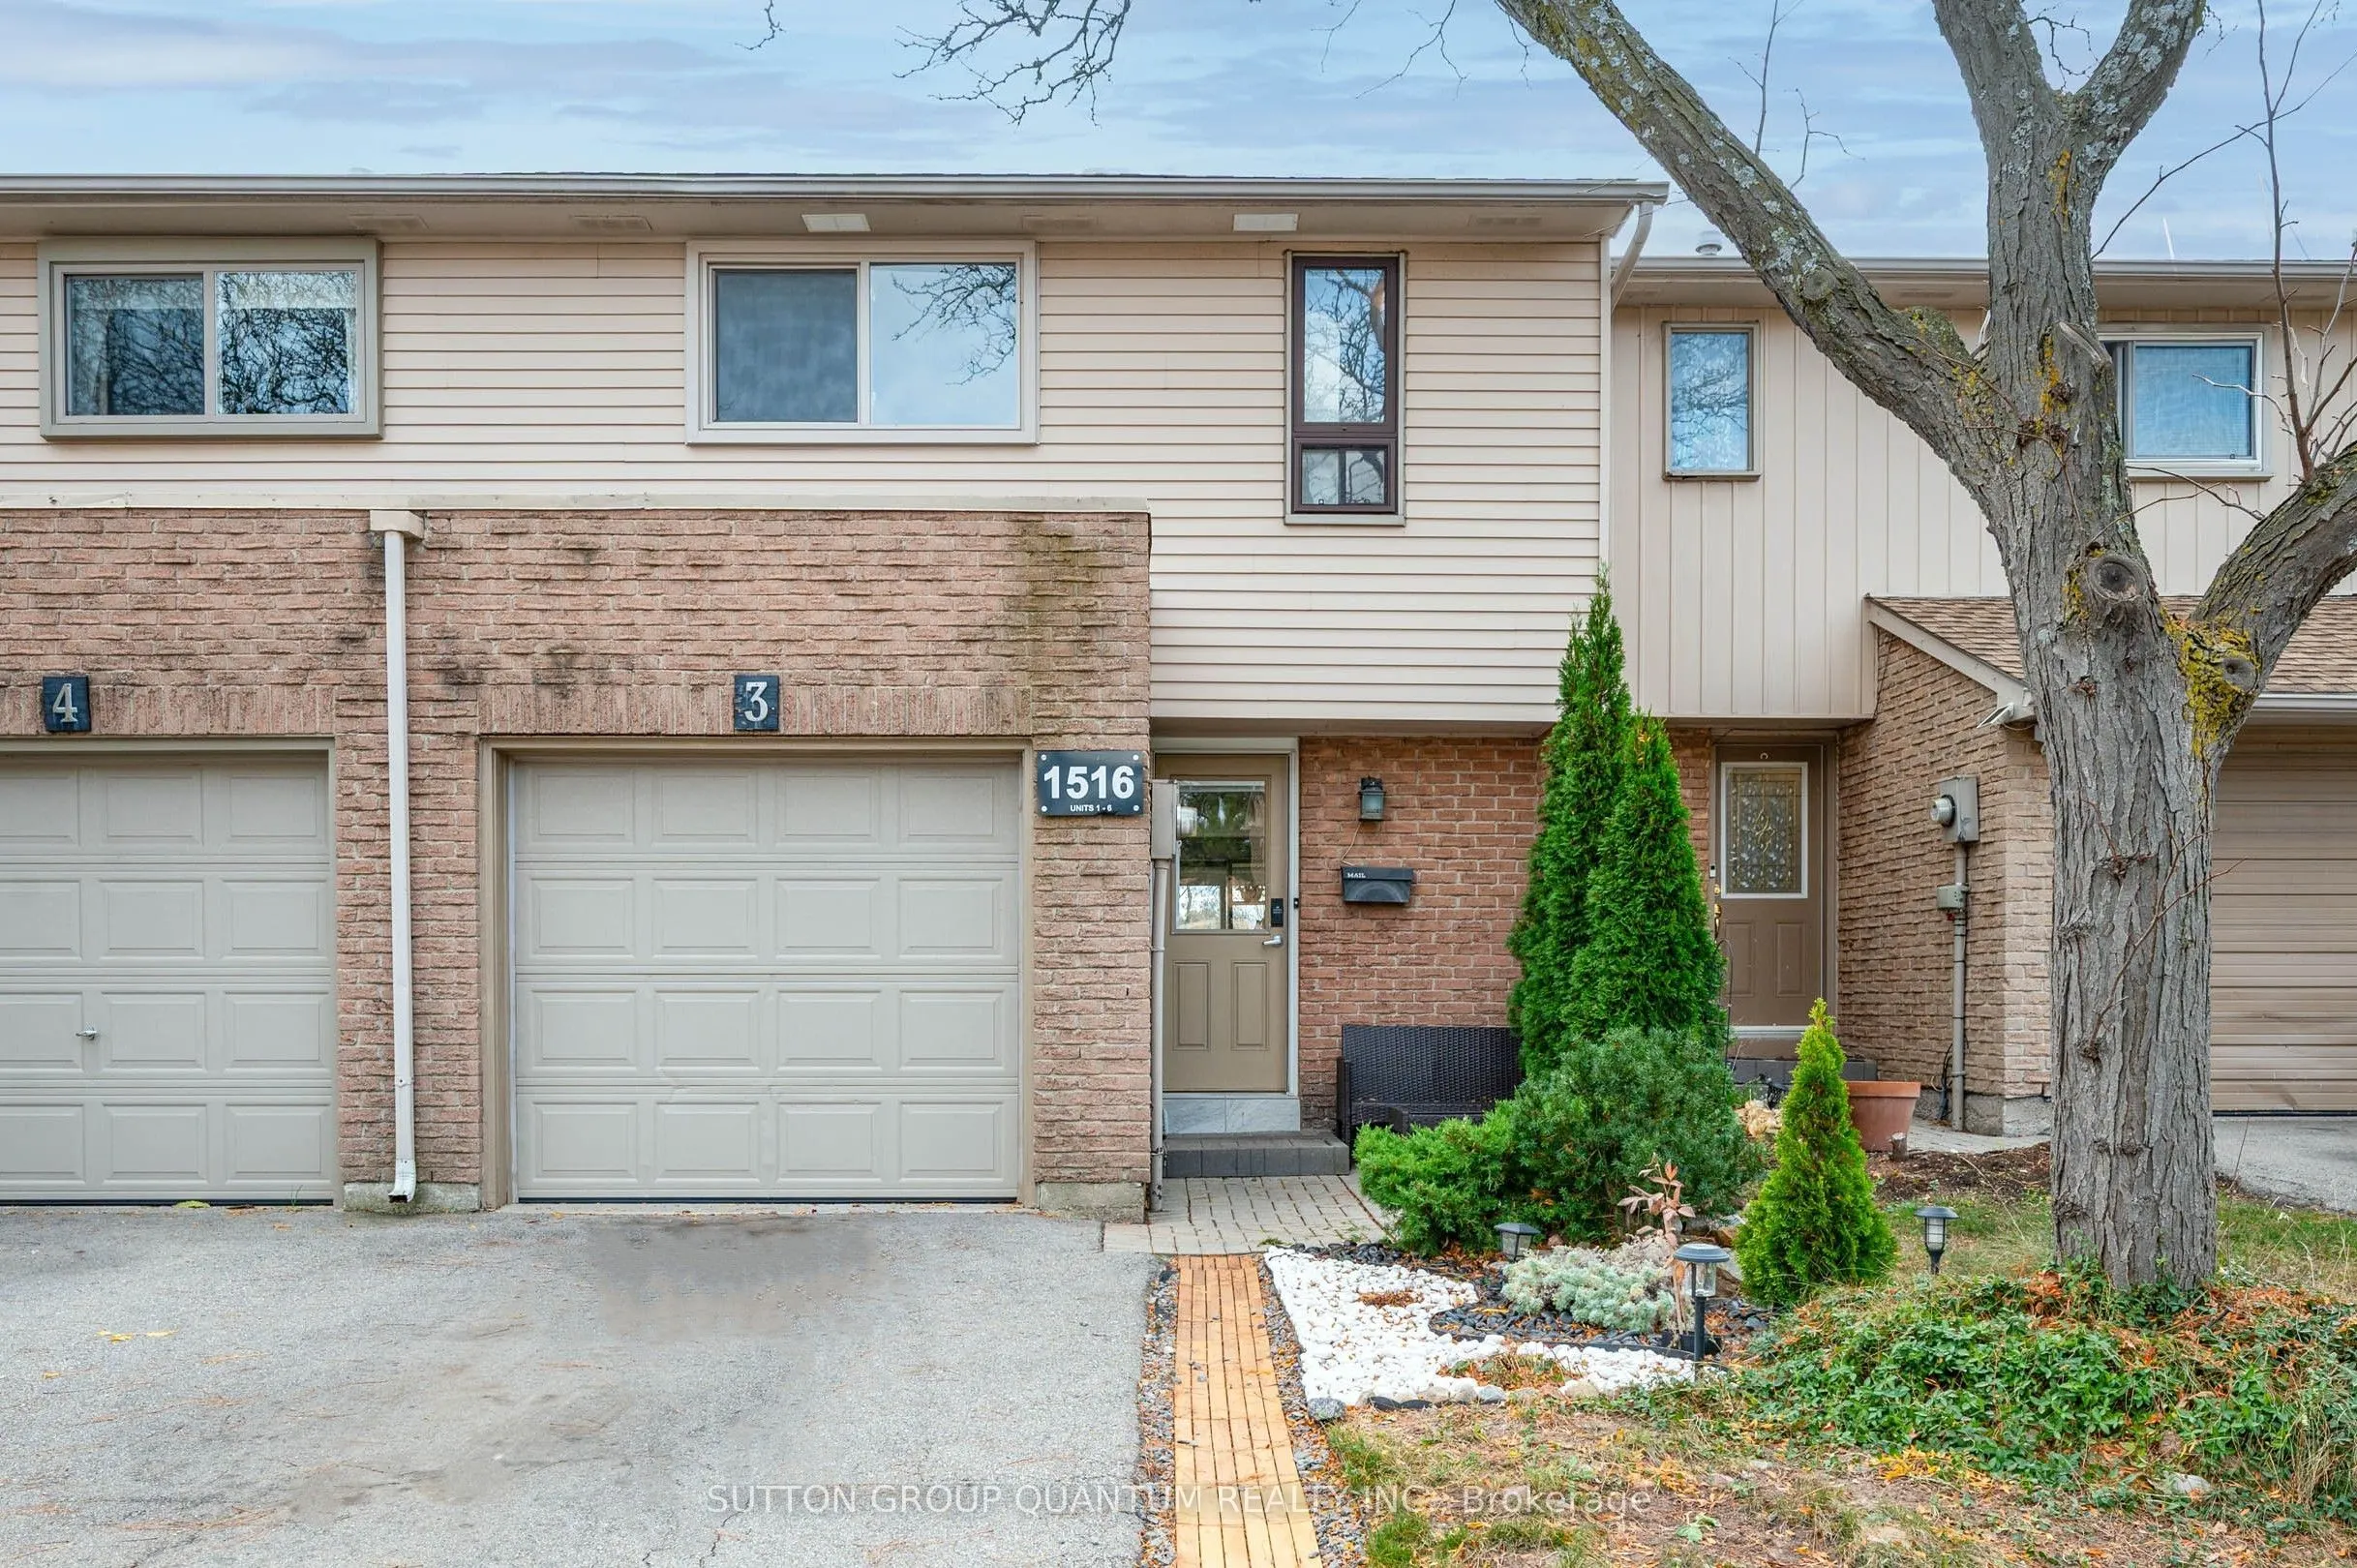
1516 Lancaster Drive #3, Oakville
1 / 38
For Sale
$689,888
3 bd · 2 ba · 1,200–1,399 sq ft

1516 Lancaster Drive #3, Oakville L6H 2Z2

MLS®# W14167318

Est. mortgage
$2,617/mo
Property taxes $2,978.36/yr

About This Home

Property Type
Condo, Condo Townhouse, 2-Storey
Parking
Private 1 garage, 3 parking
MLS #
W14167318
Size
1200-1399 sqft
Basement
Finished
Listed on
2026-11-10
Tax
$2,978.36 /yr
Days on Market
0
Maintenance Fee
$475
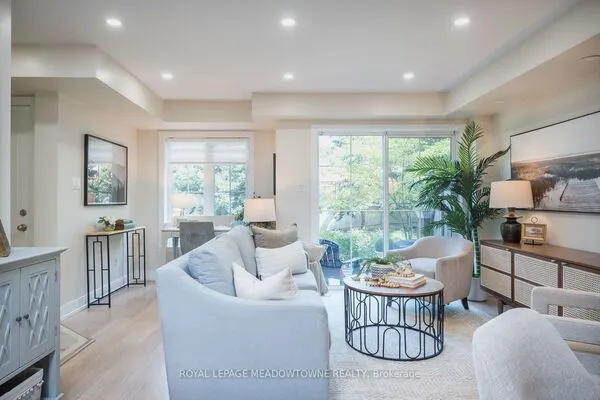
Spacious and updated condo townhome in the highly sought-after Falgarwood community! Backing onto a beautiful park and playground, this immaculate home features neutral décor, a private backyard, and a bright open-concept layout perfect for modern living. The professionally refinished interior includes an updated kitchen with granite countertops, breakfast bar, stainless steel appliances, and top-of-the-line washer and dryer. The finished basement offers additional living space and a convenient extra bathroom, making it ideal for growing families, first-time buyers, or those seeking a low-maintenance lifestyle. Enjoy a 2-car driveway, low condo fees, and a prime Oakville location just steps to parks, schools, shopping, transit, and all amenities. A fantastic opportunity for first-time buyers or investors. Move-in ready and a must-see!

Property Details

Full Property Details

Interior

Bedrooms
3
Total Bedrooms
3
Washrooms
2
Square Footage
1200-1399 sqft
Basement
Finished
Heating Source
Gas
Heating Fuel
Forced Air
Air Conditioning
Central Air
Family Room
No
Kitchens
1
Total Kitchens
1
Fireplace Features
No

Exterior

Driveway
Private
Parking Spaces
3
Total Parking Spaces
3.00
Parking Description
Private
Garage Spaces
1
Zoning
Res
Balcony
None

Building Description

Style
2-Storey
Home Type
Condo
Subtype
Condo Townhouse
Property Orientation
South
Exterior Finish
Aluminum Siding,Brick
Possession Date
No Data
Locker
None

Community

Community
Falgarwood

Taxes & Fees

Taxes
$2,978.36 /yr
Tax Year
2026
Occupancy
Owner
Maintenance Fee
$475
Common Elements
Included
Parking
Included
Water
Included
Building Insurance
Included

Other

Pets
Yes-with Restrictions

Room Types

Room Dimensions Area Description
Bathroom 2.92 x 5.74 16.76 sqft 2 Pc Bath, Renovated
Bathroom 9.02 x 5.05 45.55 sqft 4 Pc Bath, Renovated
Bedroom 2 8.83 x 11.02 97.31 sqft Laminate, Large Window
Bedroom 3 9.06 x 14.3 129.56 sqft -
Dining Room 9.22 x 10.01 92.29 sqft -
Kitchen 8.76 x 8.66 75.86 sqft Open Concept, Stainless Steel Appl, Granite Counters
Living Room 8.99 x 23.95 215.31 sqft Open Concept, Laminate, W/O To Yard
Primary Bedroom 12.63 x 16.04 202.59 sqft Laminate, Large Window
Recreation 14.63 x 17.95 262.61 sqft -
Realize Realty Team
Realize Realty Team
CENTURY 21 LEADING EDGE REALTY INC.
0 days on site
Listing Broker
SUTTON GROUP QUANTUM REALTY INC.
Courtesy
SUTTON GROUP QUANTUM REALTY INC.
Listed Date
11/10/2026

Courtesy of PropTx MLS® / SUTTON GROUP QUANTUM REALTY INC.
Similar homes for sale in Oakville

Explore Oakville

Copyright 2026 All rights reserved. PropTx MLS® assumes no responsibility for the accuracy of any information shown. The information provided herein must only be used by consumers that have a bona fide interest in the purchase, sale or lease of real estate and may not be used for any commercial purpose or any other purpose.
Powered by AgentLocator