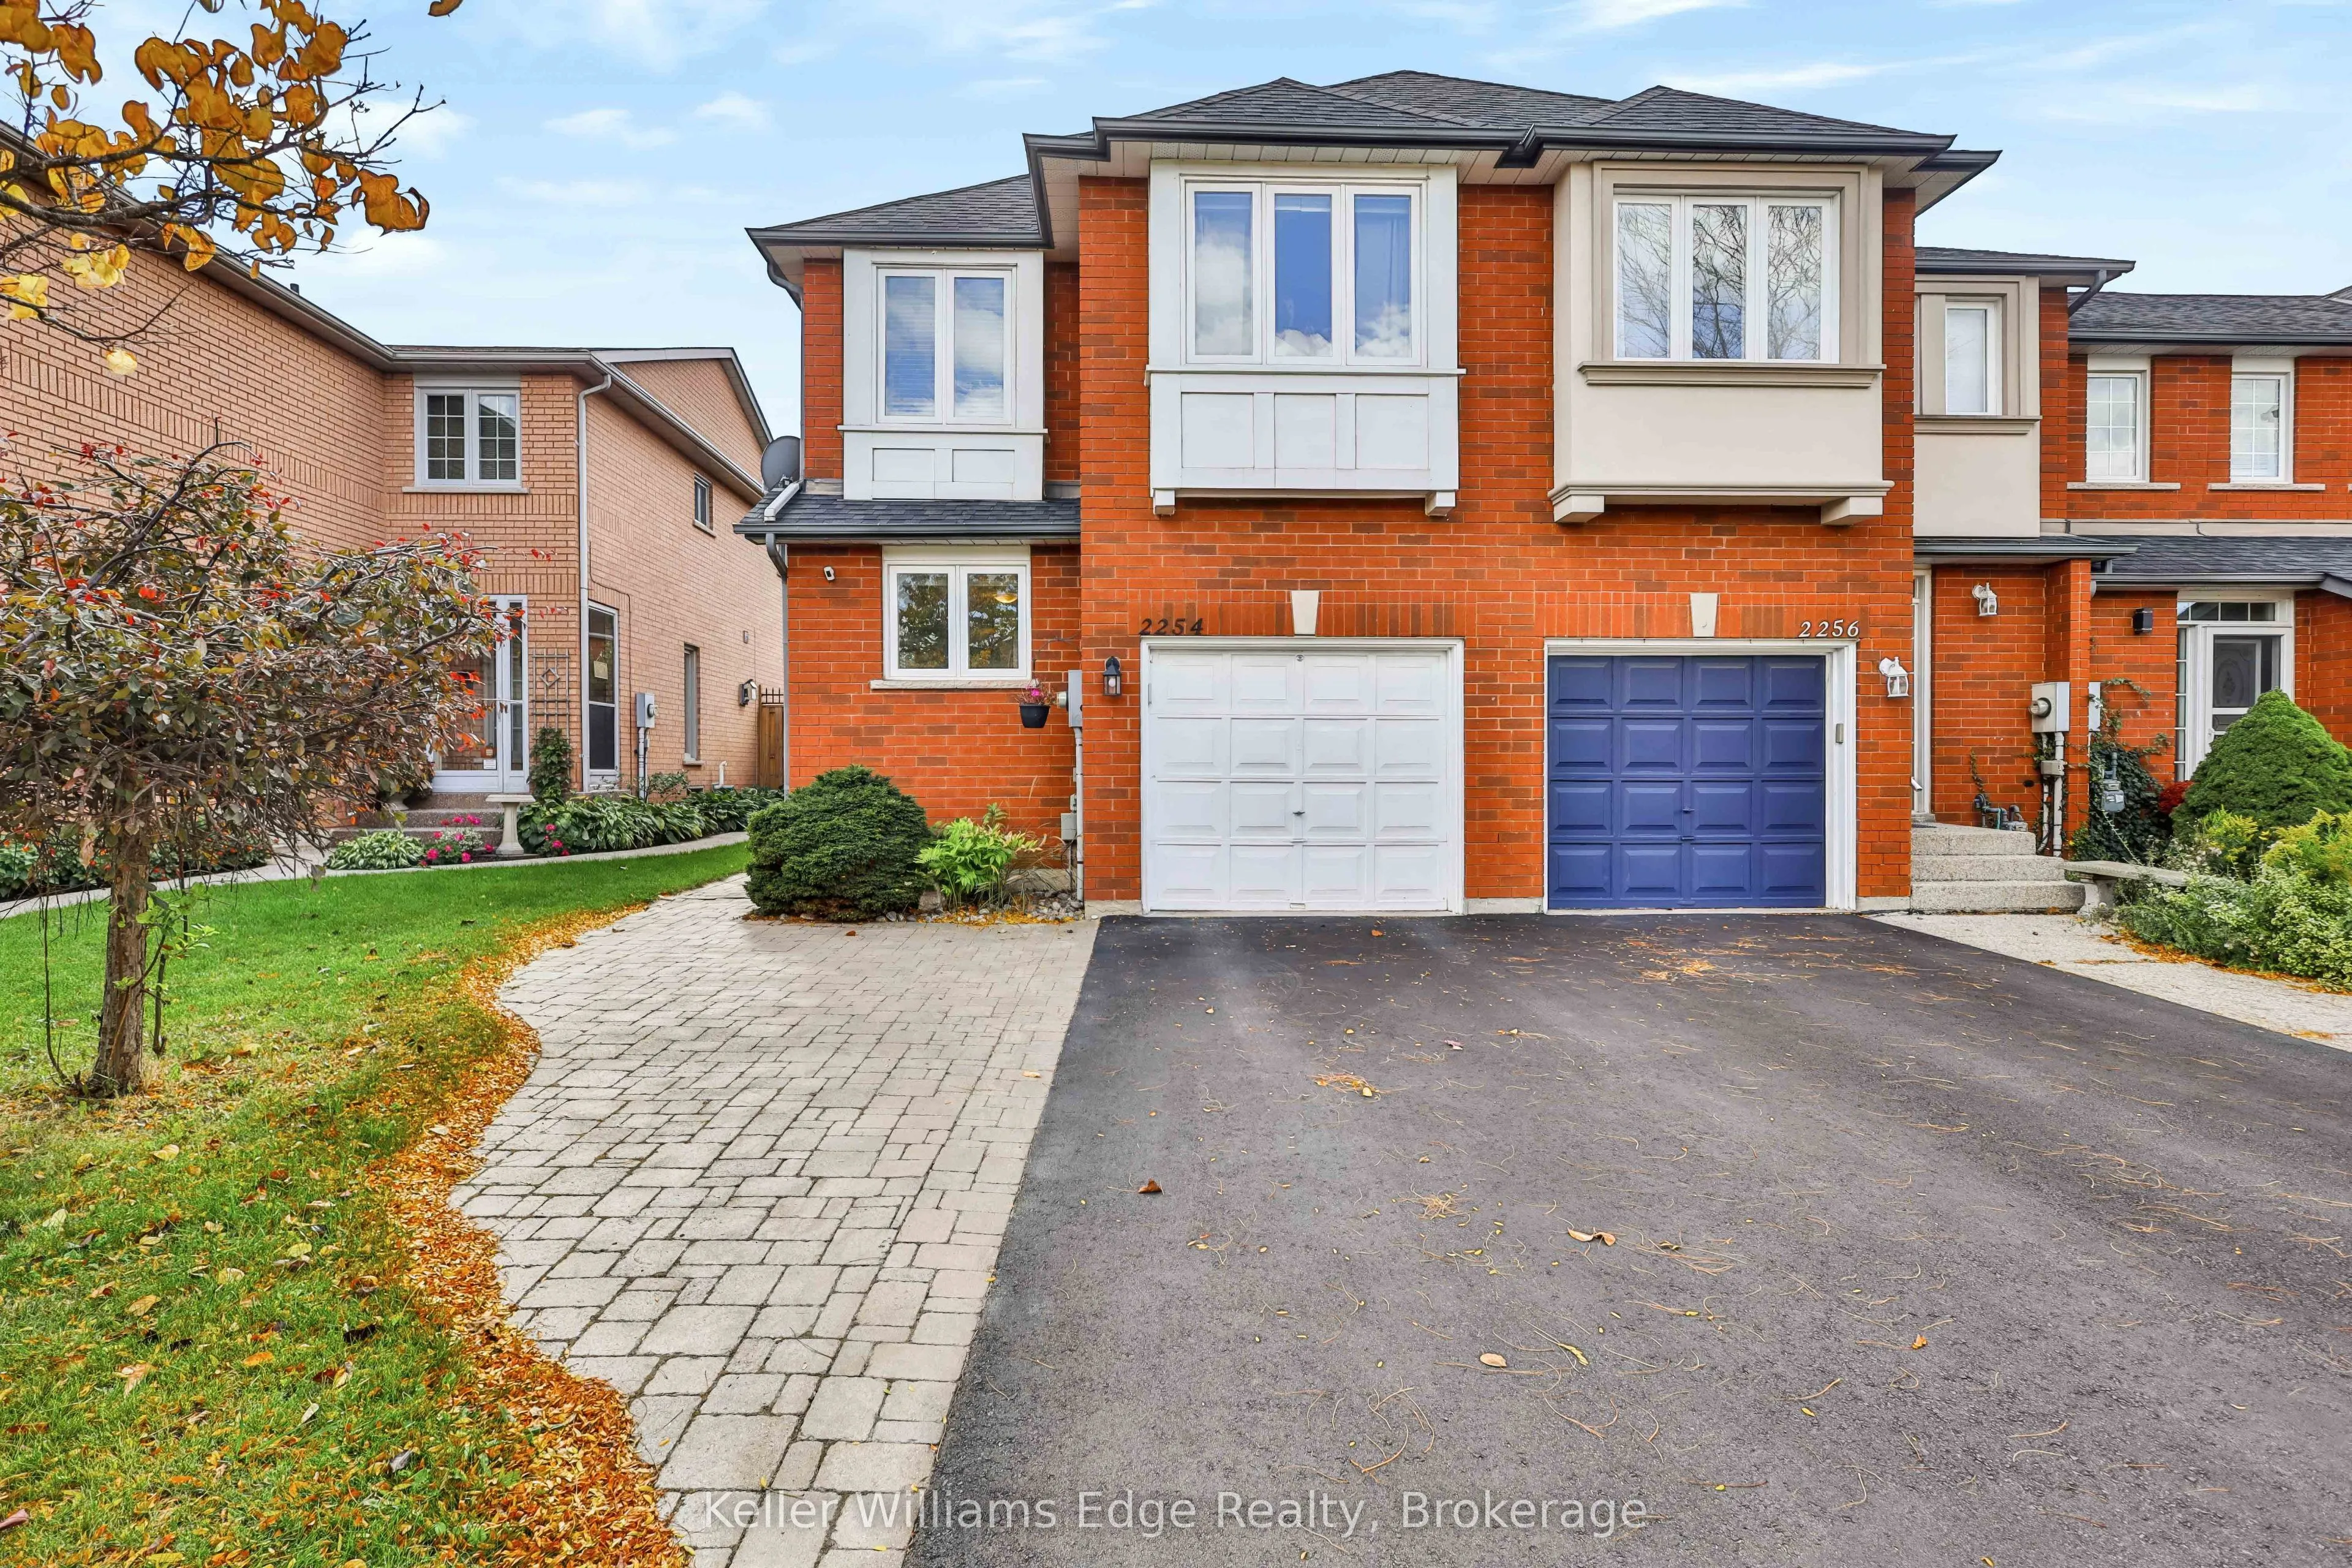
2254 Dale Ridge Drive, Oakville
1 / 43
For Sale
$910,000
3 bd · 3 ba · 1,100–1,500 sq ft

2254 Dale Ridge Drive, Oakville L6M 3L5

MLS®# W14170490

Est. mortgage
$3,452/mo
Property taxes $4,040/yr

About This Home

Property Type
Townhome, Att/Row/Townhouse, 2-Storey
Parking
Attached 1 garage, 3 parking
MLS #
W14170490
Size
1100-1500 sqft
Basement
Finished
Listed on
2026-11-11
Lot size
25 x 106.63
Tax
$4,040 /yr
Days on Market
0
Approximate Age
31-50
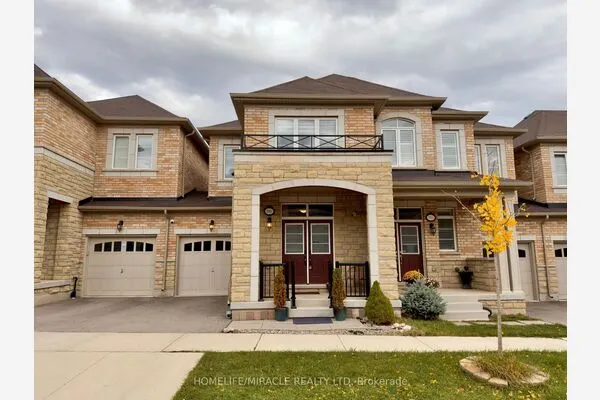
New Price! Fabulous Freehold End-Unit Townhome! Carpet-free throughout, this sun-filled home features a spacious formal living and dining room with newer hardwood flooring and a cozy gas fireplace. The eat-in kitchen boasts quartz countertops, a backsplash, and newer stainless steel refrigerator and dishwasher. Wooden staircase leads to the second level, featuring a spacious primary bedroom retreat with newer hardwood flooring, a walk-in closet, and a 4-piece ensuite. Two additional bright bedrooms also feature newer hardwood flooring. Enjoy the added living space of a fully finished basement (2022), ideal for a family recreation room, entertainment area, or additional living space. Additional updates include a new washer and dryer, roof (2009), windows (2014), and furnace and air conditioning (2015). Conveniently located close to shopping, schools, parks, transit, and other everyday amenities. A fantastic opportunity to own a beautiful freehold end-unit townhome!

Property Details

Full Property Details

Interior

Bedrooms
3
Bedrooms Plus
0
Total Bedrooms
3
Washrooms
3
Square Footage
1100-1500 sqft
Basement
Finished
Heating Source
Gas
Heating Fuel
Forced Air
Air Conditioning
Central Air
Family Room
No
Kitchens
1
Kitchens Plus
0
Total Kitchens
1
Fireplace Features
Yes

Exterior

Depth
106.63
Front
25.26
Driveway
Private Double
Lot Size
25 x 106.63 ft
Pool
None
Parking Spaces
3
Total Parking Spaces
3.00
Parking Description
Attached
Garage Spaces
1
Zoning
RL9, RM1

Building Description

Style
2-Storey
Home Type
Townhome
Subtype
Att/Row/Townhouse
Year Built
31-50
Property Orientation
West
Exterior Finish
Brick
Sewers
Sewer
Water Supply
Municipal
Possession Date
12/22/2026

Community

Community
West Oak Trails

Taxes & Fees

Taxes
$4,040 /yr
Tax Year
2025
Occupancy
Owner

Other

Virtual Tour Link

Room Types

Room Dimensions Area Description
Bedroom 10.17 x 8.17 83.09 sqft Hardwood Floor
Bedroom 10.17 x 9.15 93.06 sqft Hardwood Floor
Breakfast 7.51 x 6.66 50.02 sqft Tile Floor
Kitchen 9.74 x 7.51 73.15 sqft Tile Floor, Granite Counters
Laundry 0.33 x 0.33 0.11 sqft Vinyl Floor
Living Room 7.51 x 6.66 50.02 sqft -
Primary Bedroom 20.67 x 11.75 242.87 sqft Hardwood Floor, 4 Pc Ensuite, Walk-In Closet(s)
Recreation 0.33 x 0.33 0.11 sqft Vinyl Floor
Realize Realty Team
Realize Realty Team
CENTURY 21 LEADING EDGE REALTY INC.
Listed by UPASANA DHAWAN, Salesperson
0 days on site
Listing Broker
Keller Williams Edge Realty
Courtesy
Keller Williams Edge Realty
Listed Date
11/11/2026

Courtesy of PropTx MLS® / Keller Williams Edge Realty
Similar homes for sale in Oakville

Explore Oakville

Copyright 2026 All rights reserved. PropTx MLS® assumes no responsibility for the accuracy of any information shown. The information provided herein must only be used by consumers that have a bona fide interest in the purchase, sale or lease of real estate and may not be used for any commercial purpose or any other purpose.
Powered by AgentLocator