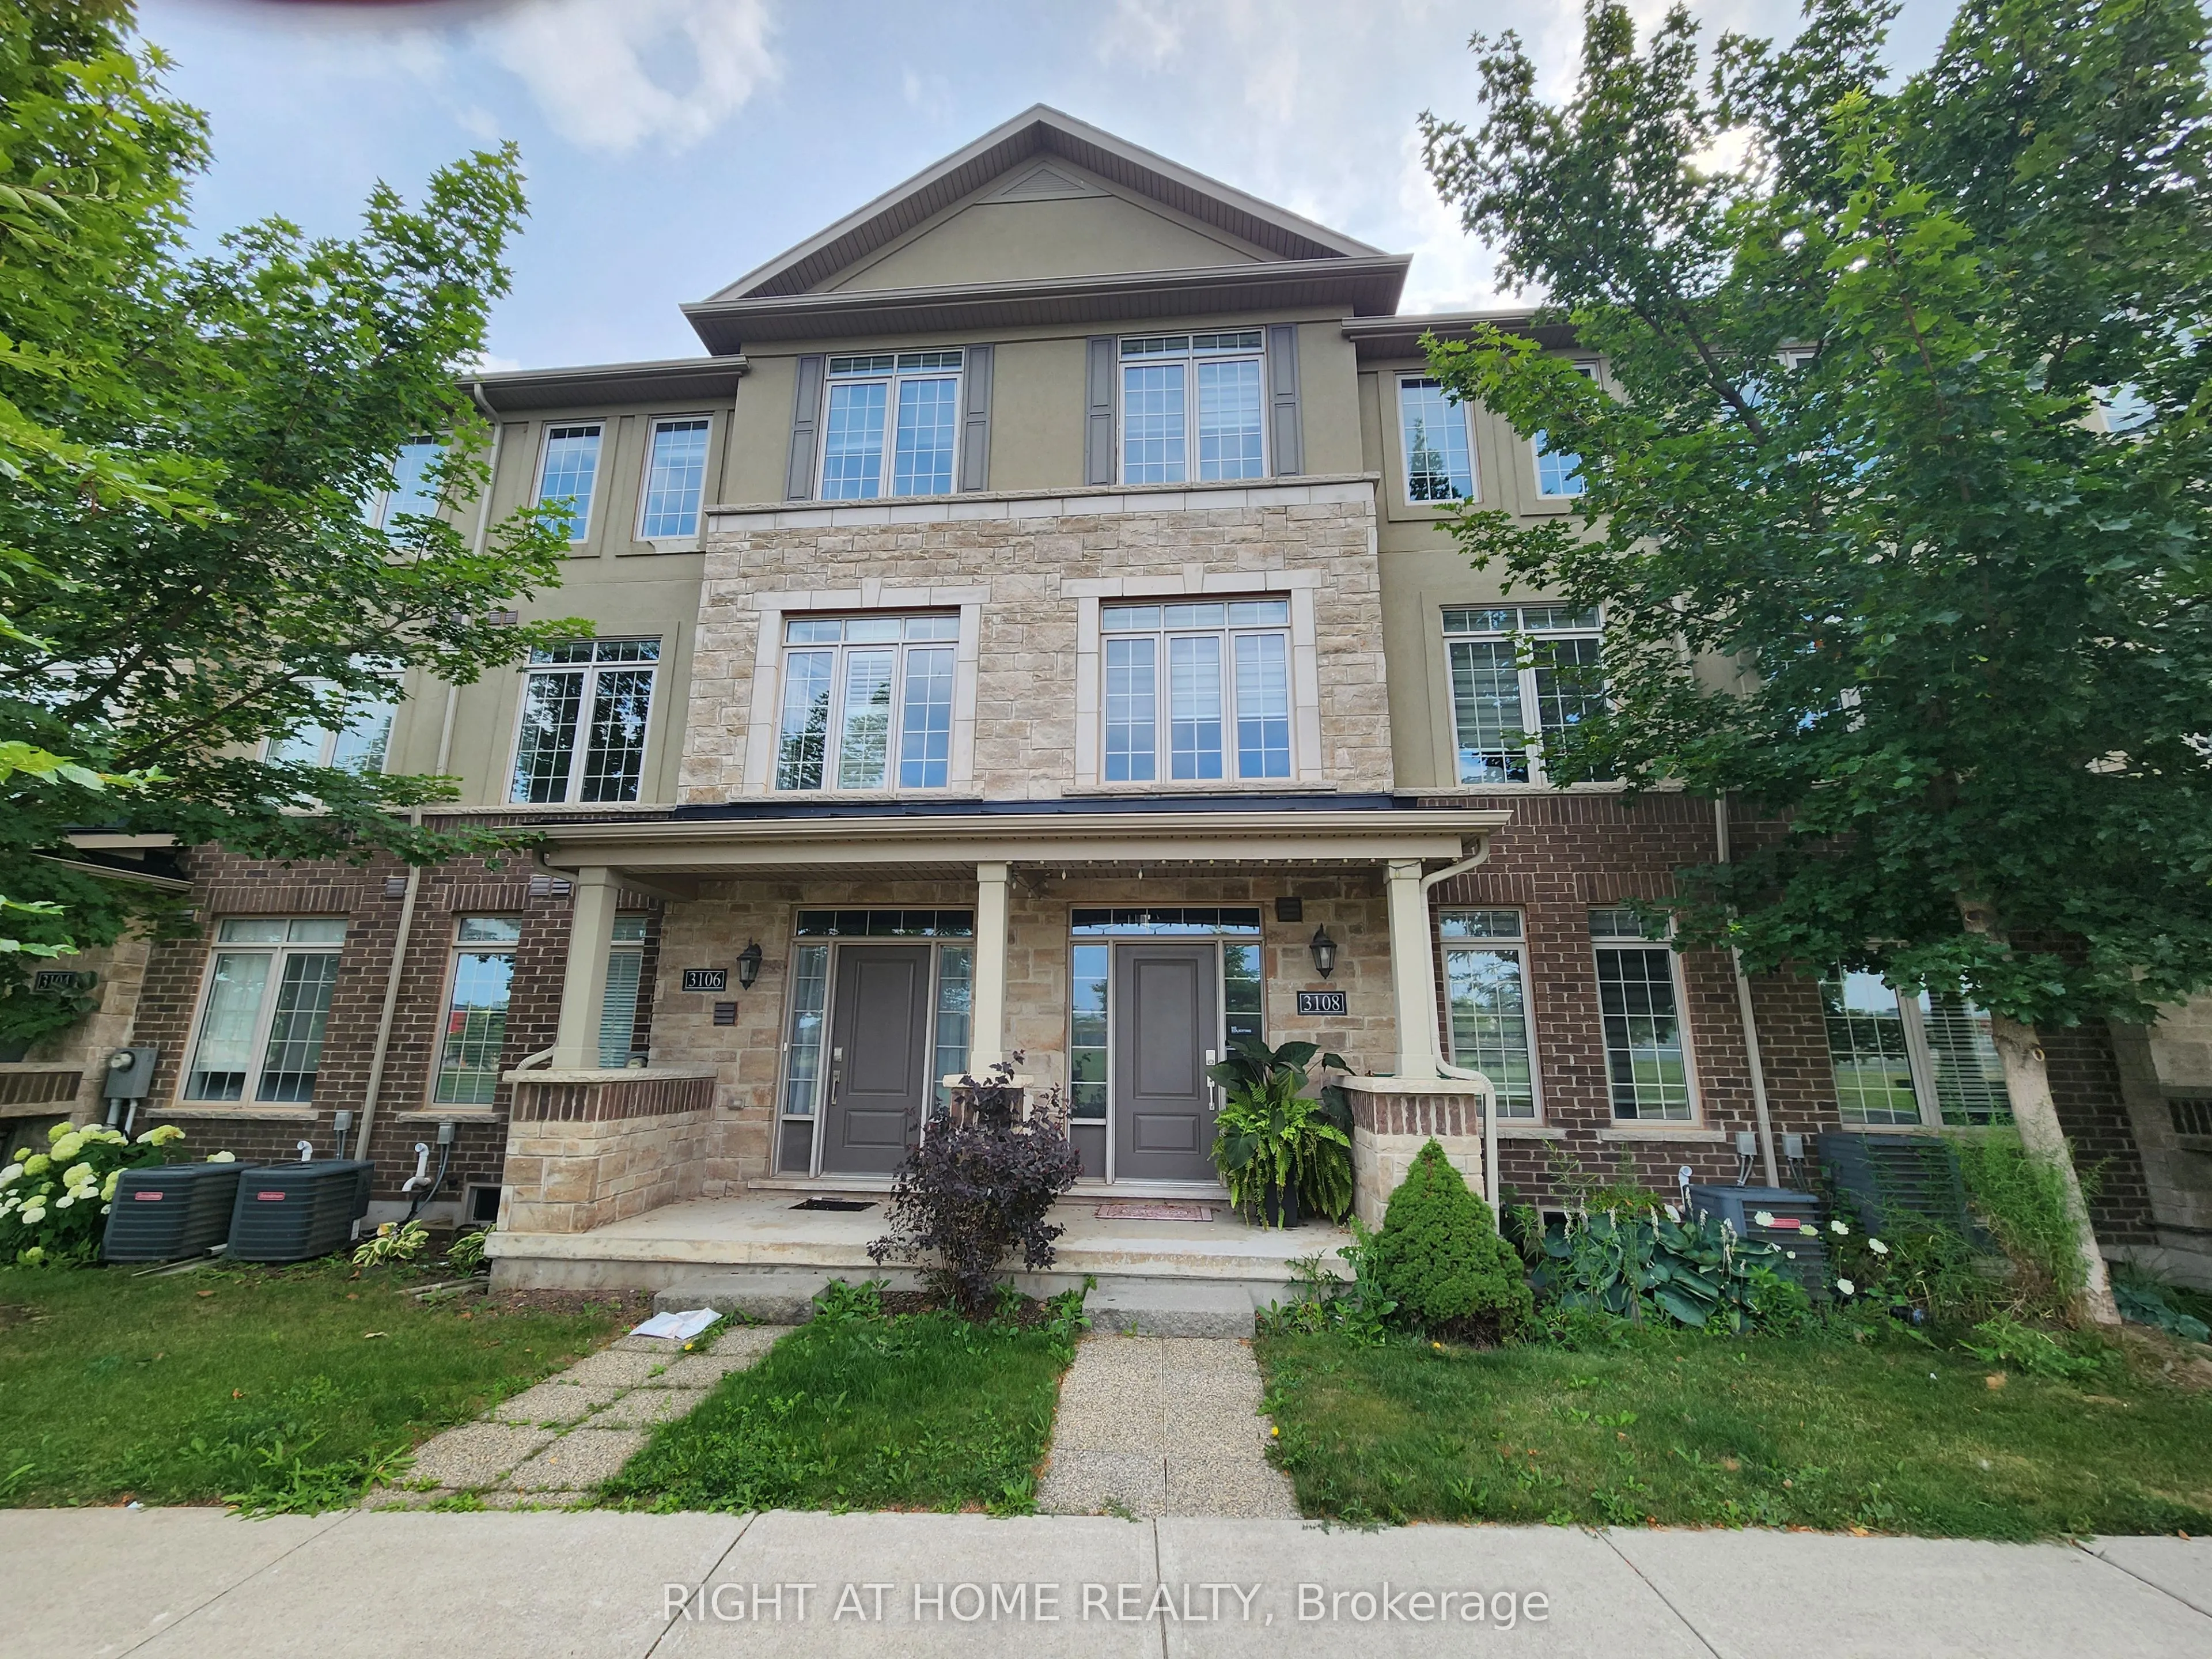
3108 Postridge Drive, Oakville
1 / 29
For Sale
$1,060,000
4 bd · 4 ba · 1,500–2,000 sq ft

3108 Postridge Drive, Oakville L6H 0R2

MLS®# W14171156

Est. mortgage
$4,021/mo
Property taxes $5,252/yr

About This Home

Property Type
Townhome, Att/Row/Townhouse, 3-Storey
Parking
Built-In 2 garage, 4 parking
MLS #
W14171156
Size
1500-2000 sqft
Basement
Partially Finished
Listed on
2026-11-10
Lot size
20 x 72.65
Tax
$5,252 /yr
Days on Market
1
Welcome to this beautifully crafted three-storey townhouse in Oakville, built by Branthaven Homes in 2018. The first level features a spacious guest suite with a private ensuite bathroom and access to a partly finished basement. The second level offers an open-concept layout with a dining area, stunning kitchen featuring a large island and breakfast bar, quartz countertops, Bosch and Fisher & Paykel stainless steel appliances, in-suite laundry, a powder room, a large private balcony, and a bright living room with custom-built cabinetry for storage and display. The third level showcases the primary bedroom through picturesque French double doors. The primary ensuite features beautiful cabinetry, a double-sink vanity, and a spacious walk-in shower. Across the hall are two additional bedrooms and a full bathroom. The home faces a beautiful park with tennis and pickleball courts, a children's playground, and scenic walking paths.

Property Details

Full Property Details

Interior

Bedrooms
4
Total Bedrooms
4
Washrooms
4
Square Footage
1500-2000 sqft
Basement
Partially Finished
Heating Source
Gas
Heating Fuel
Forced Air
Air Conditioning
Central Air
Family Room
Yes
Kitchens
1
Total Kitchens
1
Fireplace Features
No

Exterior

Depth
72.65
Front
20.05
Lot Size
20 x 72.65 ft
Pool
None
Parking Spaces
4
Total Parking Spaces
4.00
Parking Description
Built-In
Garage Spaces
2

Building Description

Style
3-Storey
Home Type
Townhome
Subtype
Att/Row/Townhouse
Property Orientation
East
Exterior Finish
Brick
Sewers
Sewer
Water Supply
Municipal
Possession Date
12/1/2026

Community

Community
Joshua Meadows

Taxes & Fees

Taxes
$5,252 /yr
Tax Year
2026
Occupancy
Vacant

Room Types

Room Dimensions Area Description
Bedroom 11.42 x 12.27 140.12 sqft 3 Pc Ensuite, Laminate
Bedroom 13.09 x 9.42 123.31 sqft Laminate
Bedroom 14.01 x 9.68 135.62 sqft Laminate, Overlooks Park
Dining Room 14.57 x 9.06 132 sqft Hardwood Floor
Kitchen 13.48 x 10.6 142.89 sqft Balcony, Backsplash, B/I Microwave
Laundry 10.5 x 6.89 72.34 sqft -
Living Room 19.32 x 13.32 257.34 sqft Hardwood Floor, Overlooks Park
Primary Bedroom 13.32 x 12.66 168.63 sqft 4 Pc Ensuite, Laminate, Walk-In Closet(s)
Realize Realty Team
Realize Realty Team
CENTURY 21 LEADING EDGE REALTY INC.
Listed by FARID BAGH, Salesperson
0 days on site
Listing Broker
RIGHT AT HOME REALTY
Courtesy
RIGHT AT HOME REALTY
Listed Date
11/10/2026

Courtesy of PropTx MLS® / RIGHT AT HOME REALTY
Similar homes for sale in Oakville

Explore Oakville

Copyright 2026 All rights reserved. PropTx MLS® assumes no responsibility for the accuracy of any information shown. The information provided herein must only be used by consumers that have a bona fide interest in the purchase, sale or lease of real estate and may not be used for any commercial purpose or any other purpose.
Powered by AgentLocator