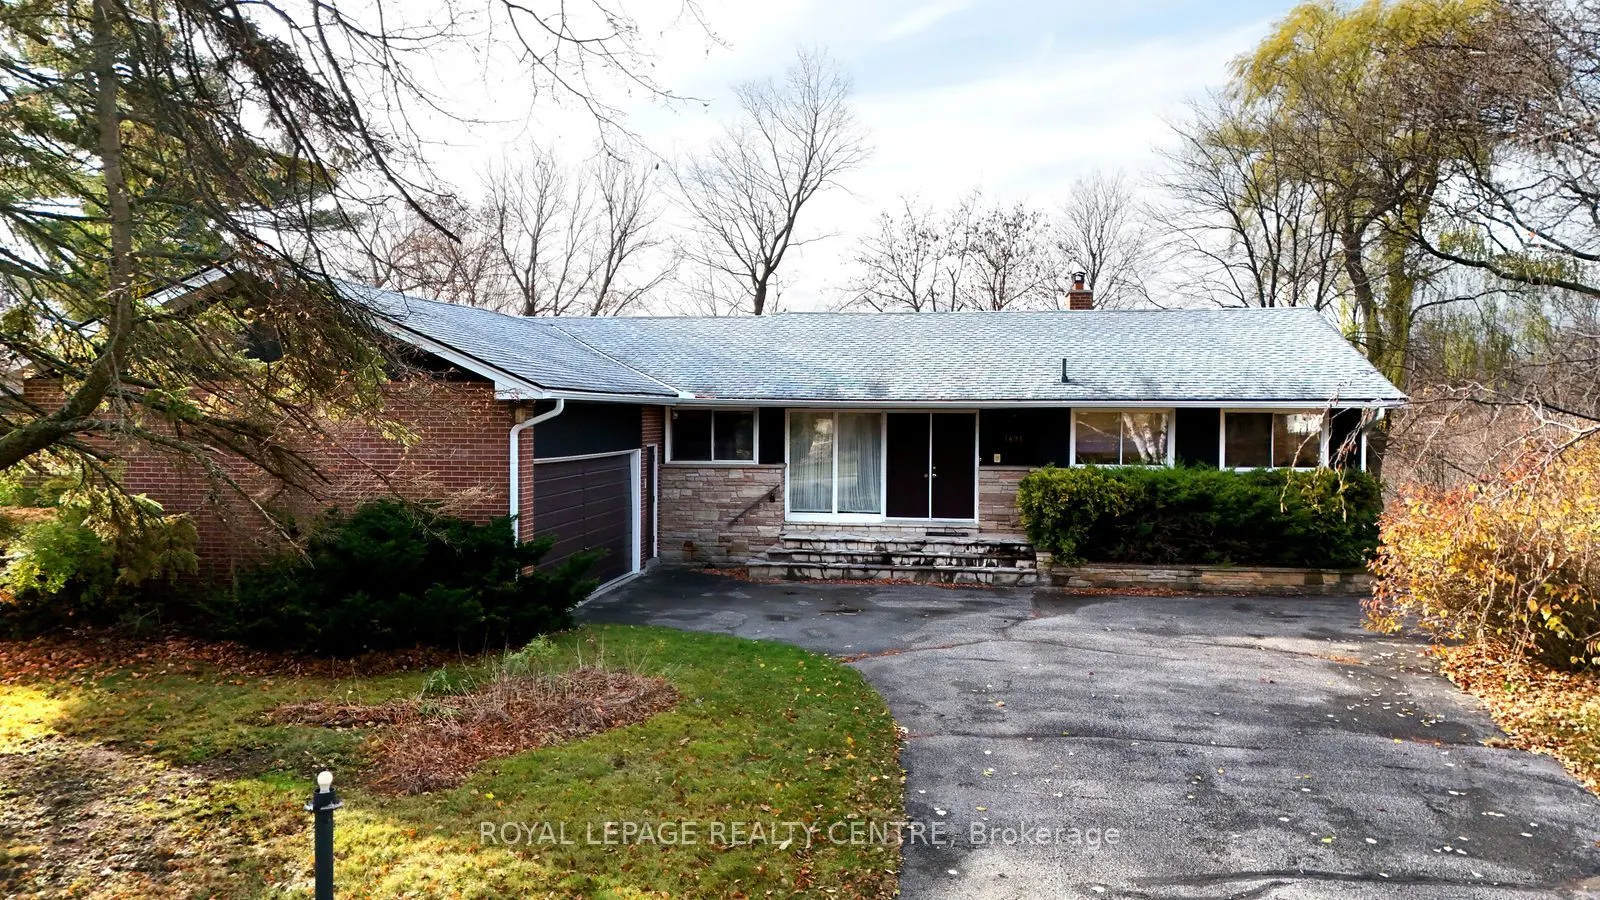
1491 Ashington Court, Mississauga
1 / 50
For Sale
$1,750,000
3+1 bd · 3 ba · 1,500–2,000 sq ft

1491 Ashington Court, Mississauga L5C 1R5

MLS®# W14177284

Est. mortgage
$6,639/mo
Property taxes $13,326.79/yr

About This Home

Property Type
House, Detached, Bungalow
Parking
Attached 2 garage, 4 parking
MLS #
W14177284
Size
1500-2000 sqft
Basement
Finished with Walk-Out,Separate Entrance,Full,Walk-Out,Finished
Listed on
2026-11-13
Lot size
61 x 160.0
Tax
$13,326.79 /yr
Days on Market
0
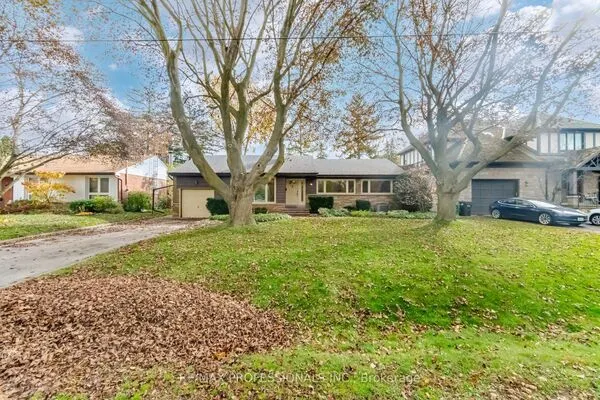
Stop! This Is Your Dream Location! Original Owners, Bought From Builder In 1968. First Time Offered. This Home Is Sitting On A Huge, Oversize Lot On A Very Private And Peaceful Court, With Only 8 Other Home. This Property Featured A Massive Wood Ravine Lot That Leads Down To The Credit River! This Home Is Very Unique In Many Ways.... It Boasts A Double Sided Wood Burning Fireplace Between The Living & Dining Rooms. It Has A Walk-Out Off The Dining Room, To A Second Storey 10 Foot X 20 Foot Deck, Overlooking The Backyard. The Kitchen Is Very Large With Built-In Appliances And Has A Separate Eating Area. The Primary Bedroom Comes With A 3 Piece Ensuite. Open Oak Staircase Leads You To The Lower Level, Where You Will Find A Very Spacious Rec Room That Includes A Wet Bar, A Second Wood Burning Fireplace, Library, And Walk-Out To Backyard. Additionally, The Lower Level Has A Large Spare Bedroom, Workshop, Games Room, Office/Bedroom, Laundry Area, 3 Piece Bathroom & Second Walk-Out To Backyard. Conveniently Located Close To Erindale Park / The Credit River, Schools, Transit, Erindale "Go" Train Station, Riverwood Conservancy, Places Of Worship, Credit Valley Golf Course, Huron Park Rec Centre, U.T.M, Sheridan College, Square One Shopping Centre, Major Hwys, Etc.

Property Details

Full Property Details

Interior

Bedrooms
3
Bedrooms Plus
1
Total Bedrooms
4
Washrooms
3
Square Footage
1500-2000 sqft
Basement
Finished with Walk-Out,Separate Entrance,Full,Walk-Out,Finished
Heating Source
Electric
Heating Fuel
Baseboard
Air Conditioning
Wall Unit(s)
Family Room
Yes
Kitchens
1
Total Kitchens
1
Fireplace Features
Yes

Exterior

Depth
160.0
Front
61.0
Driveway
Private Triple
Lot Size
61 x 160.0 ft
Pool
None
Parking Spaces
4
Total Parking Spaces
6.00
Parking Description
Attached
Garage Spaces
2
Zoning
RESIDENTIAL

Building Description

Style
Bungalow
Home Type
House
Subtype
Detached
Property Orientation
North
Exterior Finish
Brick
Sewers
Sewer
Water Supply
Municipal
Possession Date
No Data

Community

Community
Erindale

Taxes & Fees

Taxes
$13,326.79 /yr
Tax Year
2026
Occupancy
Vacant

Other

Virtual Tour Link

Room Types

Room Dimensions Area Description
Bathroom 6.56 x 4.63 30.37 sqft Ceramic Floor, Ceramic Backsplash, Pot Lights
Bathroom 9.94 x 7.61 75.64 sqft Marble Floor, Tile Ceiling, Separate Shower
Bedroom 2 13.88 x 10.27 142.55 sqft Broadloom, Large Closet, Overlooks Backyard
Bedroom 3 11.42 x 10.2 116.48 sqft Broadloom, Large Closet, Overlooks Backyard
Bedroom 4 19.23 x 10.3 198.07 sqft Parquet, Large Closet, Overlooks Backyard
Dining Room 13.65 x 10.7 146.06 sqft Hardwood Floor, Window Floor to Ceiling, W/O To Deck
Family Room 20.7 x 17.65 365.35 sqft Fireplace, Wet Bar, W/O To Patio
Kitchen 15.81 x 14.04 221.97 sqft Breakfast Area, B/I Appliances, Overlooks Frontyard
Living Room 19.85 x 14.21 282.07 sqft Hardwood Floor, Window Floor to Ceiling, Overlooks Backyard
Primary Bedroom 15.91 x 12.93 205.72 sqft Broadloom, Overlooks Backyard, 3 Pc Ensuite
Recreation 27.69 x 13.16 364.4 sqft Broadloom, B/I Shelves, Above Grade Window
Workshop 15.16 x 8.37 126.89 sqft Tile Floor, Fluorescent, B/I Shelves
Realize Realty Team
Realize Realty Team
CENTURY 21 LEADING EDGE REALTY INC.
Listed by PHIL MERCURIO, Salesperson
0 days on site
Listing Broker
ROYAL LEPAGE REALTY CENTRE
Courtesy
ROYAL LEPAGE REALTY CENTRE
Listed Date
11/13/2026

Courtesy of PropTx MLS® / ROYAL LEPAGE REALTY CENTRE
Similar homes for sale in Mississauga

Explore Mississauga

Copyright 2026 All rights reserved. PropTx MLS® assumes no responsibility for the accuracy of any information shown. The information provided herein must only be used by consumers that have a bona fide interest in the purchase, sale or lease of real estate and may not be used for any commercial purpose or any other purpose.
Powered by AgentLocator