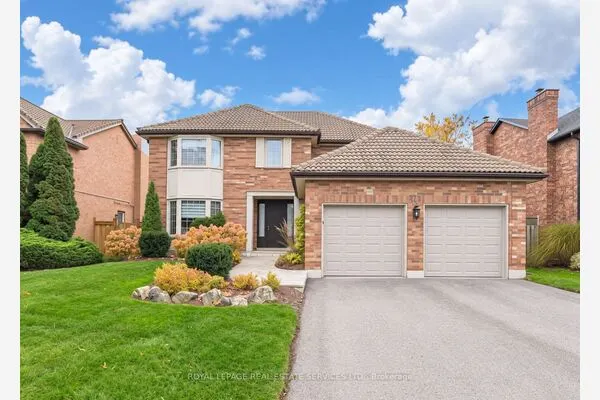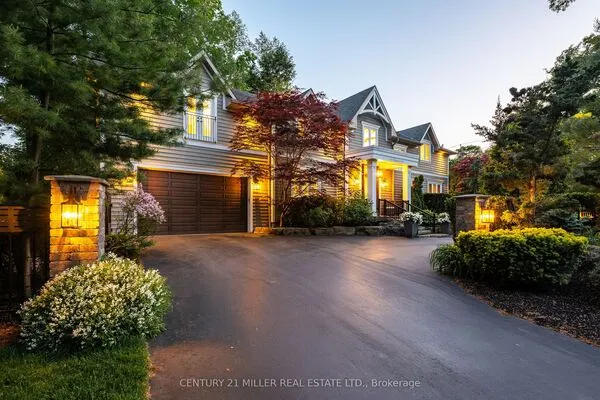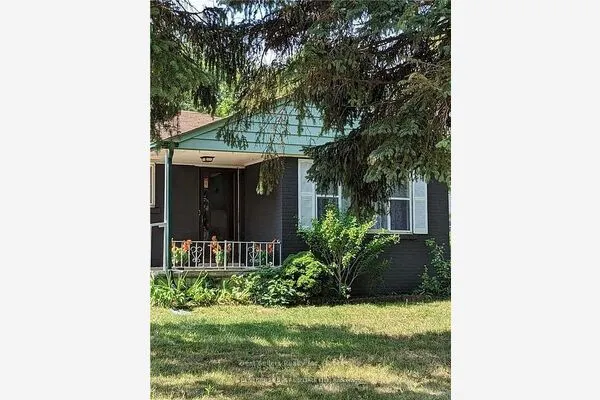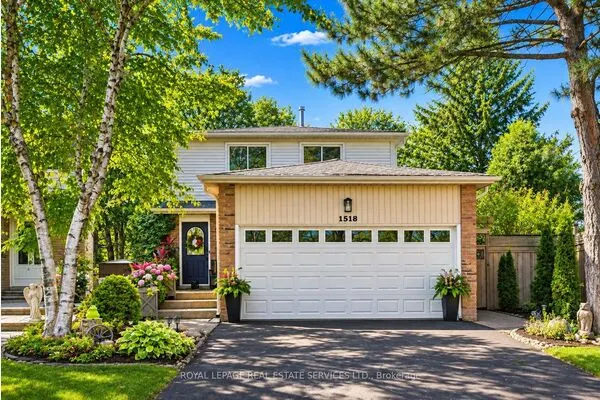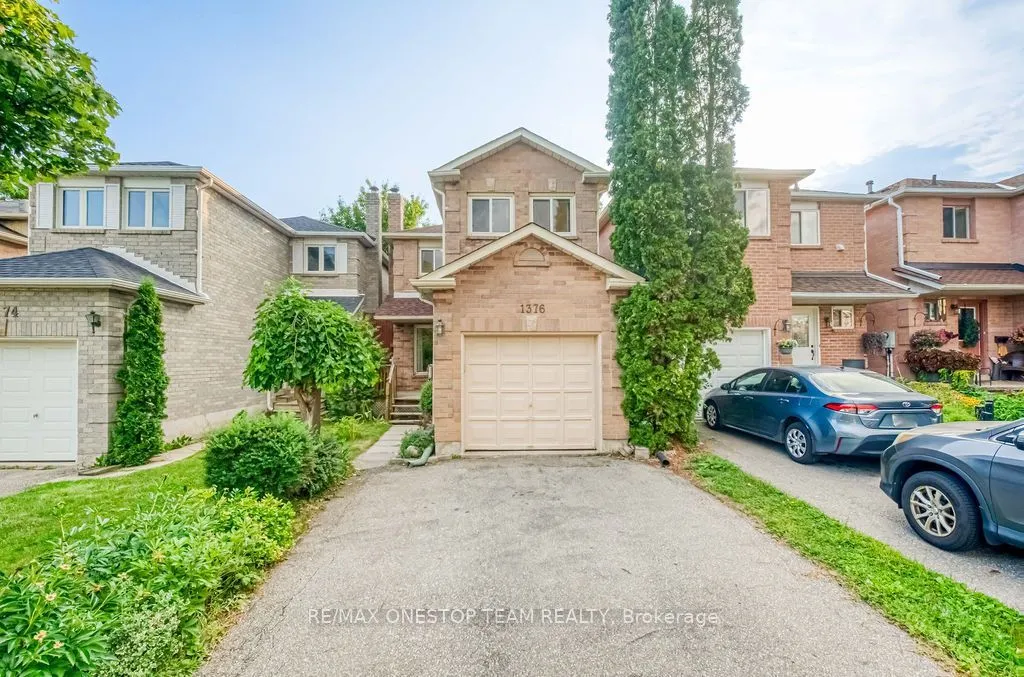
1376 Hazel Mccleary Drive, Oakville
1 / 30
For Sale
$899,000
3 bd · 3 ba · 1,100–1,500 sq ft

1376 Hazel Mccleary Drive, Oakville L6J 7B1

MLS®# W14177610

Est. mortgage
$3,411/mo
Property taxes $4,471.97/yr

About This Home

Property Type
House, Link, 2-Storey
Parking
Attached 1 garage, 2 parking
MLS #
W14177610
Size
1100-1500 sqft
Basement
Finished
Listed on
2026-11-13
Lot size
23 x 104.56
Tax
$4,471.97 /yr
Days on Market
0
Beautifully upgraded 3-bedroom link home on a quiet street in sought-after Clearview! Renovated kitchen with quartz countertops, hardwood floors on main and second levels, and a finished basement offering extra living space. Private backyard with deck, perfect for relaxing or entertaining. Well-maintained home in Oakville Trafalgar school catchment, within walking distance to top-ranking public and Catholic schools, parks, and tennis courts. Easy Access To Major Highways (QEW, 403, 407). Top-Notch Amenities: Farmboy, Maple Grove Village, Cafes, Shops, Oakville Place Mall, Dog Parks, Nature/Walking Trails, Downtown Oakville & So Much More!

Property Details

Full Property Details

Interior

Bedrooms
3
Total Bedrooms
3
Washrooms
3
Square Footage
1100-1500 sqft
Basement
Finished
Heating Source
Gas
Heating Fuel
Forced Air
Air Conditioning
Central Air
Family Room
No
Kitchens
1
Total Kitchens
1
Fireplace Features
Yes

Exterior

Depth
104.56
Front
22.57
Driveway
Private
Lot Size
23 x 104.56 ft
Pool
None
Parking Spaces
2
Total Parking Spaces
3.00
Parking Description
Attached
Garage Spaces
1

Building Description

Style
2-Storey
Home Type
House
Subtype
Link
Property Orientation
West
Exterior Finish
Brick
Sewers
Sewer
Water Supply
Municipal
Possession Date
No Data

Community

Community
Clearview

Taxes & Fees

Taxes
$4,471.97 /yr
Tax Year
2026
Occupancy
Vacant

Room Types

Room Dimensions Area Description
Bedroom 2 15.52 x 9.84 152.72 sqft Hardwood Floor, Closet
Bedroom 3 10.1 x 8.23 83.12 sqft Hardwood Floor, Closet
Dining Room 9.97 x 8.86 88.33 sqft Hardwood Floor, Combined w/Living, Crown Moulding
Kitchen 17.03 x 9.51 161.96 sqft Ceramic Floor, Eat-in Kitchen, W/O To Deck
Living Room 10.96 x 9.97 109.27 sqft Hardwood Floor, Fireplace, Crown Moulding
Primary Bedroom 17.03 x 9.51 161.96 sqft Hardwood Floor, 4 Pc Ensuite, Closet
Recreation 18.04 x 16.57 298.92 sqft Broadloom
Realize Realty Team
Realize Realty Team
CENTURY 21 LEADING EDGE REALTY INC.
0 days on site
Listing Broker
RE/MAX ONESTOP TEAM REALTY
Courtesy
RE/MAX ONESTOP TEAM REALTY
Listed Date
11/13/2026

Courtesy of PropTx MLS® / RE/MAX ONESTOP TEAM REALTY
Similar homes for sale in Oakville

Explore Oakville

Copyright 2026 All rights reserved. PropTx MLS® assumes no responsibility for the accuracy of any information shown. The information provided herein must only be used by consumers that have a bona fide interest in the purchase, sale or lease of real estate and may not be used for any commercial purpose or any other purpose.
Powered by AgentLocator