376 Wedgewood Drive, Oakville
1 / 48
For Sale
$3,650,000
4+1 bd · 5 ba · 3,500–5,000 sq ft

376 Wedgewood Drive, Oakville L6J 4S1

MLS®# W14178020

Est. mortgage
$13,847/mo
Property taxes $17,902/yr

About This Home

Property Type
House, Detached, 2-Storey
Parking
Attached 2 garage, 5 parking
MLS #
W14178020
Size
3500-5000 sqft
Basement
Full,Finished
Listed on
2026-11-13
Lot size
76 x 146.0
Tax
$17,902 /yr
Days on Market
0
Approximate Age
6-15
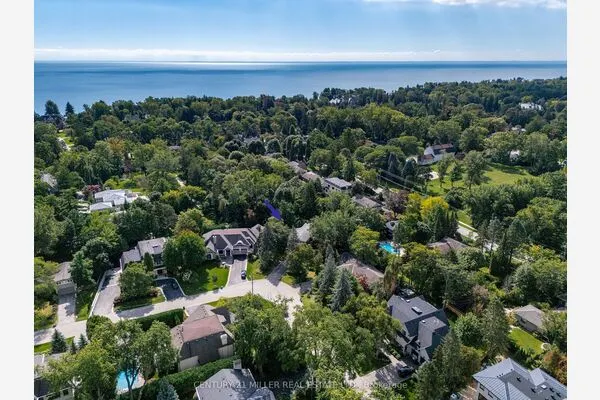
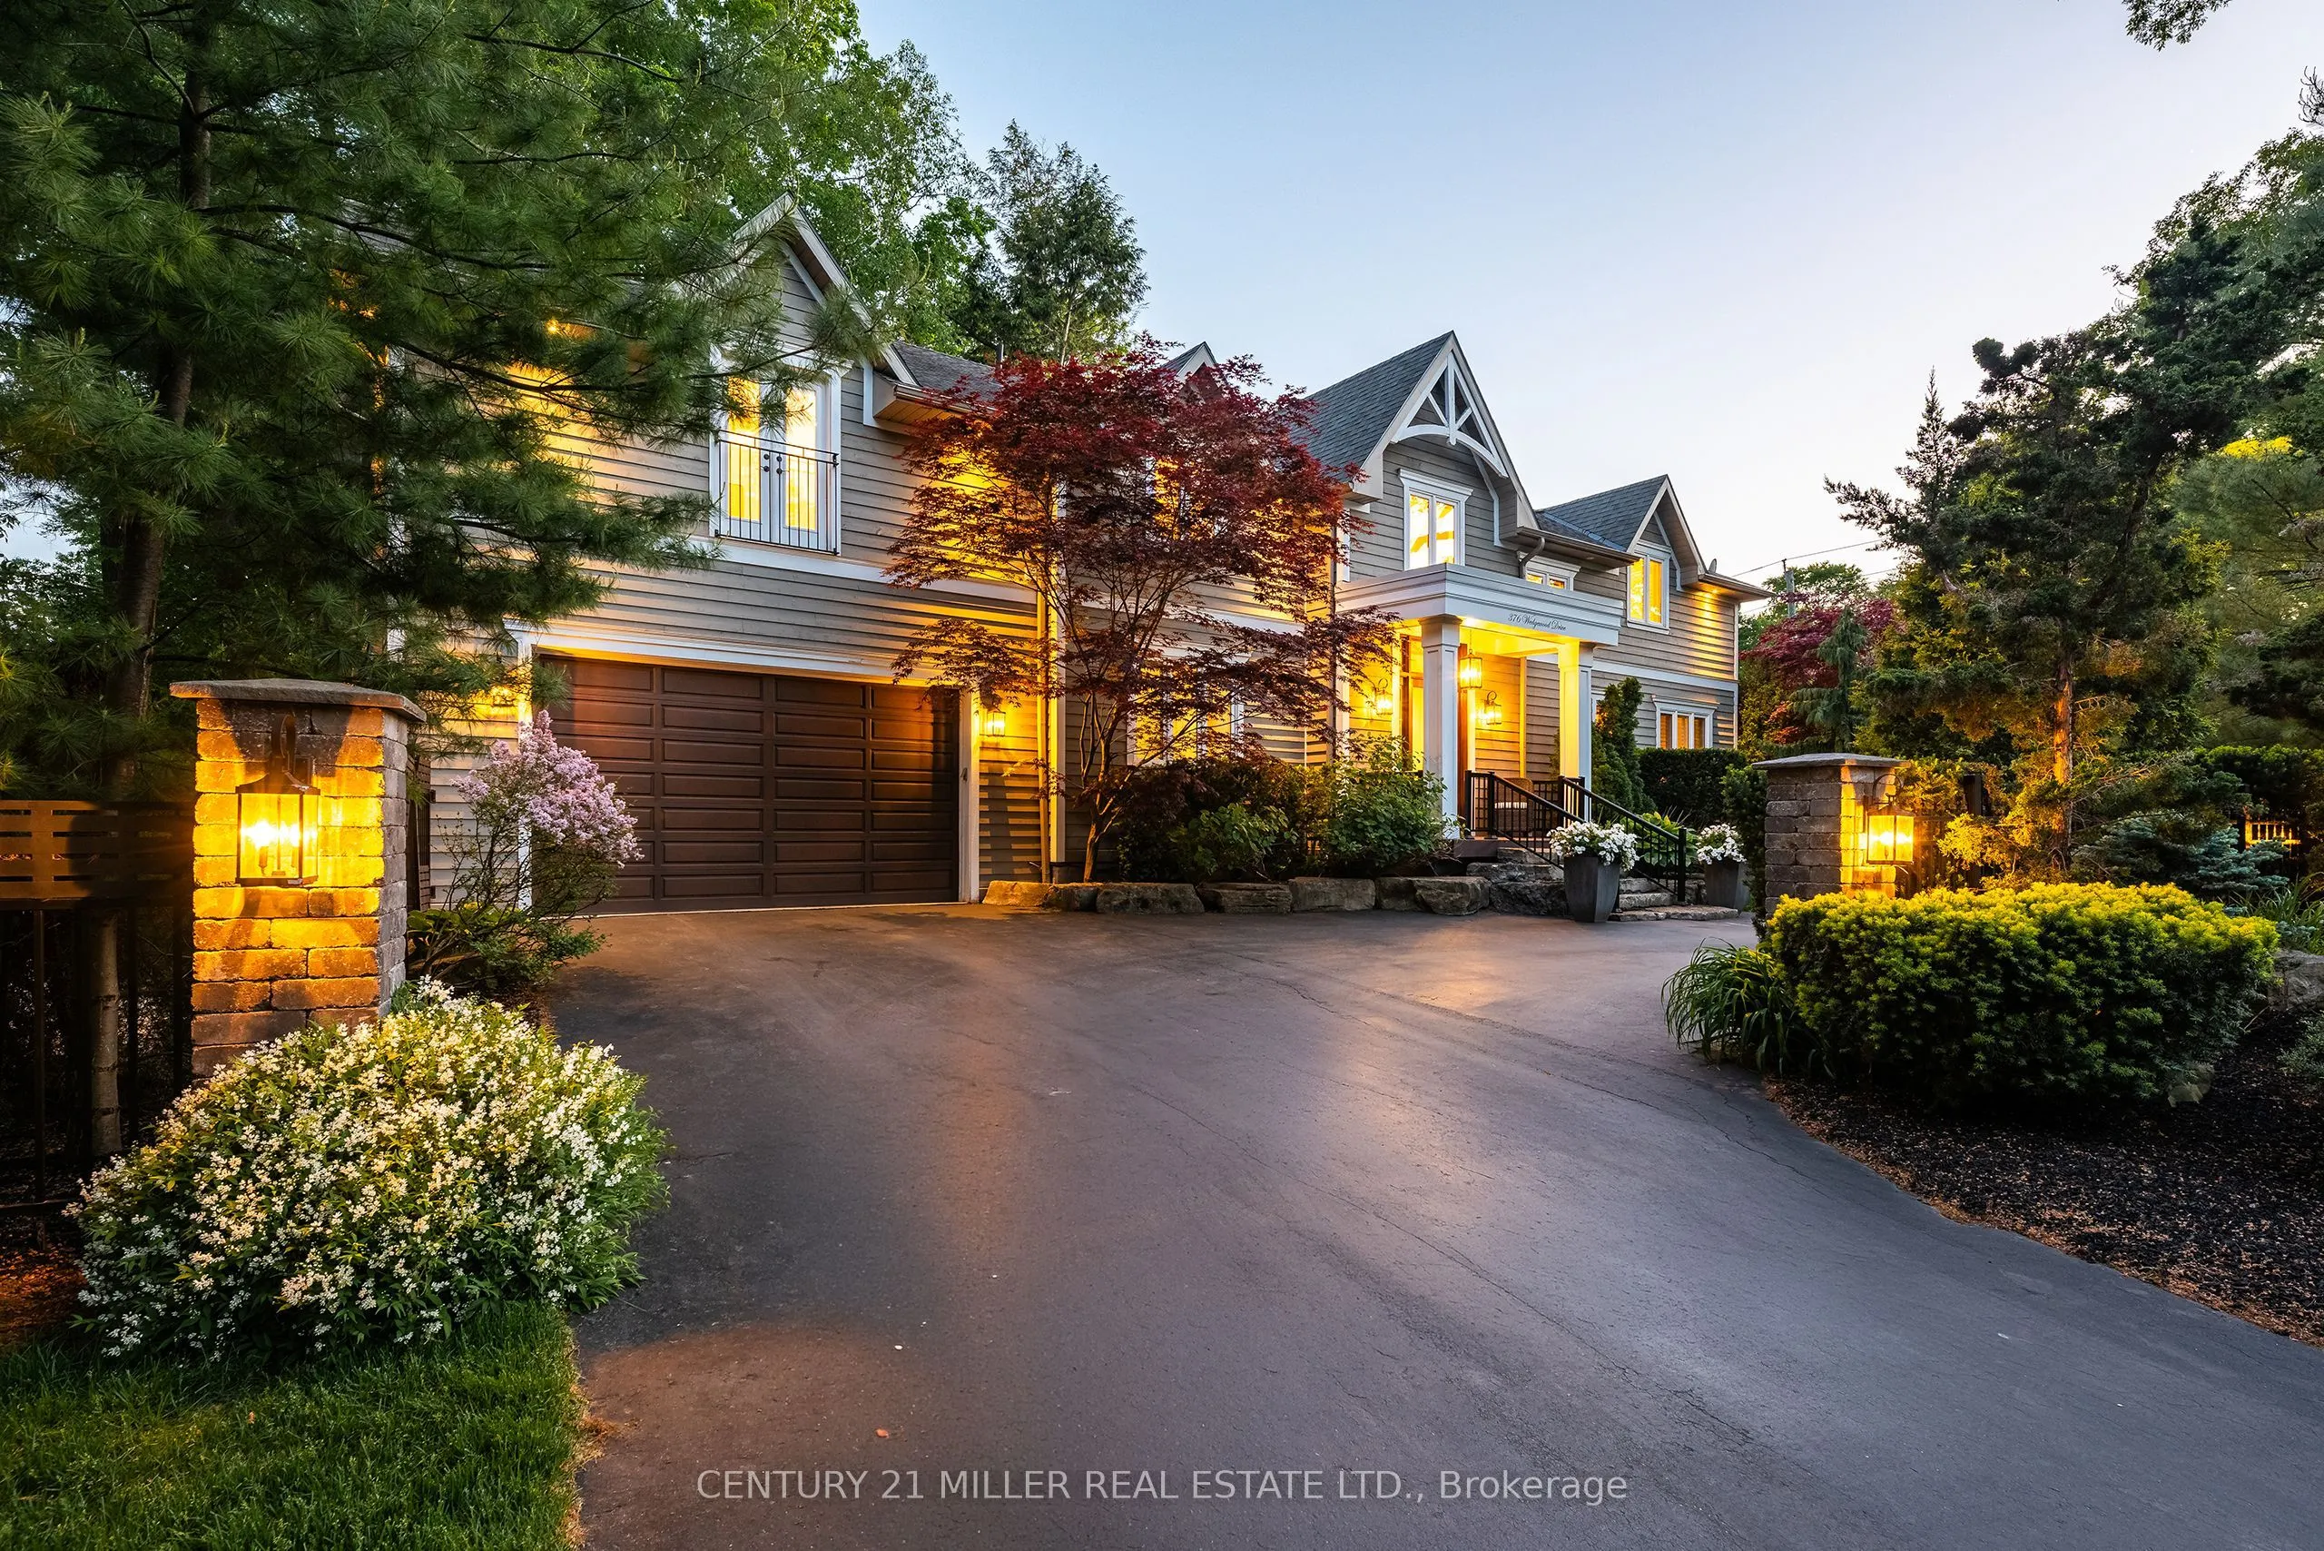
Set on a pristinely landscaped lot in coveted Morrison, this refined family residence blends timeless architecture w/everyday livability in one of Oakville's most prestigious neighbourhoods. Positioned w/in a supreme school catchment, steps to Oakville Trafalgar HS, & moments to parks, Edgemere Promenade + local amenities, the location is as exceptional as the home itself. Traditional detailing, steep gables + crisp architectural lines lend a classic presence, while mature trees, curated gardens + layered natural stone frame the polished exterior.  The resort-inspired rear grounds with a glistening pool, stone lounges + tranquil gardens are ideal for family fun. With over 5500sf of living space, 4+1 beds & 4.5 baths this home space + privacy when needed. Expansive glazing + elevated ceilings define bright, airy principal spaces. The dining room anchors the main level, seamlessly connecting the great room + expansive kitchen for effortless entertaining. The great room is centred around a fireplace + opens through double French doors to a private lounge with concrete gas fire bowl. The oversized kitchen island creates a natural gathering place, while a tucked-away home office overlooks the lush front gardens.The upper level offers four generously sized bedrooms with elevated ceilings, walk-in closets + expansive glazing. Privately positioned, the primary suite features vaulted ceilings, a marble fireplace, fully outfitted dressing room + hotel-inspired ensuite.The LL extends the home's polished living spaces w/a spacious rec room, wet bar, games area, additional bedroom + full bath. Outdoors, multiple lounge + dining areas surround the resort-style pool beneath a canopy of mature trees, creating a private setting designed for both relaxed living + effortless entertaining. This is a refined home with a polished exterior in one of Oakville's most established neighbourhoods.

Property Details

Full Property Details

Interior

Bedrooms
4
Bedrooms Plus
1
Total Bedrooms
5
Washrooms
5
Square Footage
3500-5000 sqft
Basement
Full,Finished
Heating Source
Gas
Heating Fuel
Forced Air
Air Conditioning
Central Air
Family Room
Yes
Kitchens
1
Total Kitchens
1
Fireplace Features
Yes

Exterior

Depth
146.0
Front
76.0
Acreage
< .50
Driveway
Private Double
Lot Size
76 x 146.0 ft
Pool
Inground
Parking Spaces
5
Total Parking Spaces
7.00
Parking Description
Attached
Garage Spaces
2
Zoning
RL2-0

Building Description

Style
2-Storey
Home Type
House
Subtype
Detached
Year Built
6-15
Property Orientation
East
Exterior Finish
Wood
Sewers
Sewer
Water Supply
Municipal
Possession Date
No Data

Community

Community
Morrison

Taxes & Fees

Taxes
$17,902 /yr
Tax Year
2026
Occupancy
Owner

Room Types

Room Dimensions Area Description
Bedroom 2 23.92 x 12.17 291.11 sqft -
Bedroom 3 18.24 x 12.24 223.26 sqft -
Bedroom 4 14.99 x 12.01 180.03 sqft -
Dining Room 16.01 x 11.32 181.23 sqft -
Foyer 15.42 x 12.07 186.12 sqft -
Kitchen 17.09 x 13.91 237.72 sqft -
Laundry 13.85 x 6.92 95.84 sqft -
Living Room 27.76 x 20.93 581.02 sqft -
Mud Room 22.67 x 9.91 224.66 sqft -
Office 13.85 x 9.91 137.25 sqft -
Primary Bedroom 17.09 x 16.99 290.36 sqft -
Sitting 12.24 x 10.6 129.74 sqft -
Realize Realty Team
Realize Realty Team
CENTURY 21 LEADING EDGE REALTY INC.
Listed by BRAD MILLER, Broker
0 days on site
Listing Broker
CENTURY 21 MILLER REAL ESTATE LTD.
Courtesy
CENTURY 21 MILLER REAL ESTATE LTD.
Listed Date
11/13/2026

Courtesy of PropTx MLS® / CENTURY 21 MILLER REAL ESTATE LTD.

Similar homes for sale in Oakville

Explore Oakville

Copyright 2026 All rights reserved. PropTx MLS® assumes no responsibility for the accuracy of any information shown. The information provided herein must only be used by consumers that have a bona fide interest in the purchase, sale or lease of real estate and may not be used for any commercial purpose or any other purpose.
Powered by AgentLocator