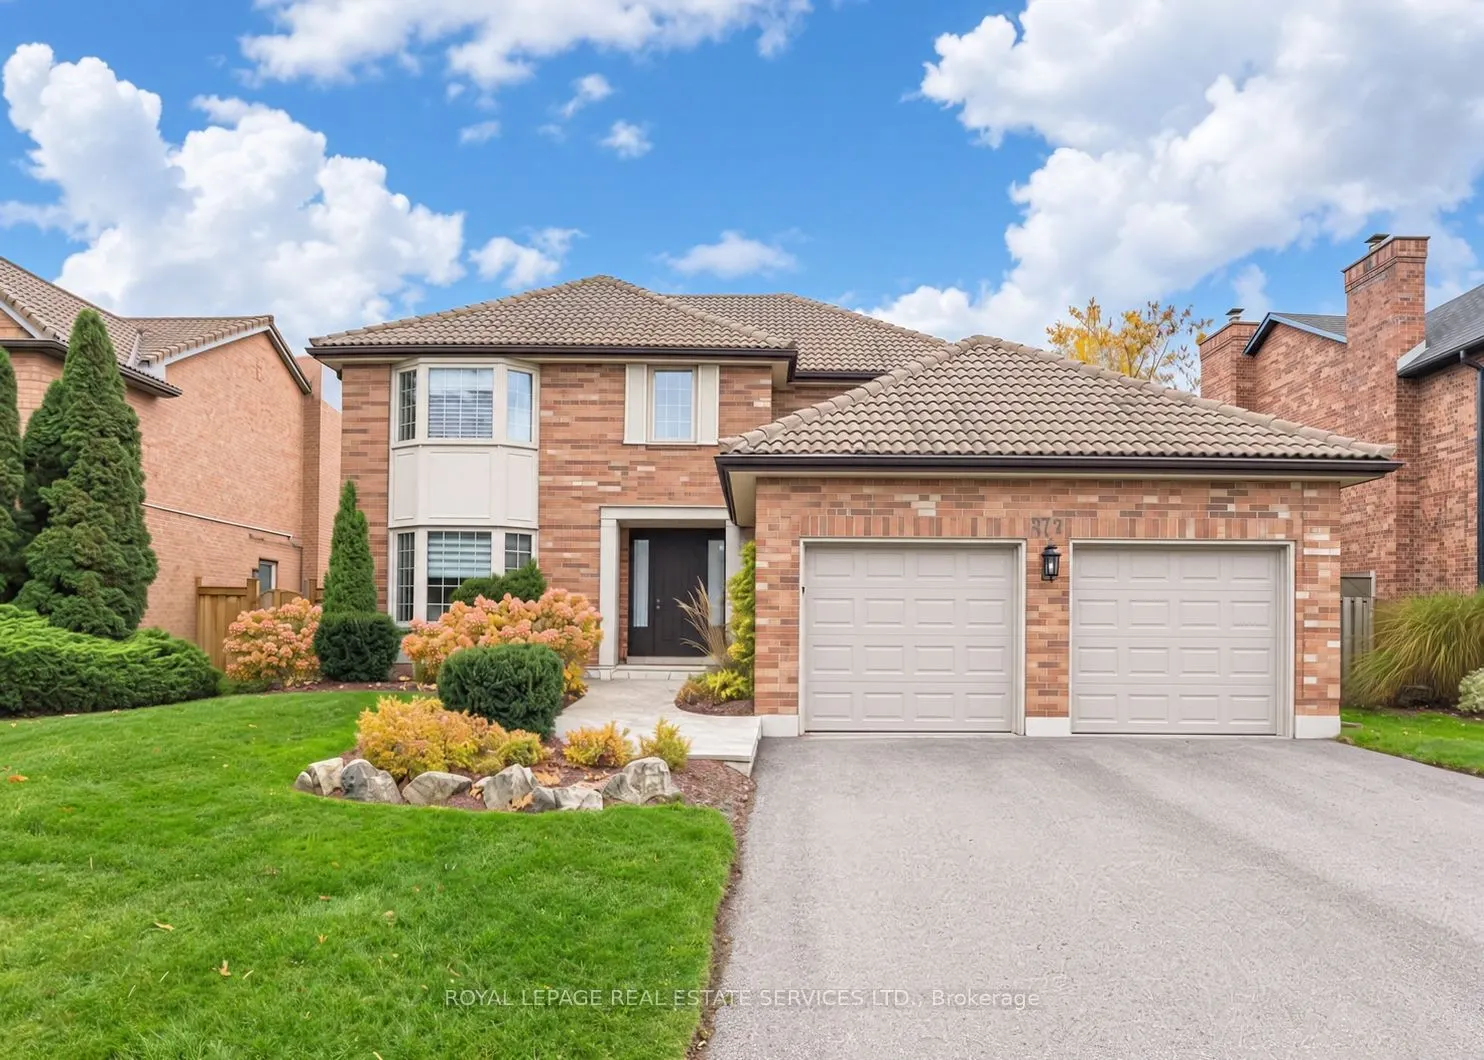
376 Claremont Crescent, Oakville
1 / 43
For Sale
$1,898,000
4 bd · 3 ba · 2,000–2,500 sq ft

376 Claremont Crescent, Oakville L6J 6K1

MLS®# W14178154

Est. mortgage
$7,200/mo
Property taxes $7,948/yr

About This Home

Property Type
House, Detached, 2-Storey
Parking
Attached 2 garage, 2 parking
MLS #
W14178154
Size
2000-2500 sqft
Basement
Unfinished
Listed on
2026-11-13
Lot size
61 x 119.94
Tax
$7,948 /yr
Days on Market
0
Approximate Age
31-50
If you're looking for a four-bedroom home with plenty of room for everyone, 376 Claremont Crescent is worth a look. The main floor offers a traditional layout with separate living and dining rooms, giving you space for entertaining or family gatherings. The fully renovated kitchen with quartz counters and stainless appliances features an adjoining breakfast area for everyday meals, while the separate family room provides a comfortable spot to relax at the end of the day. Main-floor laundry and an updated powder room add to the convenience. Upstairs, you'll find four bedrooms, including a spacious primary bedroom with its own fully renovated ensuite with a glass shower, separate soaker tub and walk-in closet. The three additional bedrooms offer plenty of flexibility for family, guests or a home office, and share another fully renovated bathroom. The unfinished lower level provides additional future space with plenty of possibilities, whether you need a recreation room, exercise area, hobby space or extra storage. Outside, there's a backyard to enjoy, along with a double garage for parking and storage. With a fully renovated kitchen and bathrooms, four bedrooms and multiple living areas, this home offers a practical layout with many of the updates already taken care of.

Property Details

Full Property Details

Interior

Bedrooms
4
Total Bedrooms
4
Washrooms
3
Square Footage
2000-2500 sqft
Basement
Unfinished
Heating Source
Gas
Heating Fuel
Forced Air
Air Conditioning
Central Air
Family Room
Yes
Kitchens
1
Total Kitchens
1
Fireplace Features
Yes

Exterior

Depth
119.94
Front
60.79
Driveway
Available
Lot Size
61 x 119.94 ft
Pool
None
Parking Spaces
2
Total Parking Spaces
4.00
Parking Description
Attached
Garage Spaces
2
Zoning
RL3-0

Building Description

Style
2-Storey
Home Type
House
Subtype
Detached
Year Built
31-50
Property Orientation
West
Exterior Finish
Brick
Sewers
Sewer
Water Supply
Municipal
Possession Date
No Data

Community

Community
Ford

Taxes & Fees

Taxes
$7,948 /yr
Tax Year
2026
Occupancy
Owner

Other

Virtual Tour Link

Room Types

Room Dimensions Area Description
Bedroom 2 10.93 x 10.33 112.91 sqft Hardwood Floor
Bedroom 3 10.99 x 12.34 135.62 sqft Hardwood Floor
Bedroom 4 10.99 x 10.33 113.53 sqft Hardwood Floor
Breakfast 12.17 x 9.15 111.36 sqft Hardwood Floor, Greenhouse Kitchen
Dining Room 11.52 x 13.58 156.44 sqft Hardwood Floor, French Doors, Crown Moulding
Family Room 11.75 x 15.68 184.24 sqft Hardwood Floor, Fireplace, French Doors
Kitchen 12.24 x 8.5 104.04 sqft Hardwood Floor, Quartz Counter, Stainless Steel Appl
Living Room 11.52 x 18.67 215.08 sqft Hardwood Floor, Crown Moulding, French Doors
Primary Bedroom 11.52 x 18.67 215.08 sqft Hardwood Floor, Walk-In Closet(s), 4 Pc Ensuite
Realize Realty Team
Realize Realty Team
CENTURY 21 LEADING EDGE REALTY INC.
Listed by RONNIE MILLS, Salesperson
0 days on site
Listing Broker
ROYAL LEPAGE REAL ESTATE SERVICES LTD.
Courtesy
ROYAL LEPAGE REAL ESTATE SERVICES LTD.
Listed Date
11/13/2026

Courtesy of PropTx MLS® / ROYAL LEPAGE REAL ESTATE SERVICES LTD.

Similar homes for sale in Oakville

Explore Oakville

Copyright 2026 All rights reserved. PropTx MLS® assumes no responsibility for the accuracy of any information shown. The information provided herein must only be used by consumers that have a bona fide interest in the purchase, sale or lease of real estate and may not be used for any commercial purpose or any other purpose.
Powered by AgentLocator