
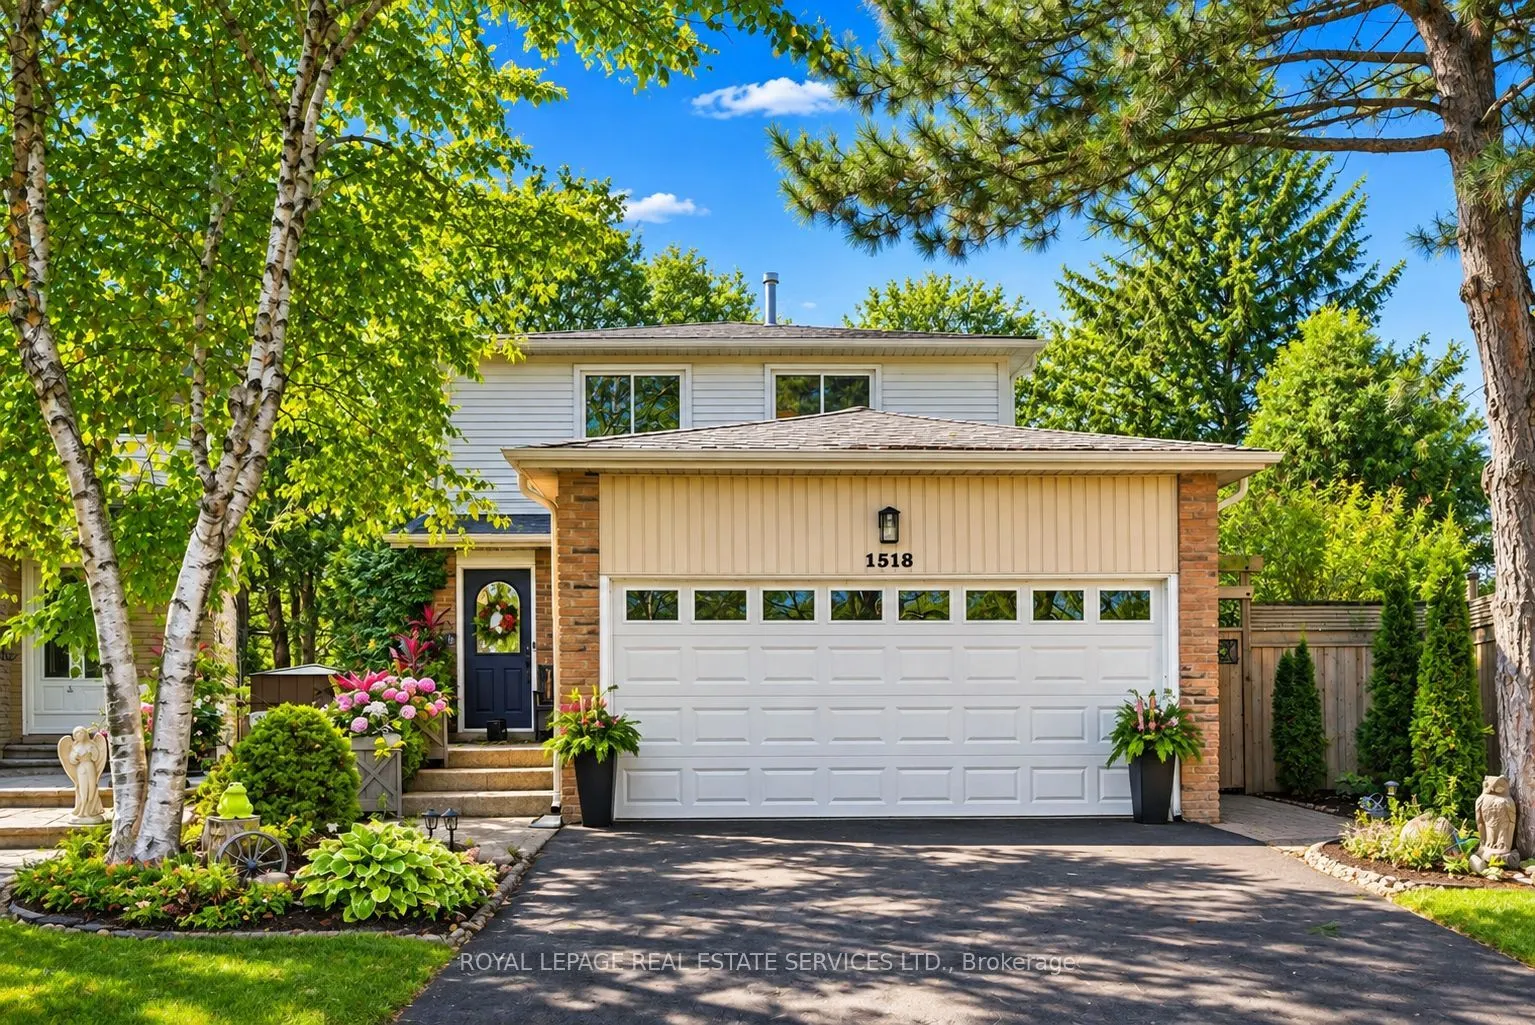


MLS®# W14177662
| Room | Dimensions | Area | Description |
|---|---|---|---|
| Bathroom | 4 x 4.66 | 18.64 sqft | 2 Pc Ensuite, Hardwood Floor |
| Bathroom | 6.43 x 2.49 | 16.01 sqft | 2 Pc Bath, Tile Floor |
| Bathroom | 7.41 x 10.01 | 74.17 sqft | 5 Pc Bath, Tile Floor, Double Sink |
| Bedroom 2 | 13.16 x 13.48 | 177.4 sqft | Hardwood Floor |
| Bedroom 3 | 15.16 x 9.58 | 145.23 sqft | Hardwood Floor |
| Bedroom 4 | 17.59 x 11.09 | 195.07 sqft | Laminate |
| Dining Room | 10.01 x 11.32 | 113.31 sqft | Hardwood Floor, Crown Moulding, Open Concept |
| Kitchen | 11.42 x 12.07 | 137.84 sqft | Hardwood Floor, Stainless Steel Appl, Granite Counters |
| Living Room | 16.93 x 10.93 | 185.04 sqft | Hardwood Floor, Crown Moulding, W/O To Deck |
| Office | 9.91 x 12.07 | 119.61 sqft | Tile Floor, Combined w/Laundry |
| Primary Bedroom | 11.32 x 18.41 | 208.4 sqft | 2 Pc Ensuite, Walk-In Closet(s), Hardwood Floor |
| Recreation | 16.67 x 10.4 | 173.37 sqft | Laminate, Electric Fireplace |

Courtesy of PropTx MLS® / ROYAL LEPAGE REAL ESTATE SERVICES LTD.
 For Sale
 For Sale
 For Sale
 For Sale
 For Sale
 For Sale
