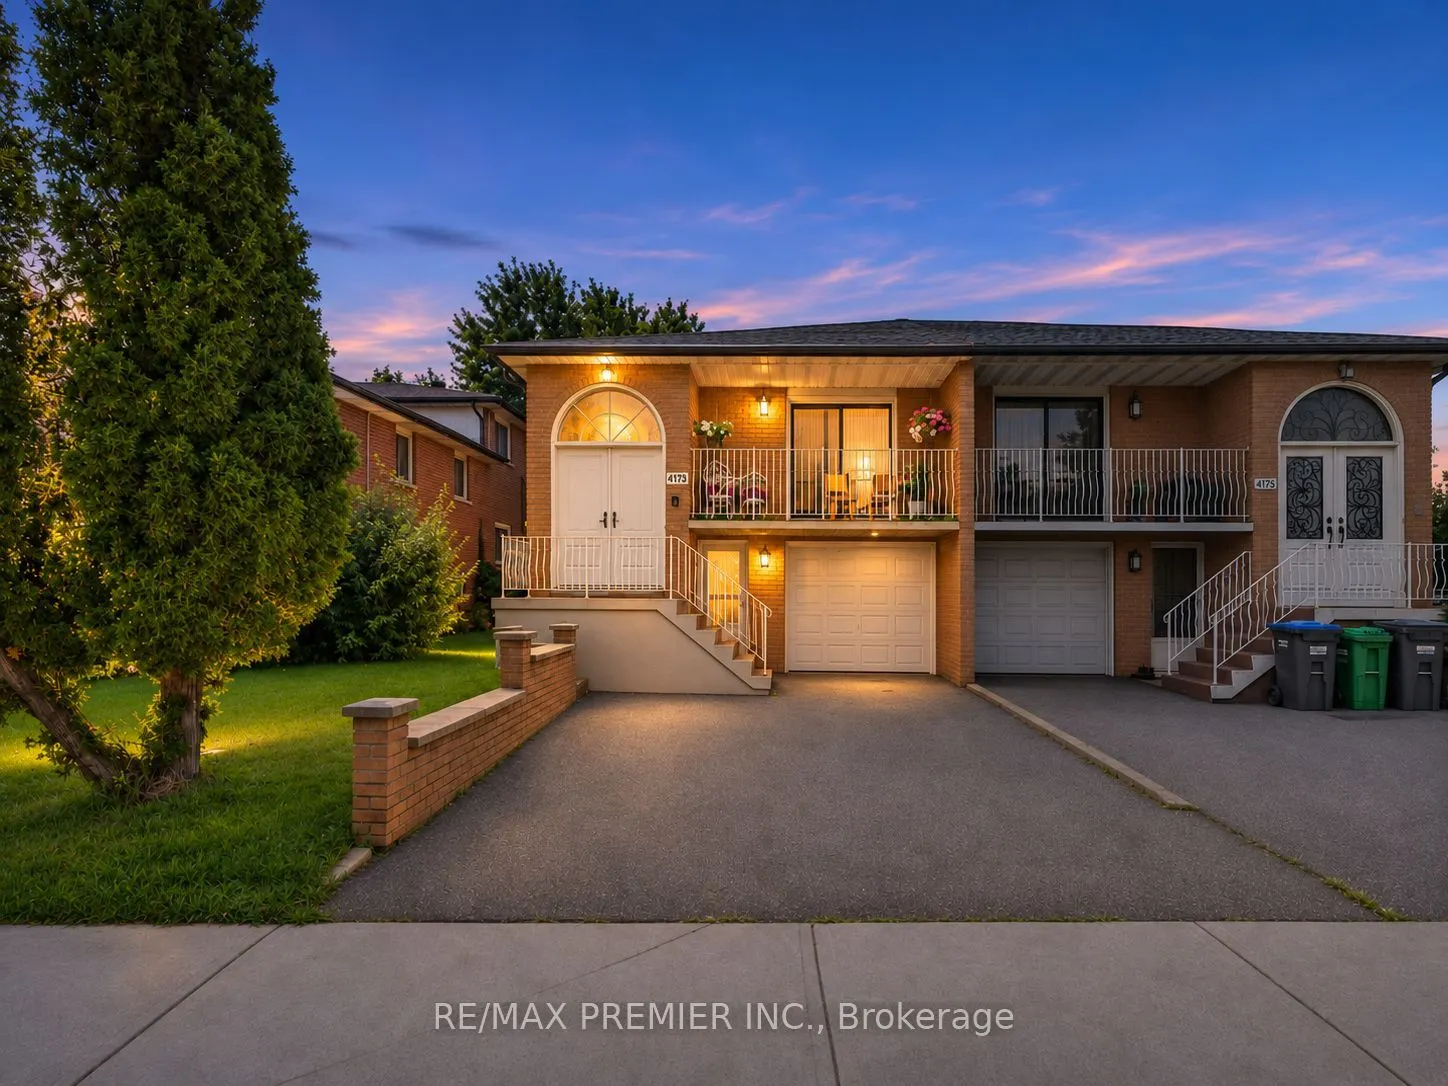
4178 Dursley Crescent, Mississauga
1 / 49
For Sale
$950,000
3+1 bd · 2 ba · 1,100–1,500 sq ft

4178 Dursley Crescent, Mississauga L4Z 1J7

MLS®# W14178902

Est. mortgage
$3,604/mo
Property taxes $6,886.41/yr

About This Home

Property Type
House, Semi-Detached, Bungalow-Raised
Parking
Built-In 1 garage, 3 parking
MLS #
W14178902
Size
1100-1500 sqft
Basement
Separate Entrance,Apartment,Finished with Walk-Out
Listed on
2026-11-13
Lot size
27 x 125.23
Tax
$6,886.41 /yr
Days on Market
0
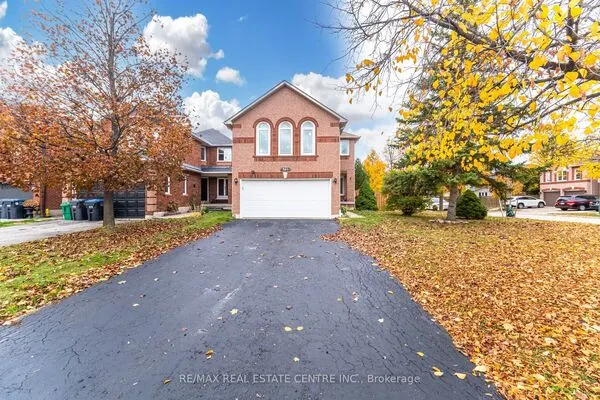
ONE PROPERTY. TWO LIVING SPACES. EXCEPTIONAL OPPORTUNITY! Discover the perfect combination of comfort, versatility, and income potential in this beautifully updated semi-detached home featuring a legal secondary apartment in a highly convenient Mississauga location. Ideal for first-time buyers, savvy investors, or multi-generational families, this property offers the flexibility to suit a variety of lifestyles and investment goals. The bright and spacious upper level features three generously sized bedrooms and inviting living spaces, while the beautifully renovated lower-level apartment offers a private entrance directly from the driveway, one bedroom, a full bathroom, and its own laundry facilities. For added flexibility, the lower apartment offers the potential to be reconfigured into a two-bedroom layout. Significant improvements, including updated roofing, windows, and exterior doors, provide added value and peace of mind. Enjoy the charm of the welcoming front veranda, perfect for your morning coffee, and a spacious backyard ideal for entertaining, relaxing, or family gatherings. LIVE IN ONE UNIT AND RENT THE OTHER, accommodate extended family while maintaining privacy, or maximize the property's potential as an income-generating investment. Nestled on a quiet, family-friendly crescent, this home offers outstanding accessibility to Square One, GO Transit, Sheridan College, shopping, restaurants, and major commuter routes including Highways 403, 401, and the QEW. **TWO SELF-CONTAINED LIVING SPACES, ONE INCREDIBLE INVESTMENT IN YOUR FUTURE!** A unique opportunity to enjoy homeownership with the added advantage of rental income potential in one of Mississauga's most accessible communities.

Property Details

Full Property Details

Interior

Bedrooms
3
Bedrooms Plus
1
Total Bedrooms
4
Washrooms
2
Square Footage
1100-1500 sqft
Basement
Separate Entrance,Apartment,Finished with Walk-Out
Heating Source
Gas
Heating Fuel
Forced Air
Air Conditioning
Central Air
Family Room
No
Kitchens
1
Kitchens Plus
1
Total Kitchens
2
Fireplace Features
No

Exterior

Depth
125.23
Front
27.18
Lot Size
27 x 125.23 ft
Pool
None
Parking Spaces
3
Total Parking Spaces
4.00
Parking Description
Built-In
Garage Spaces
1

Building Description

Style
Bungalow-Raised
Home Type
House
Subtype
Semi-Detached
Property Orientation
South
Exterior Finish
Brick
Sewers
Sewer
Water Supply
Municipal
Possession Date
No Data

Community

Community
Rathwood

Taxes & Fees

Taxes
$6,886.41 /yr
Tax Year
2026
Occupancy
Tenant

Other

Virtual Tour Link

Room Types

Room Dimensions Area Description
Bedroom 12.99 x 9.06 117.69 sqft Vinyl Floor, Large Window, Closet
Bedroom 2 9.81 x 10.99 107.81 sqft Closet, Window, Hardwood Floor
Bedroom 3 11.06 x 9.48 104.85 sqft Closet, Window, Hardwood Floor
Breakfast 10.24 x 8.83 90.42 sqft Combined w/Kitchen, Large Window
Dining Room 11.78 x 9.38 110.5 sqft Combined w/Living, Hardwood Floor
Kitchen 15.16 x 11.15 169.03 sqft Open Concept, Combined w/Living
Kitchen 7.81 x 10.99 85.83 sqft Eat-in Kitchen, Stainless Steel Appl
Living Room 16.17 x 11.58 187.25 sqft W/O To Porch, Combined w/Dining, Hardwood Floor
Living Room 26.57 x 11.15 296.26 sqft Vinyl Floor, W/O To Yard
Primary Bedroom 14.3 x 10.99 157.16 sqft Closet, Large Window, Hardwood Floor
Realize Realty Team
Realize Realty Team
CENTURY 21 LEADING EDGE REALTY INC.
Listed by MIKAYLA Carnevale, Salesperson
0 days on site
Listing Broker
RE/MAX PREMIER INC.
Courtesy
RE/MAX PREMIER INC.
Listed Date
11/13/2026

Courtesy of PropTx MLS® / RE/MAX PREMIER INC.
Similar homes for sale in Mississauga

Explore Mississauga

Copyright 2026 All rights reserved. PropTx MLS® assumes no responsibility for the accuracy of any information shown. The information provided herein must only be used by consumers that have a bona fide interest in the purchase, sale or lease of real estate and may not be used for any commercial purpose or any other purpose.
Powered by AgentLocator