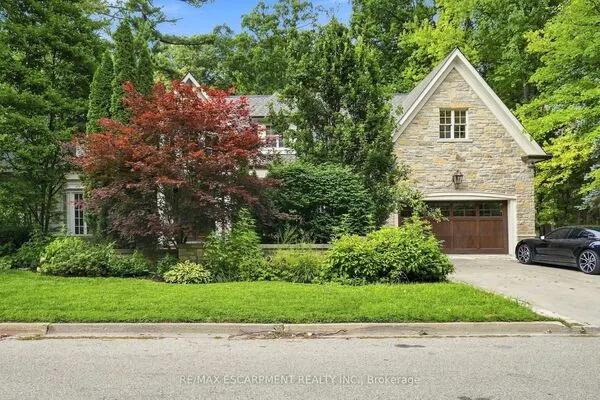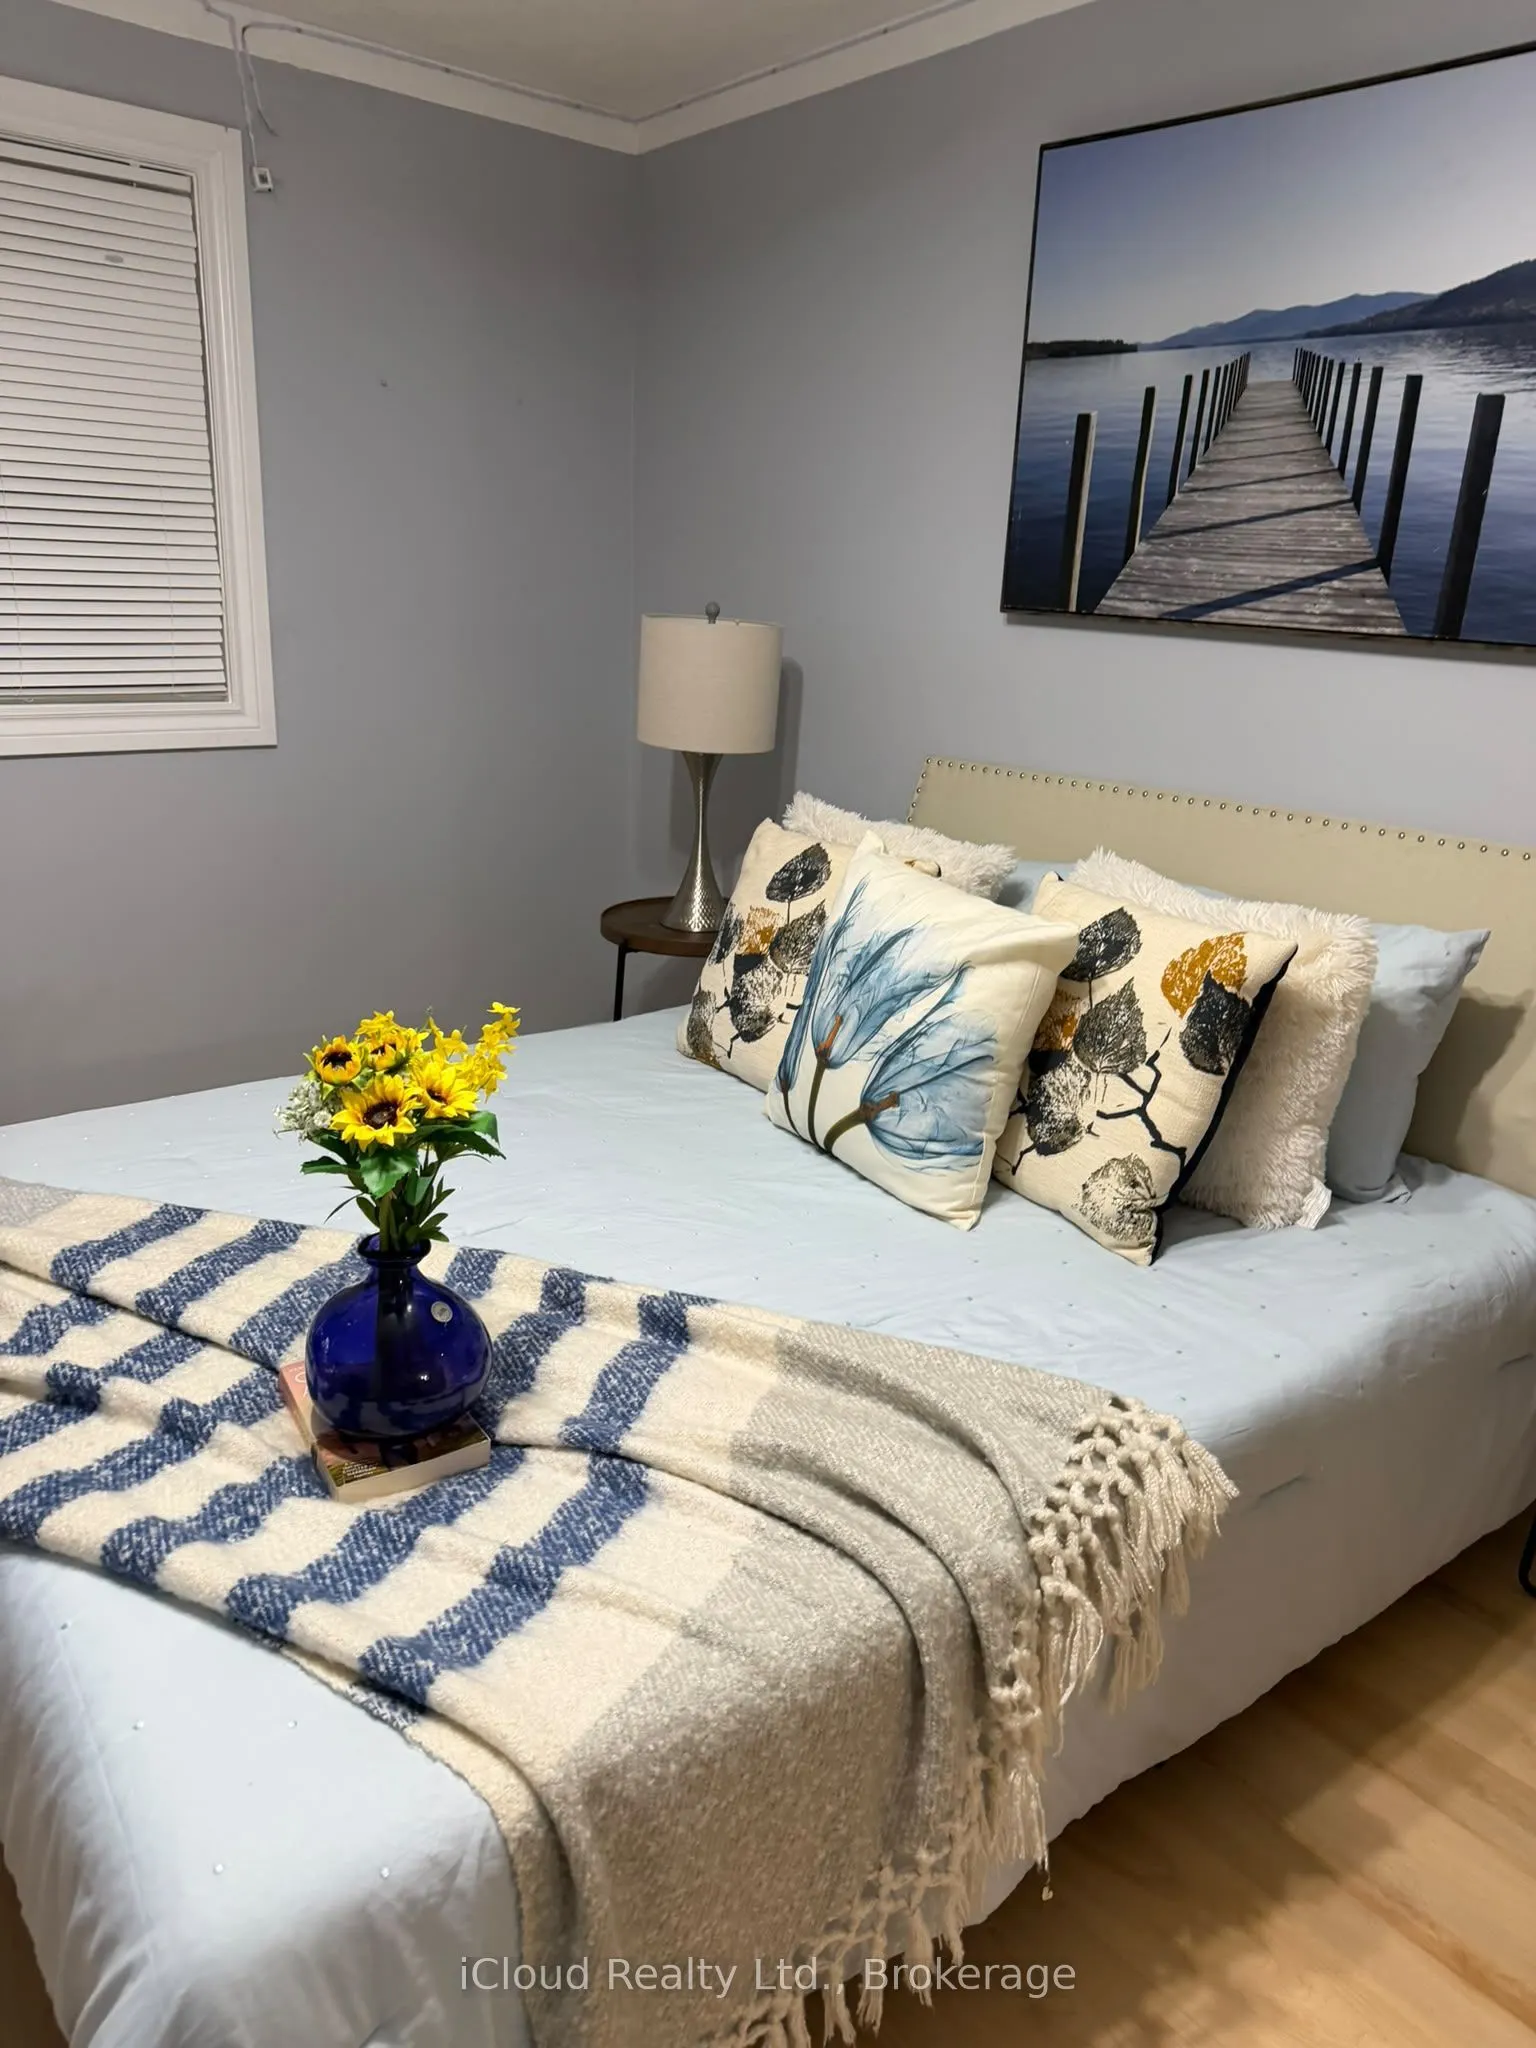
6503 Edenwood Drive, Mississauga
1 / 3
For Sale
$1,149,000
3+2 bd · 4 ba · 1,500–2,000 sq ft

6503 Edenwood Drive, Mississauga L5N 3H2

MLS®# W14179188

Est. mortgage
$4,359/mo
Property taxes $5,000/yr

About This Home

Property Type
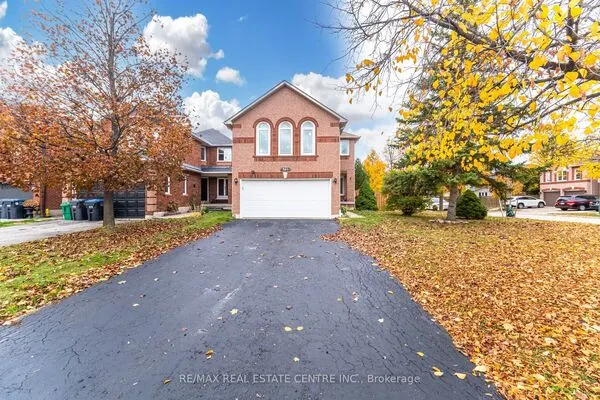
House, Detached, 2-Storey
Parking
Detached 2 garage, 2 parking
MLS #
W14179188
Size
1500-2000 sqft
Basement
Apartment,Finished,Separate Entrance
Listed on
2026-11-11
Lot size
40 x 150.49
Tax
$5,000 /yr
Days on Market
2
Welcome to 6503 Edenwood Drive, in the Heart of Meadowvale, Mississauga!Discover a wonderful opportunity to own a detached home in one of Mississauga's established, family-friendly communities. Located in thedesirable Meadowvale neighbourhood, this property offers a convenient location with access to schools, parks, shopping, recreationfacilities and everyday amenities, 2 bdrm basement apartment with separate entranceEnjoy proximity to Meadowvale Town Centre, community amenities, public transit and major highways, making daily commuting and familyliving convenient.Whether you're looking for a place to call home or an opportunity to personalize a property to suit your lifestyle, 6503 Edenwood Drive isworth exploring.A Great Location, an Established Community and an Opportunity You Won't Want to Miss!Recent Update: Outside Interlocking, Freshly painted, upstairs new flooring, renovated washrooms, Samsung Oven 2024, LG Fridge 2021,Eavstrough & sofits 2023

Property Details

Full Property Details

Interior

Bedrooms
3
Bedrooms Plus
2
Total Bedrooms
5
Washrooms
4
Square Footage
1500-2000 sqft
Basement
Apartment,Finished,Separate Entrance
Heating Source
Gas
Heating Fuel
Forced Air
Air Conditioning
Central Air
Family Room
Yes
Kitchens
2
Total Kitchens
2
Fireplace Features
No

Exterior

Depth
150.49
Front
39.99
Driveway
Available
Lot Size
40 x 150.49 ft
Pool
None
Parking Spaces
2
Total Parking Spaces
4.00
Parking Description
Detached
Garage Spaces
2

Building Description

Style
2-Storey
Home Type
House
Subtype
Detached
Property Orientation
East
Exterior Finish
Brick
Sewers
Sewer
Water Supply
Municipal
Possession Date
12/1/2026

Community

Community
Meadowvale

Taxes & Fees

Taxes
$5,000 /yr
Tax Year
2026
Occupancy
Vacant

Room Types

Room Dimensions Area Description
Bedroom 2 11.75 x 14.73 173.08 sqft -
Bedroom 3 9.32 x 12.73 118.64 sqft -
Bedroom 4 - 0 sqft -
Bedroom 5 - 0 sqft -
Dining Room 9.91 x 9.91 98.21 sqft -
Family Room 10.89 x 13.06 142.22 sqft -
Kitchen - 0 sqft -
Kitchen 8.73 x 14.9 130.08 sqft -
Laundry - 0 sqft -
Living Room - 0 sqft -
Living Room 17.16 x 11.22 192.54 sqft -
Primary Bedroom 11.06 x 17.22 190.45 sqft -
Realize Realty Team
Realize Realty Team
CENTURY 21 LEADING EDGE REALTY INC.
Listed by AMAN KHAN, Broker
0 days on site
Listing Broker
iCloud Realty Ltd.
Courtesy
iCloud Realty Ltd.
Listed Date
11/11/2026

Courtesy of PropTx MLS® / iCloud Realty Ltd.
Similar homes for sale in Mississauga

Explore Mississauga

Copyright 2026 All rights reserved. PropTx MLS® assumes no responsibility for the accuracy of any information shown. The information provided herein must only be used by consumers that have a bona fide interest in the purchase, sale or lease of real estate and may not be used for any commercial purpose or any other purpose.
Powered by AgentLocator