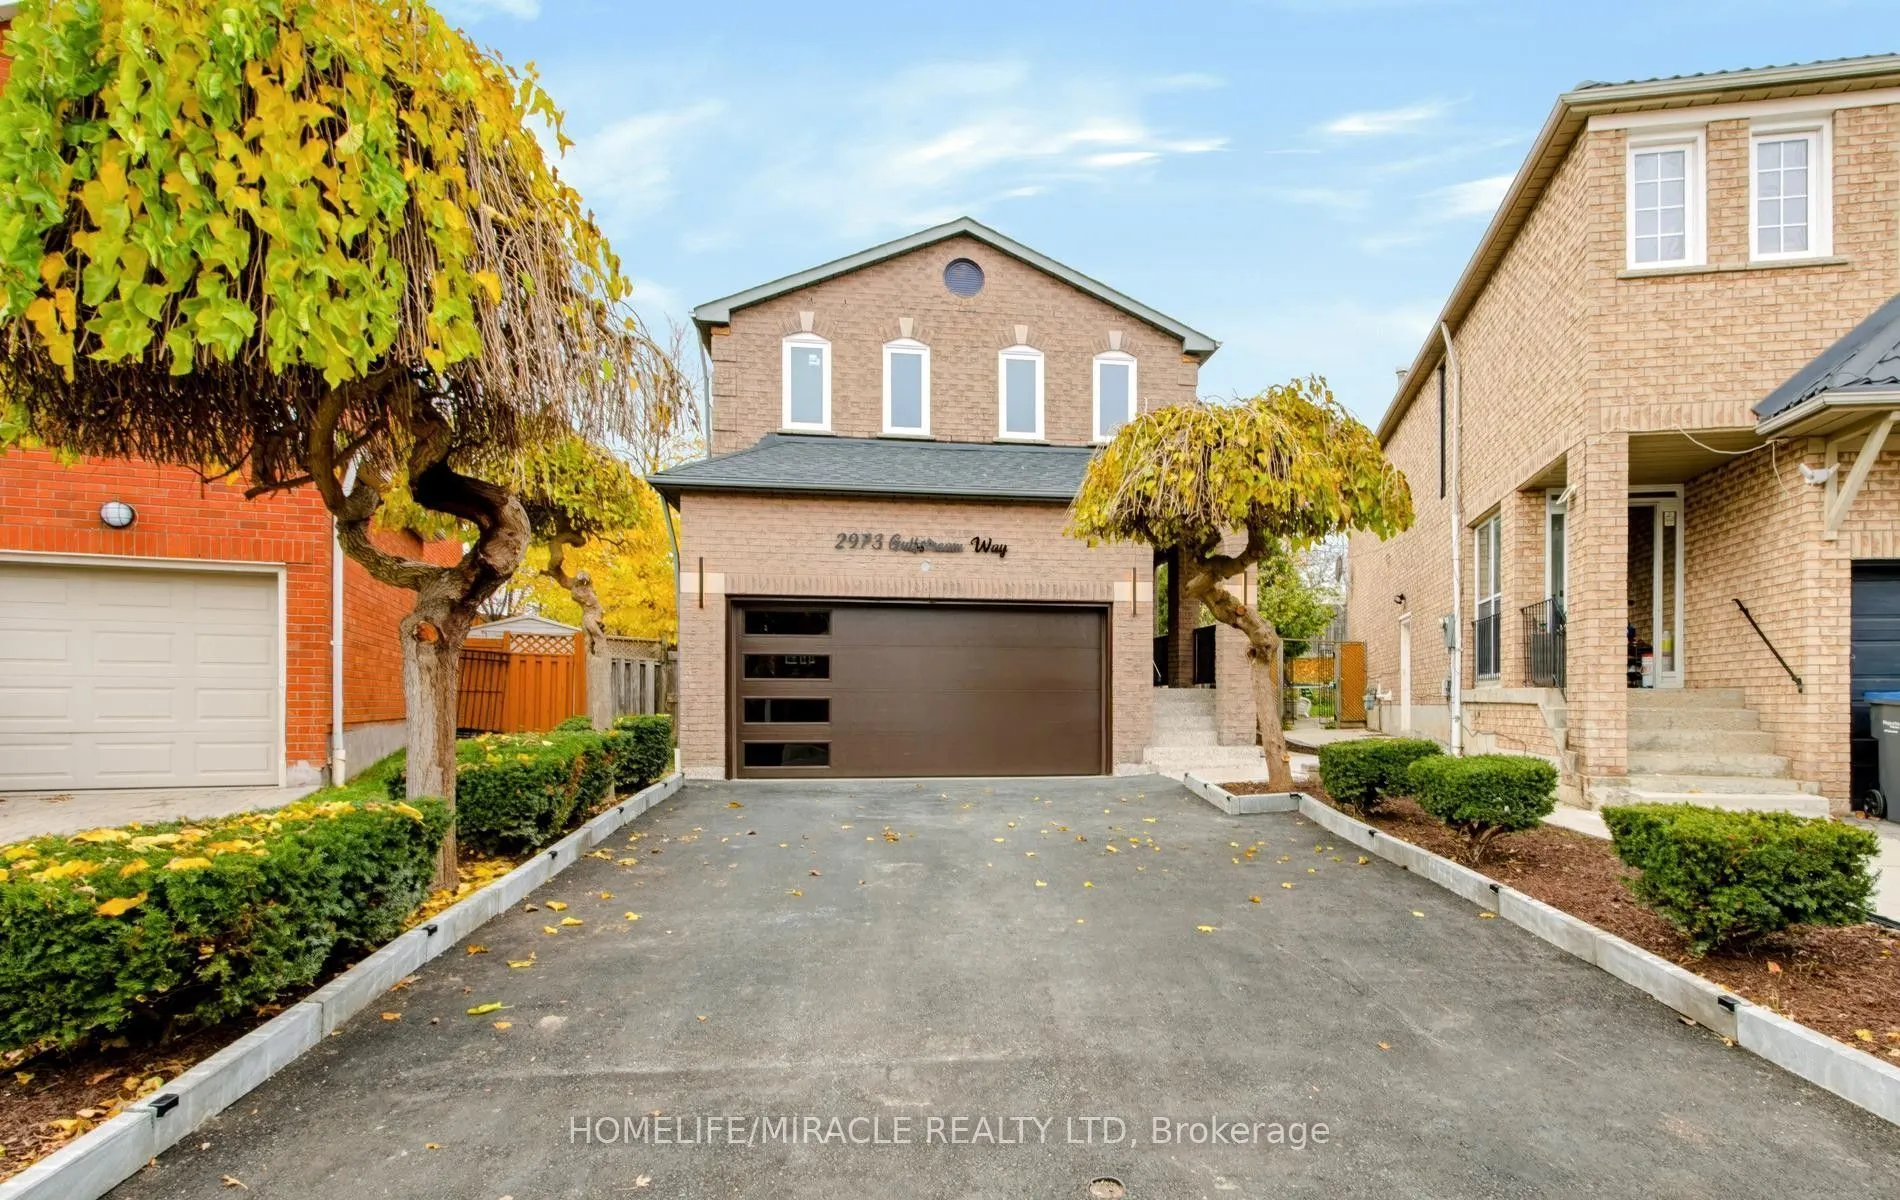
2973 Gulfstream Way, Mississauga
1 / 50
For Sale
$1,470,000
4+2 bd · 4 ba · 2,000–2,500 sq ft

2973 Gulfstream Way, Mississauga L5N 6J8

MLS®# W14179368

Est. mortgage
$5,577/mo
Property taxes $7,800.25/yr

About This Home

Property Type
House, Detached, 2-Storey
Parking
Attached 2 garage, 4 parking
MLS #
W14179368
Size
2000-2500 sqft
Basement
Apartment,Separate Entrance
Listed on
2026-11-12
Lot size
25 x 170.1
Tax
$7,800.25 /yr
Days on Market
1
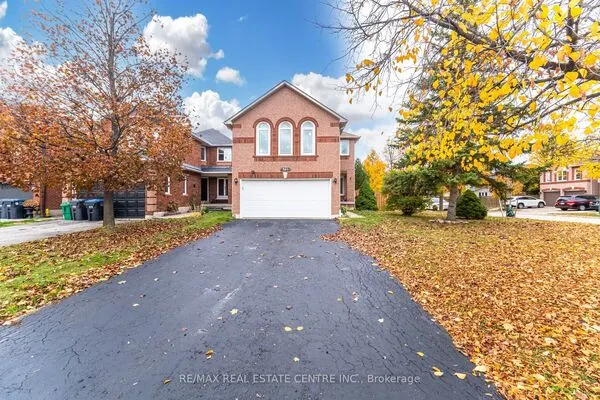
!! Location -Location !! Welcome to this Stunning, **Recently Renovated 4-Bedroom Detached Home** at one of the best location of Mississauga** Beautifully upgraded from top to bottom with premium finishes, high-end fixtures and quality craftsmanship. Seller spend over $250000 on renovation. This exceptional home features brand-new hardwood flooring, new wood stairs, a modern kitchen with S/S appliances, stylish backsplash and Qtz countertops. Qtz ctrtop also in the bsmt kitchen & all bathroom vanities. Enjoy pot lights throughout, fresh paint, elegant living and dining areas, and a separate family room.The home offers a legal 2-bedroom basement apartment with sept entrance & laundry, providing excellent income potential. Extensive upgrades include a new roof, windows, front door, patio door, garage door, furnace, A/C, owned HWT, completely redone and upgraded electrical and plumbing systems,200-amp Elcr panel and Wi-Fi-enabled dimmer switches. Additional exterior improvements include a newly paved driveway with 4 parking spaces, elegant paving stone entrance, freshly sodded backyard with a 16-point sprinkler system, and a spacious new concrete patio.Ideally located with convenient access to Highways 401, 403 and 407, Costco, Walmart, grocery stores, Home Depot, hospital, restaurants ,5 Min drive to TPO and much more. A true turnkey property offering modern luxury, exceptional upgrades, convenience and outstanding income potential!

Property Details

Full Property Details

Interior

Bedrooms
4
Bedrooms Plus
2
Total Bedrooms
6
Washrooms
4
Square Footage
2000-2500 sqft
Basement
Apartment,Separate Entrance
Heating Source
Gas
Heating Fuel
Forced Air
Air Conditioning
Central Air
Family Room
Yes
Kitchens
1
Kitchens Plus
1
Total Kitchens
2
Fireplace Features
No

Exterior

Depth
170.1
Front
24.82
Driveway
Available
Lot Size
25 x 170.1 ft
Pool
None
Parking Spaces
4
Total Parking Spaces
6.00
Parking Description
Attached
Garage Spaces
2

Building Description

Style
2-Storey
Home Type
House
Subtype
Detached
Property Orientation
North
Exterior Finish
Brick
Sewers
Sewer
Water Supply
Municipal
Possession Date
11/30/2026

Community

Community
Meadowvale

Taxes & Fees

Taxes
$7,800.25 /yr
Tax Year
2026
Occupancy
Vacant

Other

Virtual Tour Link

Room Types

Room Dimensions Area Description
Bedroom 2 11.09 x 11.02 122.21 sqft Hardwood Floor, Closet, Window
Bedroom 3 12.76 x 11.02 140.62 sqft Hardwood Floor, Closet, Window
Bedroom 4 10.01 x 11.94 119.52 sqft Hardwood Floor, Closet, Window
Breakfast 10.4 x 6.79 70.62 sqft Tile Floor, Combined w/Kitchen, W/O To Patio
Dining Room 10.79 x 8.99 97 sqft Hardwood Floor, Combined w/Family, Pocket Doors
Family Room 14.99 x 10.79 161.74 sqft Hardwood Floor, Combined w/Dining, Pot Lights
Kitchen 12.99 x 10.4 135.1 sqft Tile Floor, Quartz Counter, Stainless Steel Appl
Living Room 16.01 x 8.99 143.93 sqft Hardwood Floor, Large Window, Pot Lights
Primary Bedroom 22.6 x 16.27 367.7 sqft Hardwood Floor, 4 Pc Ensuite, Walk-In Closet(s)
Realize Realty Team
Realize Realty Team
CENTURY 21 LEADING EDGE REALTY INC.
Listed by RAJESH KUMAR SAREEN, Salesperson
0 days on site
Listing Broker
HOMELIFE/MIRACLE REALTY LTD
Courtesy
HOMELIFE/MIRACLE REALTY LTD
Listed Date
11/12/2026

Courtesy of PropTx MLS® / HOMELIFE/MIRACLE REALTY LTD
Similar homes for sale in Mississauga

Explore Mississauga

Copyright 2026 All rights reserved. PropTx MLS® assumes no responsibility for the accuracy of any information shown. The information provided herein must only be used by consumers that have a bona fide interest in the purchase, sale or lease of real estate and may not be used for any commercial purpose or any other purpose.
Powered by AgentLocator