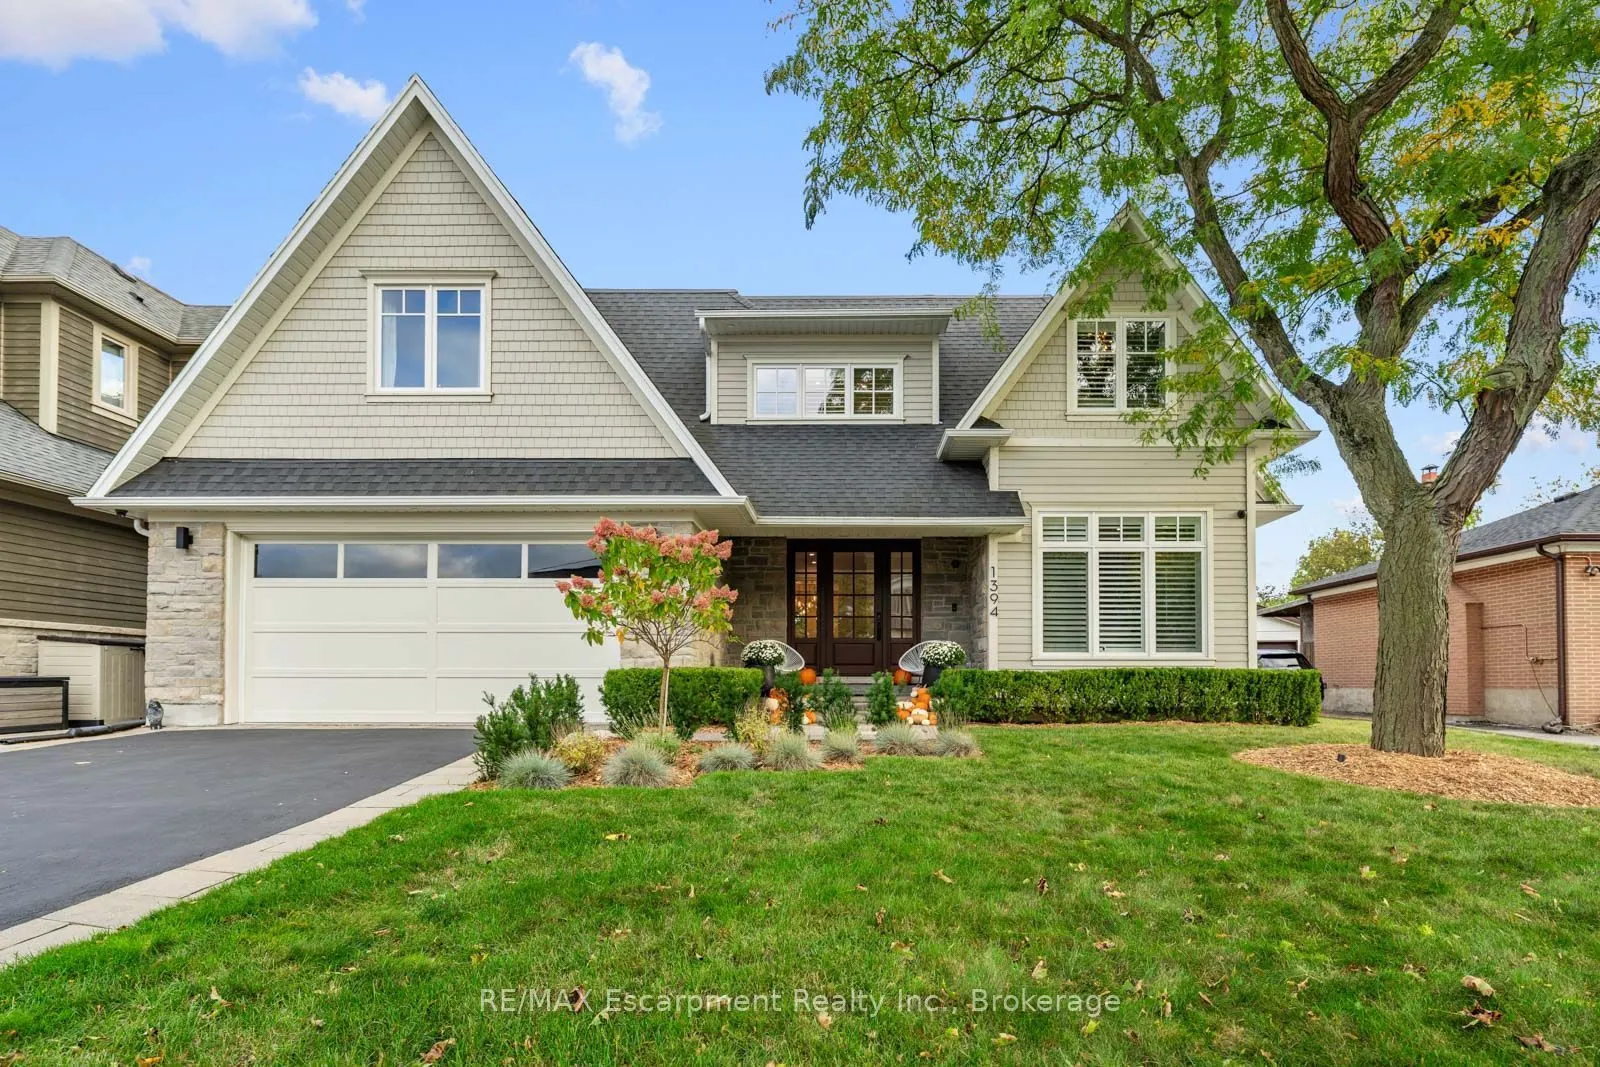
1394 WAVERLY Avenue, Oakville
1 / 49
For Sale
$2,689,000
4+1 bd · 5 ba · 3,500–5,000 sq ft

1394 WAVERLY Avenue, Oakville L6L 2S3

MLS®# W14179888

Est. mortgage
$10,201/mo
Property taxes $13,913.19/yr

About This Home

Property Type
House, Detached, 2-Storey
Parking
Attached 2 garage, 4 parking
MLS #
W14179888
Size
3500-5000 sqft
Basement
Finished,Full
Listed on
2026-11-13
Lot size
61 x 125.0
Tax
$13,913.19 /yr
Days on Market
0
Approximate Age
6-15
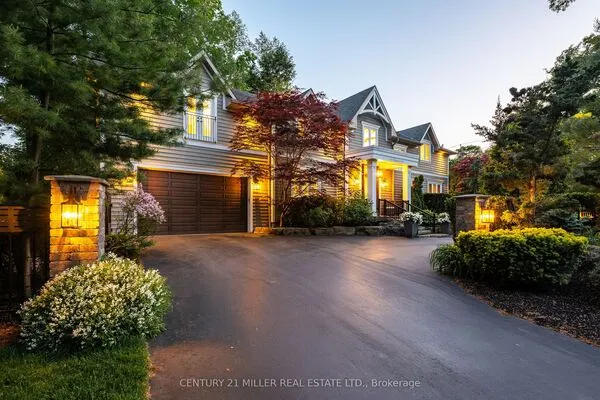
A covered porch, stone and shingle exterior and mature gardens set the tone for this custom-built West Oakville home. With 4+1 bedrooms and 4+1 baths on a 60 x 125 ft lot, it offers generous space for family life, minutes from the lake. Inside, dark-stained wide-plank hardwood, wainscoting and crown moulding extend through the main floor, with a private office near the entrance. At the rear, the kitchen brings together full-height white Shaker cabinetry, a veined slab backsplash, a five-burner Wolf gas cooktop, two Miele built-in ovens, a panelled fridge and Miele dishwasher, walk in pantry and an island that seats four. The adjoining dining area and vaulted family room with a gas fireplace keep the main living spaces connected. A mudroom with a built-in bench, cubbies and laundry provides a practical place for daily arrivals. Sliding glass doors extend the living space to a covered patio with Phantom retractable screens, a stone outdoor fireplace, mounted TV and built-in speakers. Beyond, mature trees frame a private, fenced backyard with two raised vegetable gardens, included with the home. The upper level has four bedrooms and three full bathrooms. The primary suite includes a walk-in closet and a five-piece ensuite with heated floors and a freestanding tub. An expanded second bedroom offer sits own sitting area and ensuite. Downstairs, a large rec room is complemented by a gym that could serve as an office or studio, along with a spacious nanny or in-law suite with a private bathroom and walk-in closet. An oversized storage room beneath the porch provides additional storage. The waterfront, Bronte Harbour, downtown Oakville, the YMCA, Appleby College and local schools are nearby, with GO Transit and the QEW a short drive away. From the main-floor office to the lower-level suite, the layout offers flexibility as a family's needs change.

Property Details

Full Property Details

Interior

Bedrooms
4
Bedrooms Plus
1
Total Bedrooms
5
Washrooms
5
Square Footage
3500-5000 sqft
Basement
Finished,Full
Heating Source
Gas
Heating Fuel
Forced Air
Air Conditioning
Central Air
Family Room
Yes
Kitchens
1
Kitchens Plus
0
Total Kitchens
1
Fireplace Features
Yes

Exterior

Depth
125.0
Front
60.5
Acreage
< .50
Driveway
Private Double
Lot Size
61 x 125.0 ft
Pool
None
Waterfront
None
Parking Spaces
4
Total Parking Spaces
6.00
Parking Description
Attached
Garage Spaces
2
Zoning
RL3-0

Building Description

Style
2-Storey
Home Type
House
Subtype
Detached
Year Built
6-15
Property Orientation
South
Exterior Finish
Brick,Vinyl Siding
Sewers
Sewer
Water Supply
Municipal
Possession Date
No Data

Community

Community
West

Taxes & Fees

Taxes
$13,913.19 /yr
Tax Year
2026
Occupancy
Owner

Other

Virtual Tour Link

Room Types

Room Dimensions Area Description
Bathroom 10.99 x 9.97 109.57 sqft -
Bathroom 15.39 x 11.98 184.37 sqft -
Bedroom 2 11.22 x 10.5 117.81 sqft -
Bedroom 3 13.98 x 10.24 143.16 sqft -
Bedroom 4 11.38 x 11.98 136.33 sqft -
Dining Room 16.47 x 13.32 219.38 sqft -
Family Room 16.99 x 18.83 319.92 sqft -
Kitchen 13.98 x 18.64 260.59 sqft -
Office 11.38 x 12.73 144.87 sqft -
Other 6.99 x 7.97 55.71 sqft -
Powder Room 5.97 x 5.97 35.64 sqft -
Primary Bedroom 14.3 x 14.99 214.36 sqft -
Realize Realty Team
Realize Realty Team
CENTURY 21 LEADING EDGE REALTY INC.
0 days on site
Listing Broker
RE/MAX Escarpment Realty Inc., Brokerage
Courtesy
RE/MAX Escarpment Realty Inc., Brokerage
Listed Date
11/13/2026

Courtesy of PropTx MLS® / RE/MAX Escarpment Realty Inc., Brokerage

Similar homes for sale in Oakville

Explore Oakville

Copyright 2026 All rights reserved. PropTx MLS® assumes no responsibility for the accuracy of any information shown. The information provided herein must only be used by consumers that have a bona fide interest in the purchase, sale or lease of real estate and may not be used for any commercial purpose or any other purpose.
Powered by AgentLocator