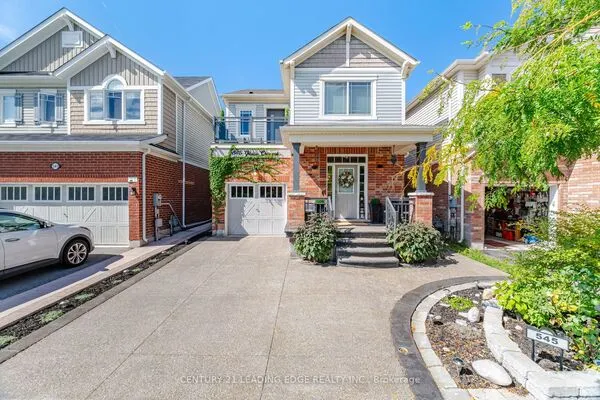
2000 15 SIDE Road, Milton
1 / 50
For Sale
$1,499,000
4 bd · 3 ba · 2,000–2,500 sq ft

2000 15 SIDE Road, Milton L0P 1B0

MLS®# W14180000

Est. mortgage
$5,687/mo
Property taxes $6,536/yr

About This Home

Property Type
House, Detached, 2-Storey
Parking
Attached 2 garage, 8 parking
MLS #
W14180000
Size
2000-2500 sqft
Basement
Finished,Full
Listed on
2026-11-13
Lot size
207 x 207.31
Tax
$6,536 /yr
Days on Market
0
Approximate Age
16-30
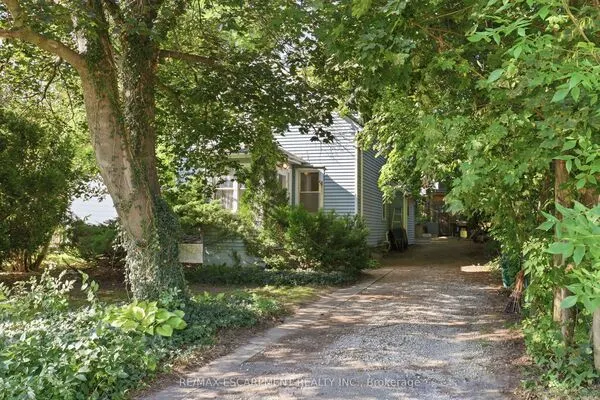
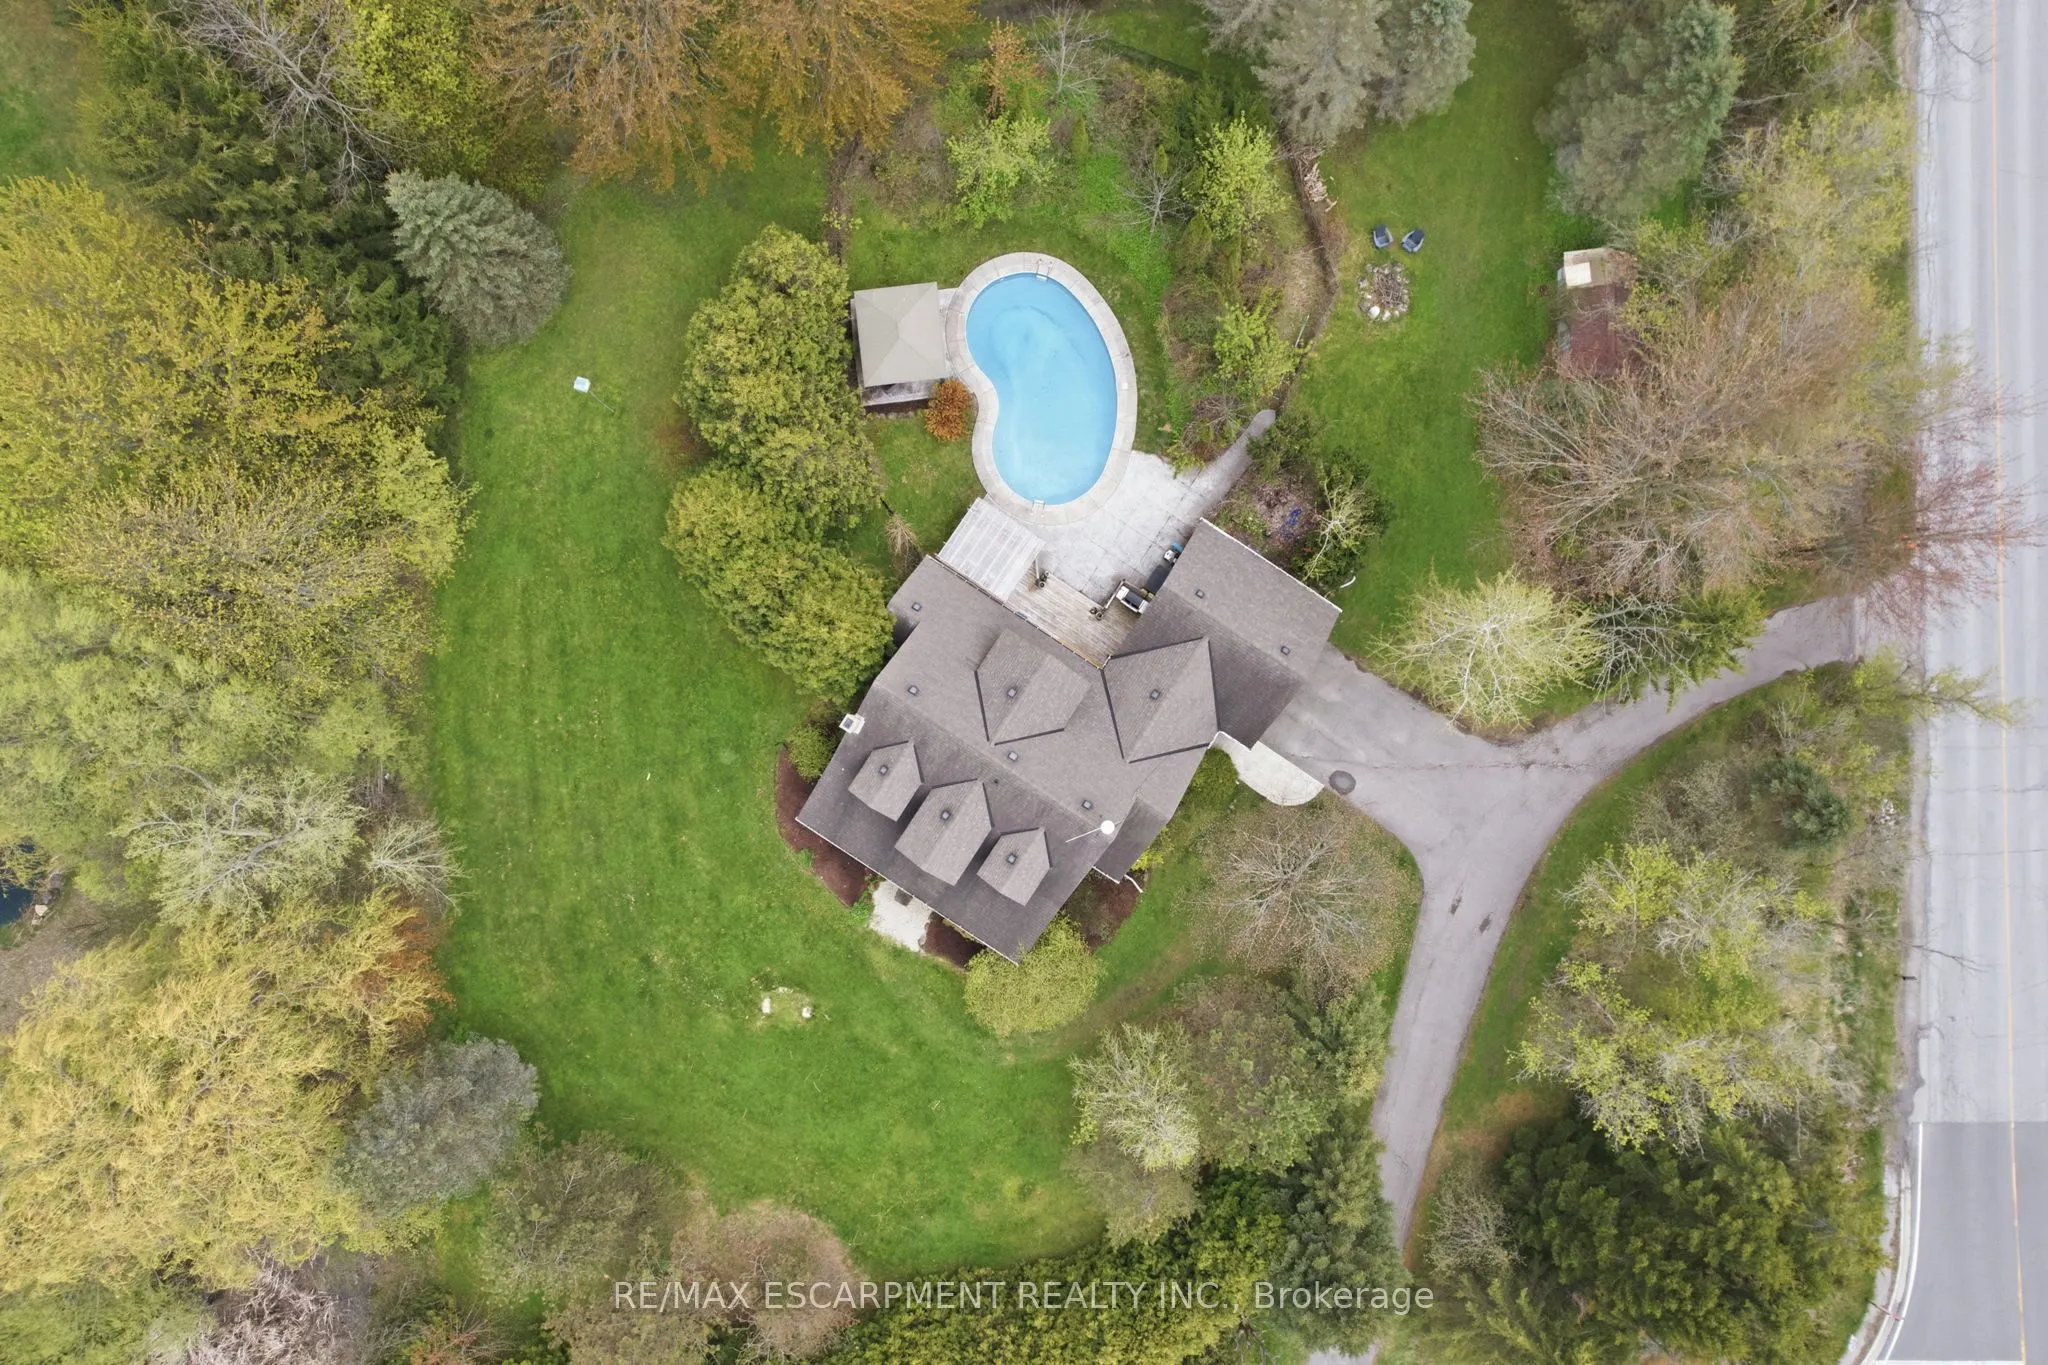
This private country estate is located in the highly sought-after community of Moffat. Situated on a beautifully landscaped 207 x 207 ft lot surrounded by mature trees and open green space, 2000 15 Side Rd offers a rare blend of rural living and modern convenience, including fibre optic high-speed internet availability. This 4 bedroom, 2.5 bathroom home features a covered front porch, bright and functional multi-level layout, spacious living and dining areas, and an updated kitchen with central island and walkout to the rear deck. The backyard offers a heated saltwater pool, patio area, gazebo, and extensive decking-ideal for outdoor enjoyment and entertaining. Finished lower level provides additional living space and storage. A great opportunity for families seeking privacy, space, and convenience close to city amenities.

Property Details

Full Property Details

Interior

Bedrooms
4
Total Bedrooms
4
Washrooms
3
Square Footage
2000-2500 sqft
Basement
Finished,Full
Heating Source
Gas
Heating Fuel
Forced Air
Air Conditioning
Central Air
Family Room
Yes
Kitchens
1
Total Kitchens
1
Fireplace Features
Yes

Exterior

Depth
207.31
Front
207.01
Acreage
.50-1.99
Driveway
Private Double
Lot Size
207 x 207.31 ft
Pool
Inground,Salt
Waterfront
None
Parking Spaces
8
Total Parking Spaces
10.00
Parking Description
Attached
Garage Spaces
2
Zoning
V

Building Description

Style
2-Storey
Home Type
House
Subtype
Detached
Year Built
16-30
Property Orientation
North
Exterior Finish
Brick,Brick Veneer
Sewers
Septic
Water Supply
Well
Possession Date
No Data

Community

Community
Moffat

Taxes & Fees

Taxes
$6,536 /yr
Tax Year
2025
Occupancy
Owner

Other

Virtual Tour Link

Room Types

Room Dimensions Area Description
Bathroom 10.24 x 8.07 82.64 sqft 4 Pc Ensuite
Bathroom 10.99 x 8.43 92.65 sqft 4 Pc Bath
Bathroom 8.01 x 2.82 22.59 sqft 2 Pc Bath
Bedroom 13.75 x 15.68 215.6 sqft -
Bedroom 17.26 x 15.58 268.91 sqft -
Bedroom 20.73 x 8.17 169.36 sqft -
Dining Room 12.93 x 12.99 167.96 sqft -
Foyer 6.5 x 8.5 55.25 sqft -
Kitchen 19.91 x 14.83 295.27 sqft -
Living Room 13.32 x 19.65 261.74 sqft -
Mud Room 11.52 x 16.67 192.04 sqft -
Primary Bedroom 13.75 x 15.68 215.6 sqft -
Realize Realty Team
Realize Realty Team
CENTURY 21 LEADING EDGE REALTY INC.
Listed by MARK THOMAS WOEHRLE, Broker
0 days on site
Listing Broker
RE/MAX ESCARPMENT REALTY INC.
Courtesy
RE/MAX ESCARPMENT REALTY INC.
Listed Date
11/13/2026

Courtesy of PropTx MLS® / RE/MAX ESCARPMENT REALTY INC.
Similar homes for sale in Milton

Explore Milton

Copyright 2026 All rights reserved. PropTx MLS® assumes no responsibility for the accuracy of any information shown. The information provided herein must only be used by consumers that have a bona fide interest in the purchase, sale or lease of real estate and may not be used for any commercial purpose or any other purpose.
Powered by AgentLocator