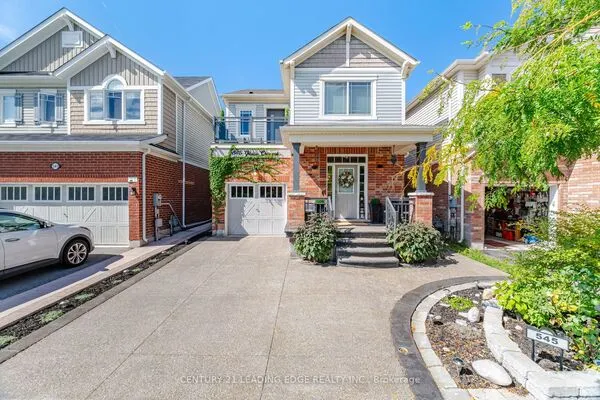
Undisclosed Address, Milton
1 / 50
For Sale
$1,195,000
4+1 bd · 4 ba · 2,000–2,500 sq ft

Undisclosed Address, Milton L9T 6P1

MLS®# W14180136

Est. mortgage
$4,533/mo
Property taxes $5,554.24/yr

About This Home

Property Type
House, Detached, 2-Storey
Parking
Attached 2 garage, 2 parking
MLS #
W14180136
Size
2000-2500 sqft
Basement
Finished
Listed on
2026-11-13
Lot size
36 x 100.07
Tax
$5,554.24 /yr
Days on Market
0
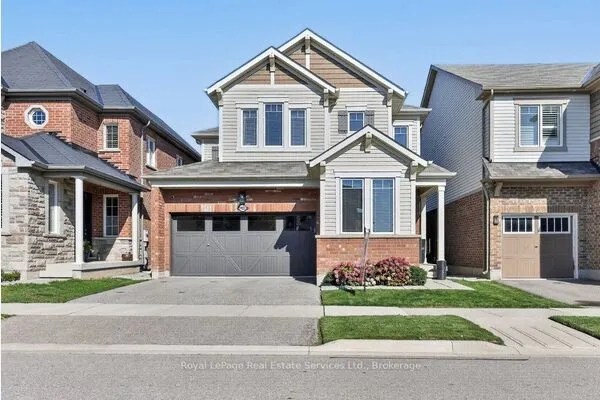
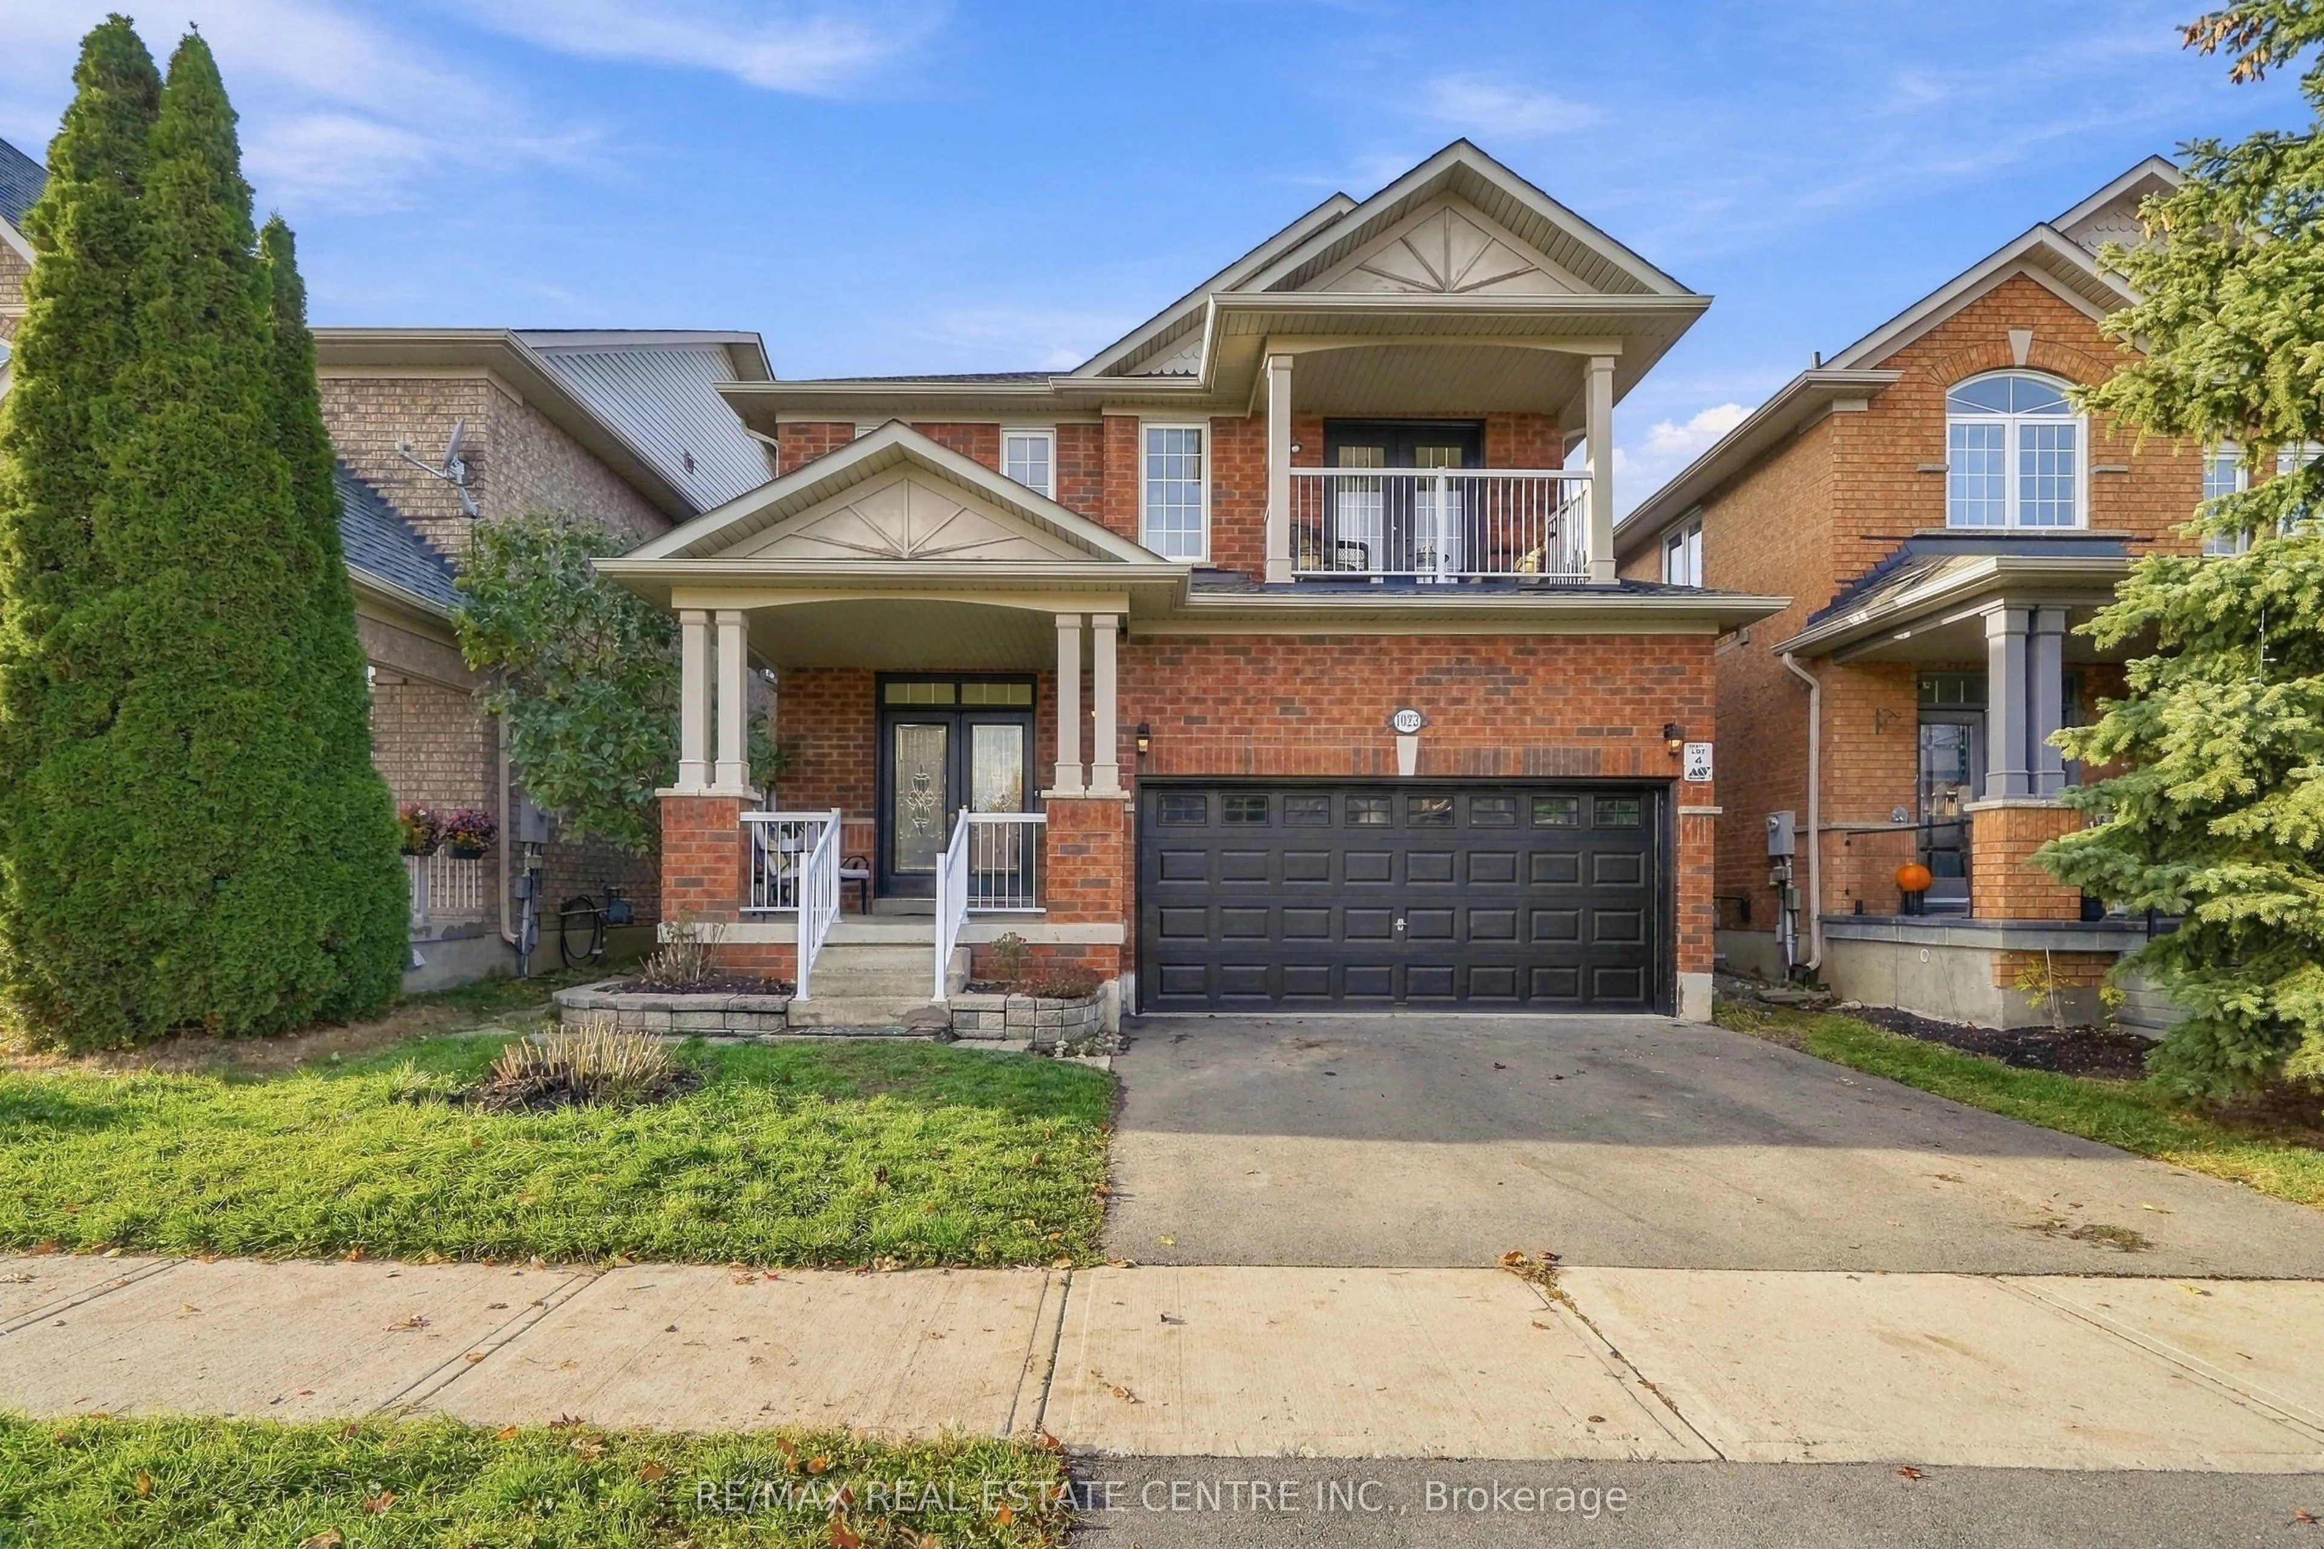
A RARE FIND! Exceptional space, comfort and versatility, this beautifully presented 4+1-bedroom detached home with an additional basement den. features approximately 2,411 sq. ft. above grade, PLUS a fully finished in-law suite with its own SEPARATE SIDE ENTRANCE, FULL KITCHEN, BATHROOM, and DEDICATED LAUNDRY- an outstanding setup for extended family or multigenerational living! Step inside and be welcomed by an impressive soaring foyer approaching 18 feet in height, an elegant spiral hardwood staircase and 9-ft main-floor ceilings that create an immediate sense of space and warmth. Designed to suit every lifestyle, this home offers the best of both worlds - a bright, open-concept layout that brings everyone together, while a separate family room with a cozy gas fireplace provides a private, comfortable space to unwind. The spacious modern kitchen features granite countertops, stainless steel appliances with a brand new washer and hood, back splash, ample cabinetry and a sun-filled breakfast area with a walkout to the backyard. Upstairs, discover four generously sized bedrooms, including a spacious primary retreat with a walk-in closet and 5-piece ensuite, plus a second bedroom featuring its own private balcony. Enjoy a fully fenced backyard with a large deck, an attached double-car garage and additional driveway parking. Conveniently located near Milton GO Station, Highway 401, parks, schools, shopping and everyday amenities. NOTABLE UPDATES: Kitchen (2012), hardwood flooring (2012), bathroom (2015), roof (2016), finished basement (2017), plus updated lighting (2026), main-floor washer (2026) and kitchen range hood (2026) ONE HOME. TWO COMPLETE KITCHENS. TWO LAUNDRY AREAS. EXCEPTIONAL FLEXIBILITY.

Property Details

Full Property Details

Interior

Bedrooms
4
Bedrooms Plus
1
Total Bedrooms
5
Washrooms
4
Square Footage
2000-2500 sqft
Basement
Finished
Heating Source
Gas
Heating Fuel
Forced Air
Air Conditioning
Central Air
Family Room
Yes
Kitchens
1
Kitchens Plus
1
Total Kitchens
2
Fireplace Features
Yes

Exterior

Depth
100.07
Front
36.09
Acreage
< .50
Driveway
Private
Lot Size
36 x 100.07 ft
Pool
None
Parking Spaces
2
Total Parking Spaces
4.00
Parking Description
Attached
Garage Spaces
2
Zoning
N/A

Building Description

Style
2-Storey
Home Type
House
Subtype
Detached
Property Orientation
East
Exterior Finish
Brick
Sewers
Sewer
Water Supply
Municipal
Possession Date
No Data

Community

Community
Clarke

Taxes & Fees

Taxes
$5,554.24 /yr
Tax Year
2026
Occupancy
Owner

Other

Virtual Tour Link

Room Types

Room Dimensions Area Description
Bedroom 2 12.2 x 10.79 131.64 sqft Hardwood Floor, Closet, Window
Bedroom 3 10.07 x 10.4 104.73 sqft Hardwood Floor, Closet, Window
Bedroom 4 12.6 x 14.6 183.96 sqft Hardwood Floor, Closet, Balcony
Bedroom 5 11.09 x 16.8 186.31 sqft Laminate, 3 Pc Bath, Window
Breakfast 10.4 x 10.01 104.1 sqft Ceramic Floor, Large Window, Overlooks Backyard
Den 10.79 x 11.09 119.66 sqft Laminate
Dining Room 8.79 x 10.99 96.6 sqft Hardwood Floor, Combined w/Living, Open Concept
Family Room 11.09 x 17.19 190.64 sqft Hardwood Floor, Fireplace, Overlooks Backyard
Kitchen 10.1 x 10.01 101.1 sqft Backsplash, Stainless Steel Appl, Eat-in Kitchen
Laundry 6.69 x 10.01 66.97 sqft Ceramic Floor, Window, Laundry Sink
Living Room 10.4 x 10.99 114.3 sqft Hardwood Floor, Combined w/Dining, Open Concept
Primary Bedroom 19.09 x 17.19 328.16 sqft Hardwood Floor, 5 Pc Ensuite, Walk-In Closet(s)
Realize Realty Team
Realize Realty Team
CENTURY 21 LEADING EDGE REALTY INC.
Listed by SAMEH BASTAWROSE, ABR,CNE, Salesperson
0 days on site
Listing Broker
RE/MAX REAL ESTATE CENTRE INC.
Courtesy
RE/MAX REAL ESTATE CENTRE INC.
Listed Date
11/13/2026

Courtesy of PropTx MLS® / RE/MAX REAL ESTATE CENTRE INC.
Similar homes for sale in Milton

Explore Milton

Copyright 2026 All rights reserved. PropTx MLS® assumes no responsibility for the accuracy of any information shown. The information provided herein must only be used by consumers that have a bona fide interest in the purchase, sale or lease of real estate and may not be used for any commercial purpose or any other purpose.
Powered by AgentLocator