1422 Orr Terrace, Milton
1 / 50
For Sale
$1,269,000
4 bd · 3 ba · 2,000–2,500 sq ft

1422 Orr Terrace, Milton L9T 7K6

MLS®# W14180138

Est. mortgage
$4,814/mo
Property taxes $5,519/yr

About This Home

Property Type
House, Detached, 2-Storey
Parking
Attached 2 garage, 2 parking
MLS #
W14180138
Size
2000-2500 sqft
Basement
Unfinished,Separate Entrance,Full
Listed on
2026-11-13
Lot size
36 x 88.72
Tax
$5,519 /yr
Days on Market
1
Approximate Age
6-15
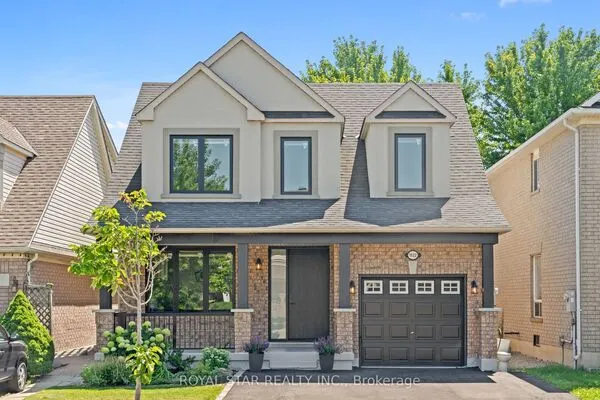
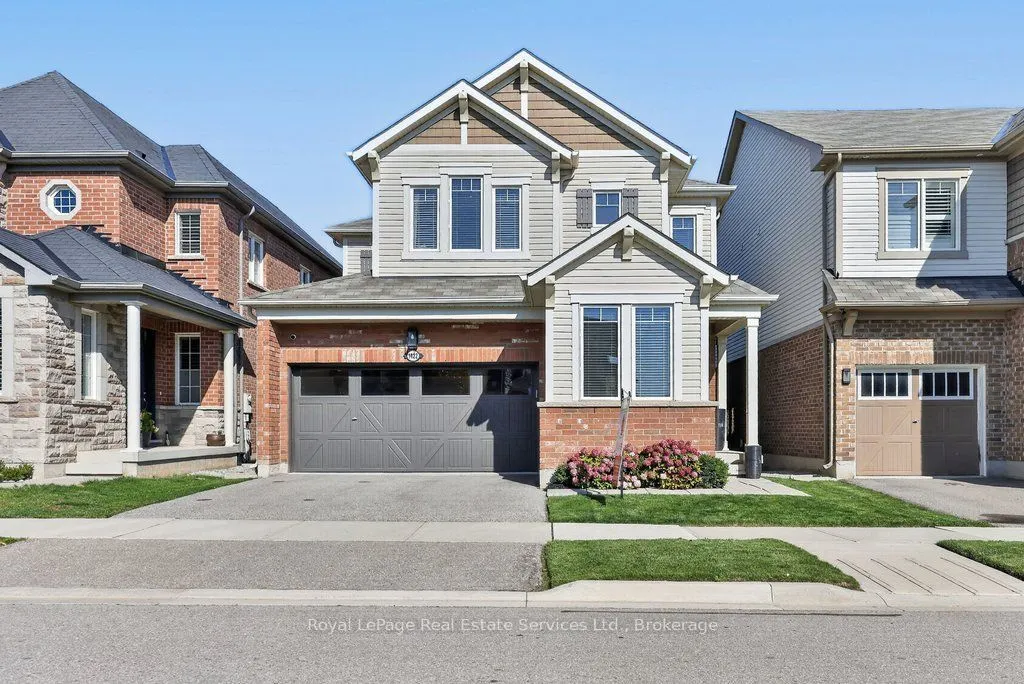
Stylish & updated family home backing onto a ravine! 2362 sqft above grade, 4 bed, 2.5 bath, 2 car garage with in-law suite potential via separate entrance. Attractive brick exterior, peaked rooflines with architectural detailing, and decorative shutters. 9' ceilings on the main floor with smooth ceilings, hardwood & freshly painted with on trend colours. The kitchen boasts a massive centre island with granite counters, bar seating & built in storage. Samsung stainless steel appliances, grey subway style backsplash, shaker style cabinets with polished brass pulls complete the space. Adjacent breakfast room features a walkout to the back deck & BBQ with gas line. Stunning living room finished with a gas fireplace with stone surround & wood mantle & overlooking backyard & ravine. The dining room flows naturally into the kitchen & living room but benefits from being its own defined space. The main floor also features a convenient office, powder room, inside access to the garage, additional separate side entrance to the basement, and multiple closets with built-in shelving & organizers. The primary bedroom includes a very large walk-in closet with built-in organizers and 5 pc ensuite boasting a soaker tub (with ravine views), double vanity & glass enclosed shower. 2nd floor also features an upgraded 4pc bath & 3 additional spacious bedrooms all with double closets, hardwood & large windows. Desirable 2nd floor laundry with side-by-side Samsung washer & dryer, quartz countertop, textured backsplash & modern wallpaper. Basement has a separate entrance & large windows perfect for future in-law suite reno. Fully fenced backyard with lawn, deck, BBQ w gas line & no rear neighbours! Situated in the sought after Ford neighbourhood with enviable access to great schools, greenspace (Kelso Conservation area), golf (Rattlesnake Point) & shops! Quick drive to major highways (401, 407 & 403). A perfect family home in the right location! Msg listing agent for upgrade list.

Property Details

Full Property Details

Interior

Bedrooms
4
Total Bedrooms
4
Washrooms
3
Square Footage
2000-2500 sqft
Basement
Unfinished,Separate Entrance,Full
Heating Source
Gas
Heating Fuel
Forced Air
Air Conditioning
Central Air
Family Room
No
Kitchens
1
Total Kitchens
1
Fireplace Features
Yes

Exterior

Depth
88.72
Front
36.15
Driveway
Private Double
Lot Size
36 x 88.72 ft
Pool
None
Parking Spaces
2
Total Parking Spaces
4.00
Parking Description
Attached
Garage Spaces
2
Zoning
RMD1*207

Building Description

Style
2-Storey
Home Type
House
Subtype
Detached
Year Built
6-15
Property Orientation
East
Exterior Finish
Brick Veneer
Sewers
Sewer
Water Supply
Municipal
Possession Date
2/12/2027

Community

Community
Ford

Taxes & Fees

Taxes
$5,519 /yr
Tax Year
2026
Occupancy
Owner

Other

Virtual Tour Link

Room Types

Room Dimensions Area Description
Bathroom 11.84 x 6 71.04 sqft 4 Pc Bath
Bathroom 12.17 x 10.99 133.75 sqft 5 Pc Ensuite
Bedroom 10.33 x 10.01 103.4 sqft Hardwood Floor, Double Closet
Bedroom 13.09 x 10.43 136.53 sqft Hardwood Floor, Double Closet
Primary Bedroom 17.32 x 12.24 212 sqft Walk-In Closet(s), 5 Pc Ensuite, Hardwood Floor
Utility Room 25.33 x 9.58 242.66 sqft -
Realize Realty Team
Realize Realty Team
CENTURY 21 LEADING EDGE REALTY INC.
Listed by JOE WILLIAMS, Salesperson
0 days on site
Listing Broker
Royal LePage Real Estate Services Ltd., Brokerage
Courtesy
Royal LePage Real Estate Services Ltd., Brokerage
Listed Date
11/13/2026

Courtesy of PropTx MLS® / Royal LePage Real Estate Services Ltd., Brokerage

Similar homes for sale in Milton

Explore Milton

Copyright 2026 All rights reserved. PropTx MLS® assumes no responsibility for the accuracy of any information shown. The information provided herein must only be used by consumers that have a bona fide interest in the purchase, sale or lease of real estate and may not be used for any commercial purpose or any other purpose.
Powered by AgentLocator