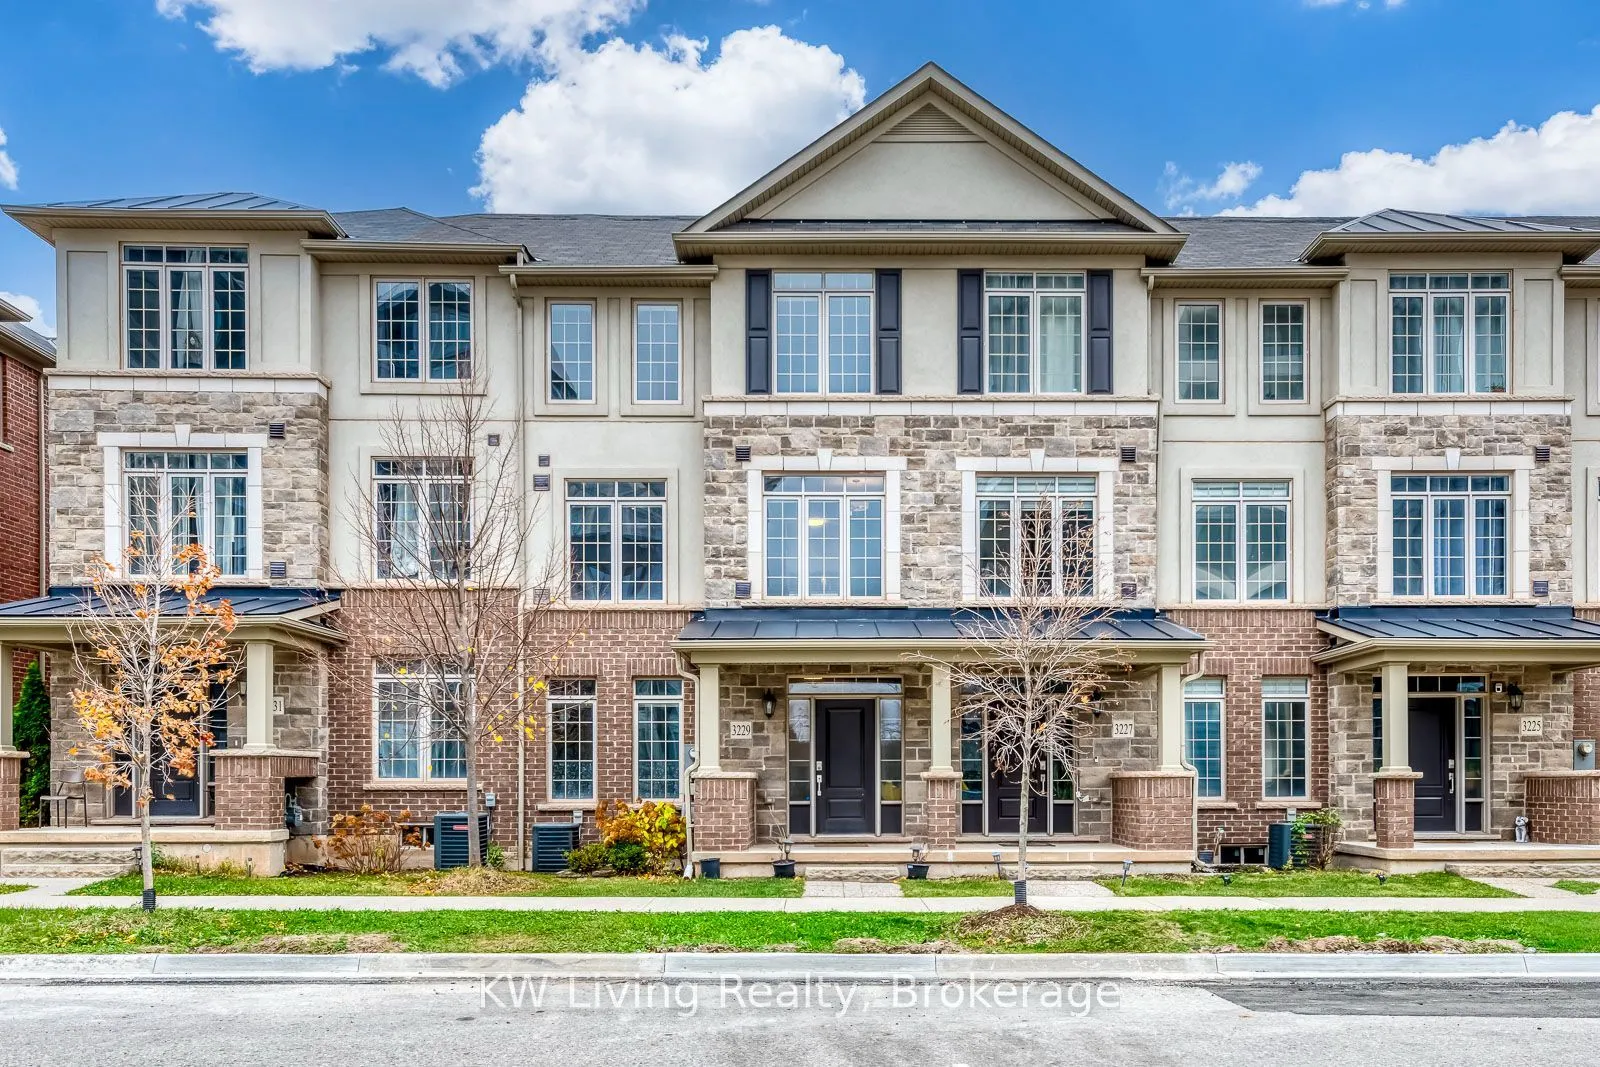
3229 William Coltson Avenue, Oakville
1 / 48
For Sale
$1,068,000
3 bd · 4 ba · 1,500–2,000 sq ft

3229 William Coltson Avenue, Oakville L6H 0X1

MLS®# W14174488

Est. mortgage
$4,052/mo
Property taxes $4,871.96/yr

About This Home

Property Type
Townhome, Att/Row/Townhouse, 3-Storey
Parking
Attached 2 garage, 4 parking
MLS #
W14174488
Size
1500-2000 sqft
Basement
Unfinished
Listed on
2026-11-12
Lot size
20 x 70.8
Tax
$4,871.96 /yr
Days on Market
1
Approximate Age
6-15
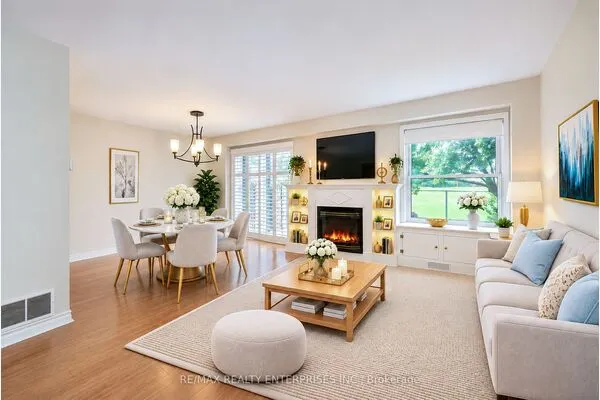
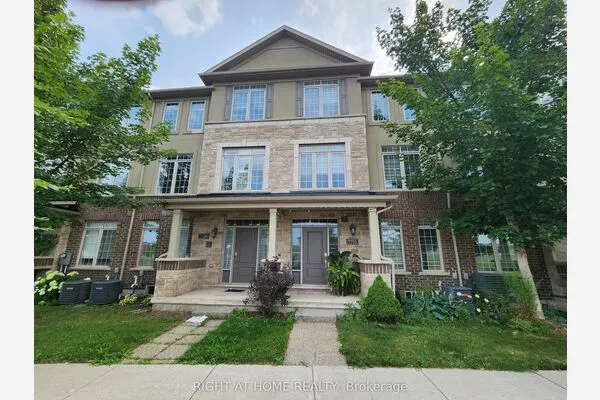
Welcome to this luxurious, executive 3-storey Branthaven-built townhome in highly sought-after Joshua Meadows. Spanning just under 2,000 sq ft of upgraded living space, this home blends modern sophistication with everyday functionality. The open-concept main floor features 9ft ceilings, rich hardwood flooring, and a gourmet chef's kitchen complete with a massive central island, granite countertops, and stainless steel appliances. Spacious Laundry room doubled upas storage area. Walk out from the bright dinning area to an oversized 20' x 8' private balcony perfect for outdoor entertaining. A 4 Bedroom layout Unit converted to 3 spacious bedrooms by the Builder with each bedroom equipped with its own private ensuite bathroom. Unfinished basement offering extensive storage. Parking is a premium with a rare double-car garage plus a 2-car private driveway (4 total spaces). Located steps to top-rated schools, parks, and trails. Minutes to shopping, dining, Oakville Trafalgar Memorial Hospital, and the Oakville GO Station. Effortless commuting with rapid access to Hwy 403, 407, and QEW.

Property Details

Full Property Details

Interior

Bedrooms
3
Total Bedrooms
3
Washrooms
4
Square Footage
1500-2000 sqft
Basement
Unfinished
Heating Source
Gas
Heating Fuel
Forced Air
Air Conditioning
Central Air
Family Room
No
Kitchens
1
Total Kitchens
1
Fireplace Features
No

Exterior

Depth
70.8
Front
20.01
Driveway
Private
Lot Size
20 x 70.8 ft
Pool
None
Parking Spaces
4
Total Parking Spaces
4.00
Parking Description
Attached
Garage Spaces
2

Building Description

Style
3-Storey
Home Type
Townhome
Subtype
Att/Row/Townhouse
Year Built
6-15
Property Orientation
West
Exterior Finish
Stone,Stucco (Plaster)
Sewers
Sewer
Water Supply
Municipal
Possession Date
No Data

Community

Community
Joshua Meadows

Taxes & Fees

Taxes
$4,871.96 /yr
Tax Year
2026
Occupancy
Owner

Other

Virtual Tour Link

Room Types

Room Dimensions Area Description
Bedroom 2 19.06 x 8.99 171.35 sqft Broadloom, 4 Pc Ensuite, Closet
Bedroom 3 11.25 x 9.97 112.16 sqft Broadloom, 4 Pc Ensuite, Closet
Dining Room 14.99 x 10.01 150.05 sqft Hardwood Floor, Open Concept, W/O To Balcony
Great Room 15.49 x 11.98 185.57 sqft Hardwood Floor, Open Concept, Window
Kitchen 13.48 x 9.15 123.34 sqft Tile Floor, Stainless Steel Appl, Breakfast Bar
Primary Bedroom 16.73 x 11.15 186.54 sqft Broadloom, 3 Pc Ensuite, His and Hers Closets
Realize Realty Team
Realize Realty Team
CENTURY 21 LEADING EDGE REALTY INC.
0 days on site
Listing Broker
KW Living Realty
Courtesy
KW Living Realty
Listed Date
11/12/2026

Courtesy of PropTx MLS® / KW Living Realty
Similar homes for sale in Oakville

Explore Oakville

Copyright 2026 All rights reserved. PropTx MLS® assumes no responsibility for the accuracy of any information shown. The information provided herein must only be used by consumers that have a bona fide interest in the purchase, sale or lease of real estate and may not be used for any commercial purpose or any other purpose.
Powered by AgentLocator