2346 Penrose Lane, Oakville
1 / 50
For Sale
$1,025,000
3+1 bd · 4 ba · 1,500–2,000 sq ft

2346 Penrose Lane, Oakville L6H 6K1

MLS®# W14173070

Est. mortgage
$3,889/mo
Property taxes $4,459.04/yr

About This Home

Property Type
Townhome, Att/Row/Townhouse, 2-Storey
Parking
Attached 1 garage, 5 parking
MLS #
W14173070
Size
1500-2000 sqft
Basement
Finished
Listed on
2026-11-12
Lot size
26 x 111.54
Tax
$4,459.04 /yr
Days on Market
1
Approximate Age
16-30
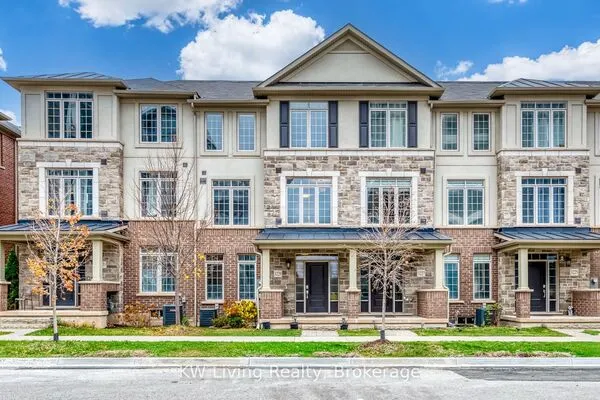
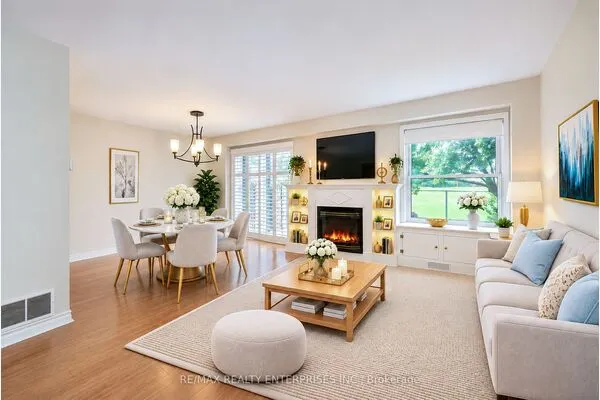
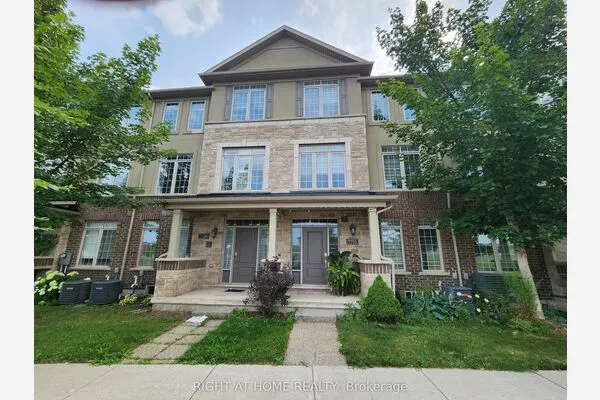
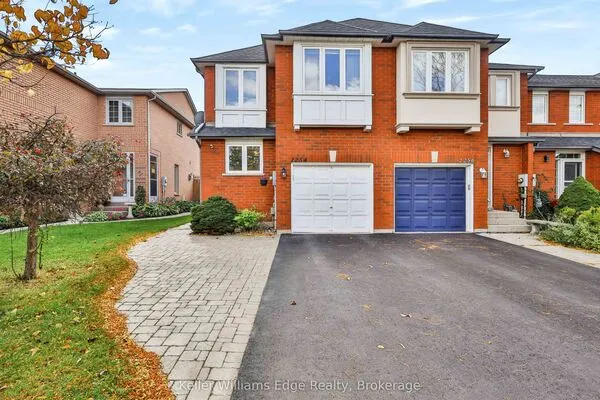
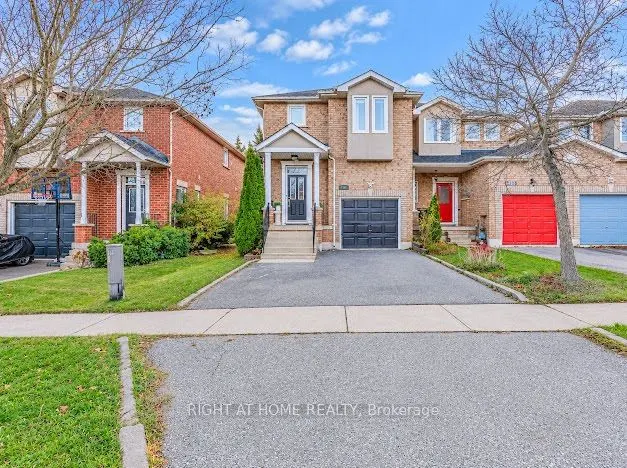
MUST SEE TO BELIEVE! An exceptional opportunity to own this beautifully upgraded, sun-drenched freehold end-unit townhome in the prestigious and highly sought-after Wedgewood Creek community of Oakville! Showcasing an impressive blend of elegance,comfort and functionality,this immaculate 3+1 bedroom, 4-bathroom home offers thoughtfully designed living space filled with an abundance of natural light. The impressive skylight further enhances the home's bright and airy atmosphere, bringing in ample natural light throughout the day. Featuring 9-ft smooth ceilings, gleaming hardwood floors, pot lights throughout and a cozy gas fireplace. The beautifully renovated gourmet kitchen is a chef's delight, boasting quartz countertops, glass backsplash, breakfast bar, pot drawers and stainless steel appliances. The fully finished basement features a spacious recreation room, one additional bedroom and a powder room, ideal for extended family, guests or a private home office. Step outside to enjoy the southwest-facing backyard with professionally enhanced interlocking pavers, perfect for summer entertaining, family gatherings and BBQs. Extensive recent upgrades include fresh professional paint and brand-new pot lights throughout (Nov 2026), refrigerator (Jan 2026), microwave (June 2023), dishwasher (Nov 2021), customized walk-in closet, built-in shoe cabinet, Nest smart thermostat, August smart lock, EV charger rough-in and upgraded front porch pillars.Double private driveway accommodates 3 vehicles, plus 1-car garage. Ideally situated in a family-oriented, kid-friendly neighbourhood, close to top-rated schools, major banks, Longo's, Walmart, Real Canadian Superstore,Canadian Tire, gas stations, coffee shops, restaurants and everyday amenities. Minutes to QEW, 403 & GO Transit. An ideal home for growing families, first-time buyers and professionals seeking an exceptional lifestyle in one of Oakville's most desirable neighbourhoods. A PERFECT BLEND OF LOCATION, LIFESTYLE & VALUE!

Property Details

Full Property Details

Interior

Bedrooms
3
Bedrooms Plus
1
Total Bedrooms
4
Washrooms
4
Square Footage
1500-2000 sqft
Basement
Finished
Heating Source
Gas
Heating Fuel
Forced Air
Air Conditioning
Central Air
Family Room
No
Kitchens
1
Total Kitchens
1
Fireplace Features
Yes

Exterior

Depth
111.54
Front
25.98
Driveway
Available
Lot Size
26 x 111.54 ft
Pool
None
Parking Spaces
5
Total Parking Spaces
5.00
Parking Description
Attached
Garage Spaces
1

Building Description

Style
2-Storey
Home Type
Townhome
Subtype
Att/Row/Townhouse
Year Built
16-30
Property Orientation
West
Exterior Finish
Brick
Sewers
Sewer
Water Supply
Municipal
Possession Date
No Data

Community

Community
Wedgewood Creek

Taxes & Fees

Taxes
$4,459.04 /yr
Tax Year
2026
Occupancy
Owner

Other

Virtual Tour Link

Room Types

Room Dimensions Area Description
Bedroom 2 13.19 x 9.58 126.36 sqft Large Window, Large Closet
Bedroom 3 10.07 x 8.01 80.66 sqft Large Window, Hardwood Floor, Large Closet
Bedroom 4 8.3 x 8.2 68.06 sqft Closet, Laminate, Pot Lights
Dining Room 13.65 x 10.1 137.86 sqft Fireplace, Hardwood Floor, Pot Lights
Kitchen 9.35 x 9.35 87.42 sqft Granite Floor, Ceramic Floor, Stainless Steel Appl
Primary Bedroom 18.08 x 18.7 338.1 sqft 4 Pc Ensuite, Hardwood Floor, Closet Organizers
Recreation 8.3 x 8.2 68.06 sqft 2 Pc Bath, Laminate, Pot Lights
Realize Realty Team
Realize Realty Team
CENTURY 21 LEADING EDGE REALTY INC.
Listed by NIRAV GANDHI, Salesperson
0 days on site
Listing Broker
RIGHT AT HOME REALTY
Courtesy
RIGHT AT HOME REALTY
Listed Date
11/12/2026

Courtesy of PropTx MLS® / RIGHT AT HOME REALTY

Similar homes for sale in Oakville

Explore Oakville

Copyright 2026 All rights reserved. PropTx MLS® assumes no responsibility for the accuracy of any information shown. The information provided herein must only be used by consumers that have a bona fide interest in the purchase, sale or lease of real estate and may not be used for any commercial purpose or any other purpose.
Powered by AgentLocator