1066 Runnymead Crescent, Oakville
1 / 16
For Sale
$869,900
3 bd · 2 ba · 1,100–1,500 sq ft

1066 Runnymead Crescent, Oakville L6M 1C4

MLS®# W14172898

Est. mortgage
$3,300/mo
Property taxes $3,255/yr

About This Home

Property Type
Townhome, Att/Row/Townhouse, 2-Storey
Parking
Attached 1 garage, 2 parking
MLS #
W14172898
Size
1100-1500 sqft
Basement
Full,Partially Finished
Listed on
2026-11-11
Lot size
20 x 100.2
Tax
$3,255 /yr
Days on Market
2
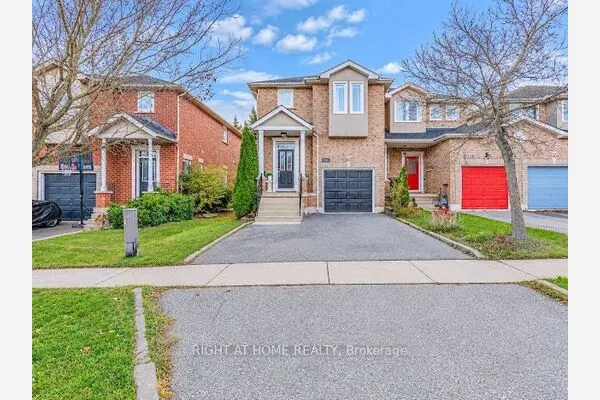
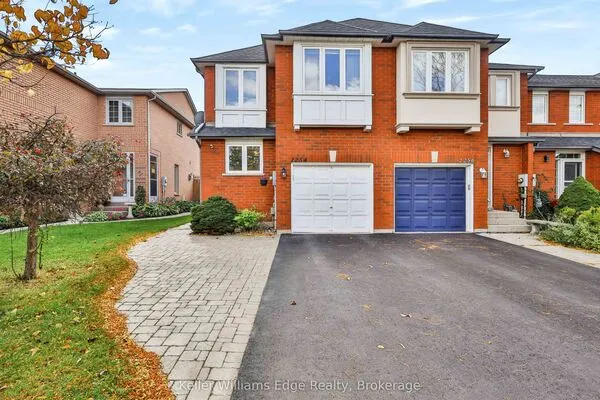
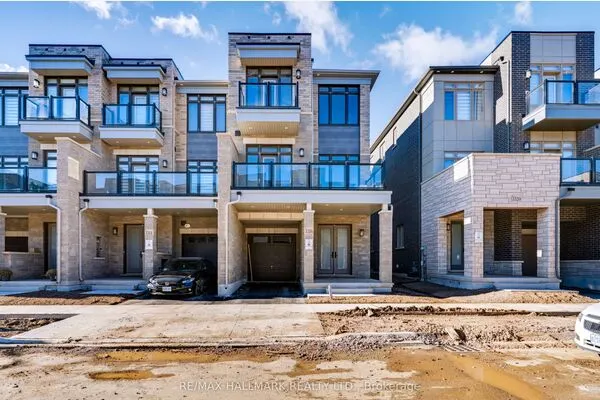
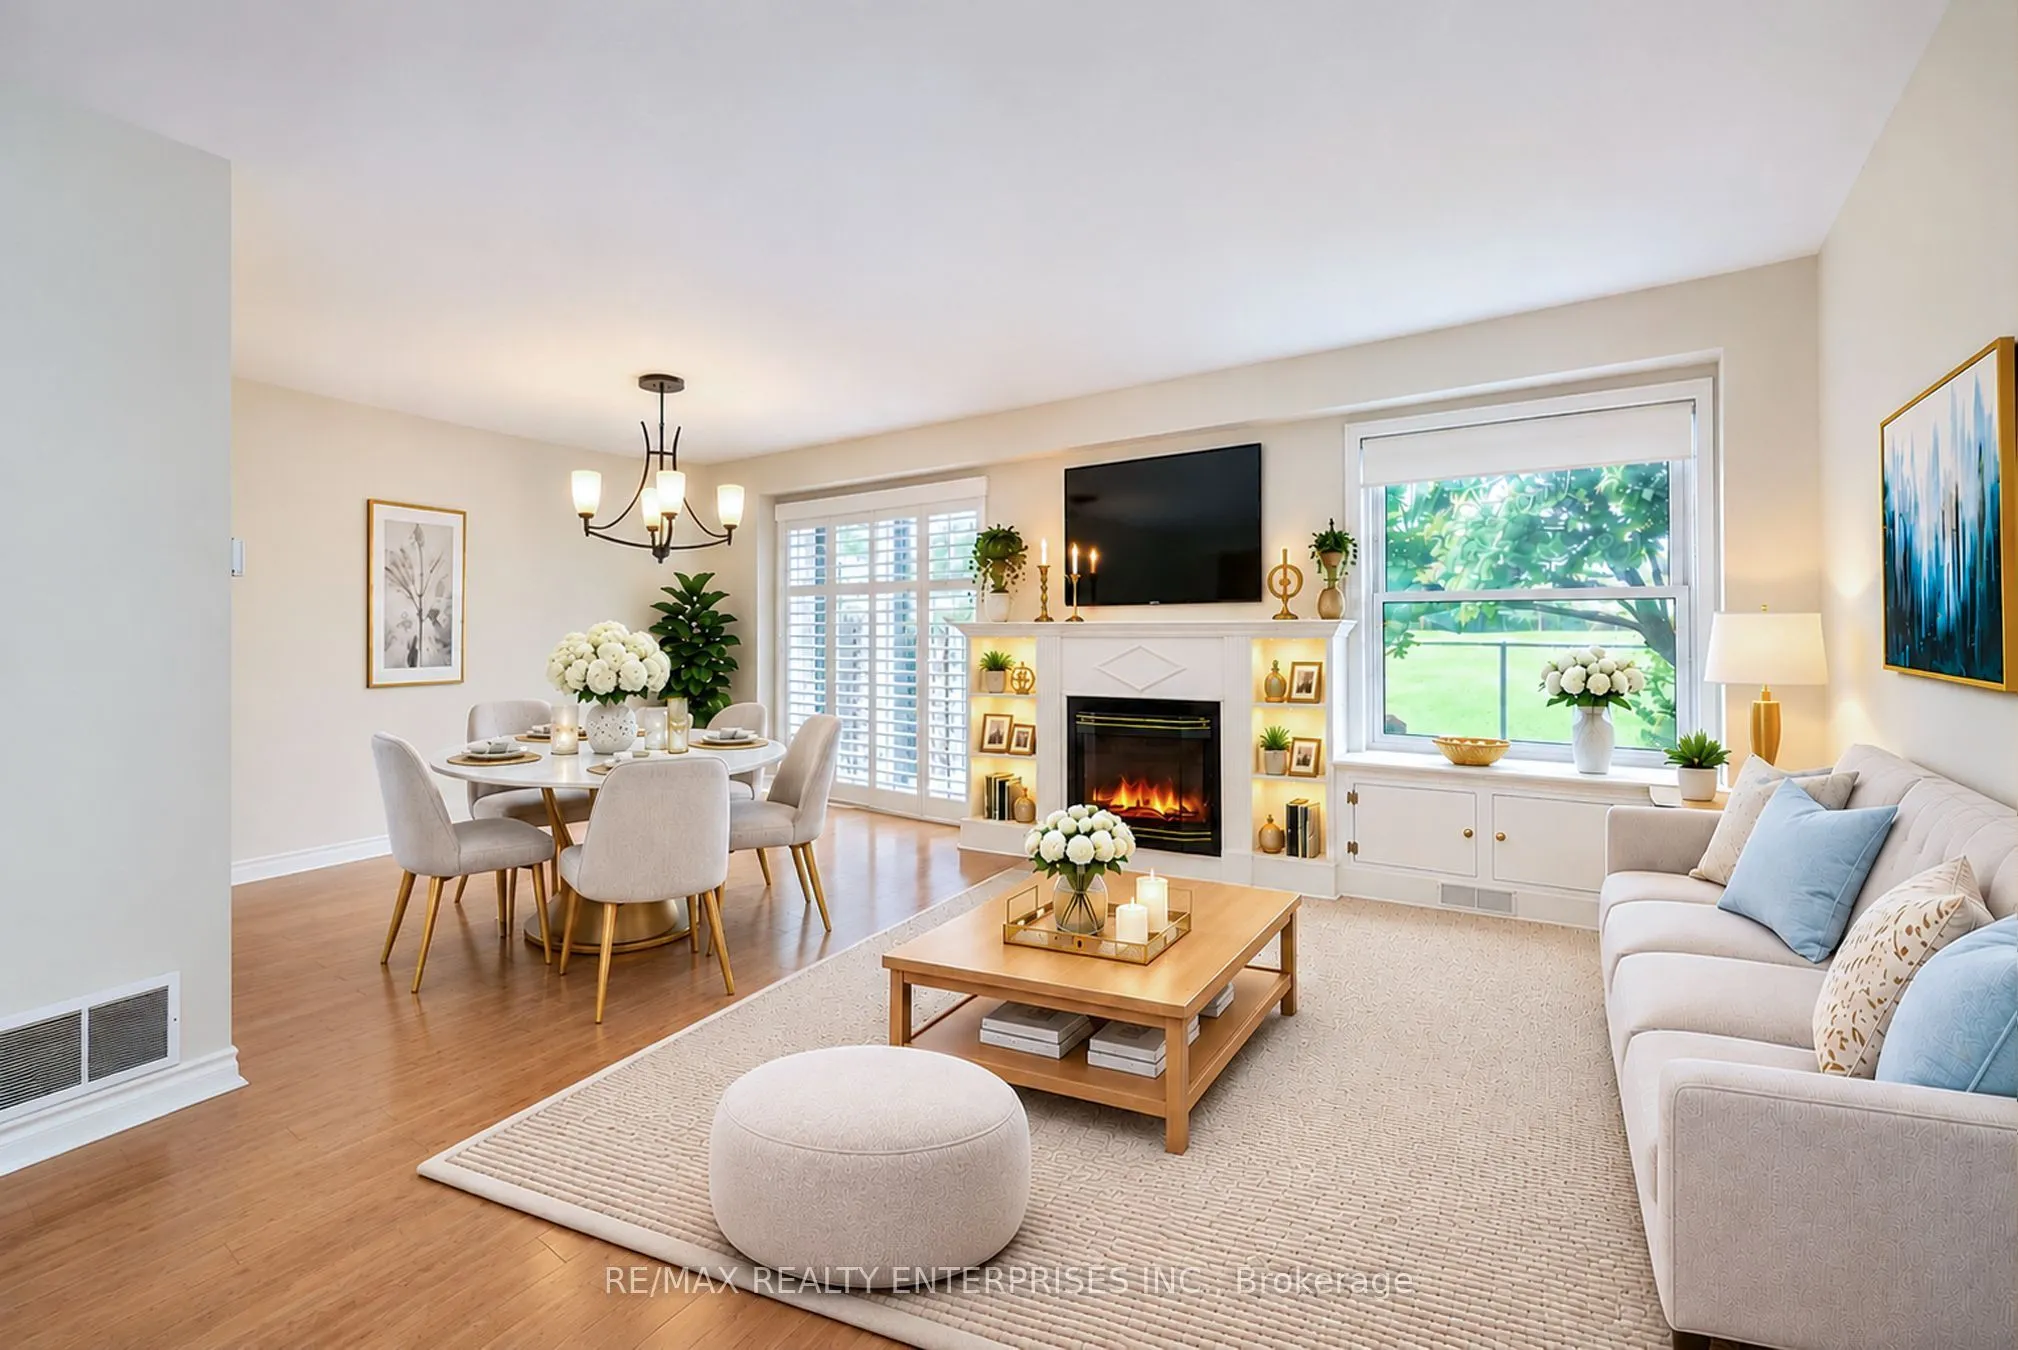
Unbeatable Freehold Value. No Condo or Road Fees. This value priced, spotlessly clean, Oakville three bedroom townhome with no rear neighbours has been freshly painted and awaits your own personal vision. Located on a quiet crescent (not a townhouse complex) backing on to open green space this townhome can be treated like a semi-detached as the garage is the only connection on one side. Located in the heart of Glen Abbey known for its high ranked schools, tree lined pathways and easy access to shopping, recreation and much more. For commuters there is easy Highway access and Transit is steps from your door. For the day-to-day the local plazas for shopping are walking distance with easy access to South Oakville and the Lake. The Glen Abbey area of Oakville is well known for Top School Rankings for both Elementary and Secondary Schools. Are you first time buyers thinking of securing your child's educational future? Or are you just looking for a comfortable, affordable, freehold home on a quiet street, where you can sit on your back deck overlooking green space enjoying your morning coffee? This is the right fit for you and your family. Get into prestigious Glen Abbey, Oakville on a budget with 1066 Runnymead. We virtually staged some photos. See in person for Yourself!!

Property Details

Full Property Details

Interior

Bedrooms
3
Total Bedrooms
3
Washrooms
2
Square Footage
1100-1500 sqft
Basement
Full,Partially Finished
Heating Source
Gas
Heating Fuel
Forced Air
Air Conditioning
Central Air
Family Room
No
Kitchens
1
Total Kitchens
1
Fireplace Features
Yes

Exterior

Depth
100.2
Front
19.75
Driveway
Private
Lot Size
20 x 100.2 ft
Pool
None
Parking Spaces
2
Total Parking Spaces
2.00
Parking Description
Attached
Garage Spaces
1

Building Description

Style
2-Storey
Home Type
Townhome
Subtype
Att/Row/Townhouse
Property Orientation
West
Exterior Finish
Brick Veneer
Sewers
Sewer
Water Supply
Municipal
Possession Date
No Data

Community

Community
Glen Abbey

Taxes & Fees

Taxes
$3,255 /yr
Tax Year
2025
Occupancy
Vacant

Other

Virtual Tour Link

Room Types

Room Dimensions Area Description
Bathroom - 0 sqft 2 Pc Bath
Bathroom - 0 sqft 4 Pc Bath
Bedroom 19.01 x 10.65 202.46 sqft Large Closet, Large Window
Bedroom 2 17.6 x 9.17 161.39 sqft Overlook Greenbelt, Large Closet
Bedroom 3 13.66 x 9.48 129.5 sqft Overlook Greenbelt, Large Closet
Breakfast 11.12 x 8.45 93.96 sqft Overlooks Frontyard, Chair Rail
Dining Room 11.37 x 9.14 103.92 sqft W/O To Deck, California Shutters
Kitchen 11.47 x 8.45 96.92 sqft Galley Kitchen, Double Sink
Laundry 12.16 x 9.26 112.6 sqft Laundry Sink, Separate Room, Partly Finished
Living Room 16.21 x 12.04 195.17 sqft Gas Fireplace, Overlooks Backyard
Other 13.74 x 9.15 125.72 sqft -
Utility Room 21.36 x 8.85 189.04 sqft Partly Finished, Separate Room
Realize Realty Team
Realize Realty Team
CENTURY 21 LEADING EDGE REALTY INC.
Listed by BRENDAN KELLY, Broker
0 days on site
Listing Broker
RE/MAX REALTY ENTERPRISES INC.
Courtesy
RE/MAX REALTY ENTERPRISES INC.
Listed Date
11/11/2026

Courtesy of PropTx MLS® / RE/MAX REALTY ENTERPRISES INC.
Similar homes for sale in Oakville

Explore Oakville

Copyright 2026 All rights reserved. PropTx MLS® assumes no responsibility for the accuracy of any information shown. The information provided herein must only be used by consumers that have a bona fide interest in the purchase, sale or lease of real estate and may not be used for any commercial purpose or any other purpose.
Powered by AgentLocator