21 Blue Lake Avenue, Brampton
1 / 35
For Sale
$1,325,000
4+1 bd · 4 ba · 2,500–3,000 sq ft

21 Blue Lake Avenue, Brampton L6X 4W4

MLS®# W14180246

Est. mortgage
$5,027/mo
Property taxes $6,800/yr

About This Home

Property Type
House, Detached, 2-Storey
Parking
Detached 2 garage, 4 parking
MLS #
W14180246
Size
2500-3000 sqft
Basement
Apartment,Separate Entrance
Listed on
2026-11-13
Lot size
32 x 105.23
Tax
$6,800 /yr
Days on Market
1
Approximate Age
16-30
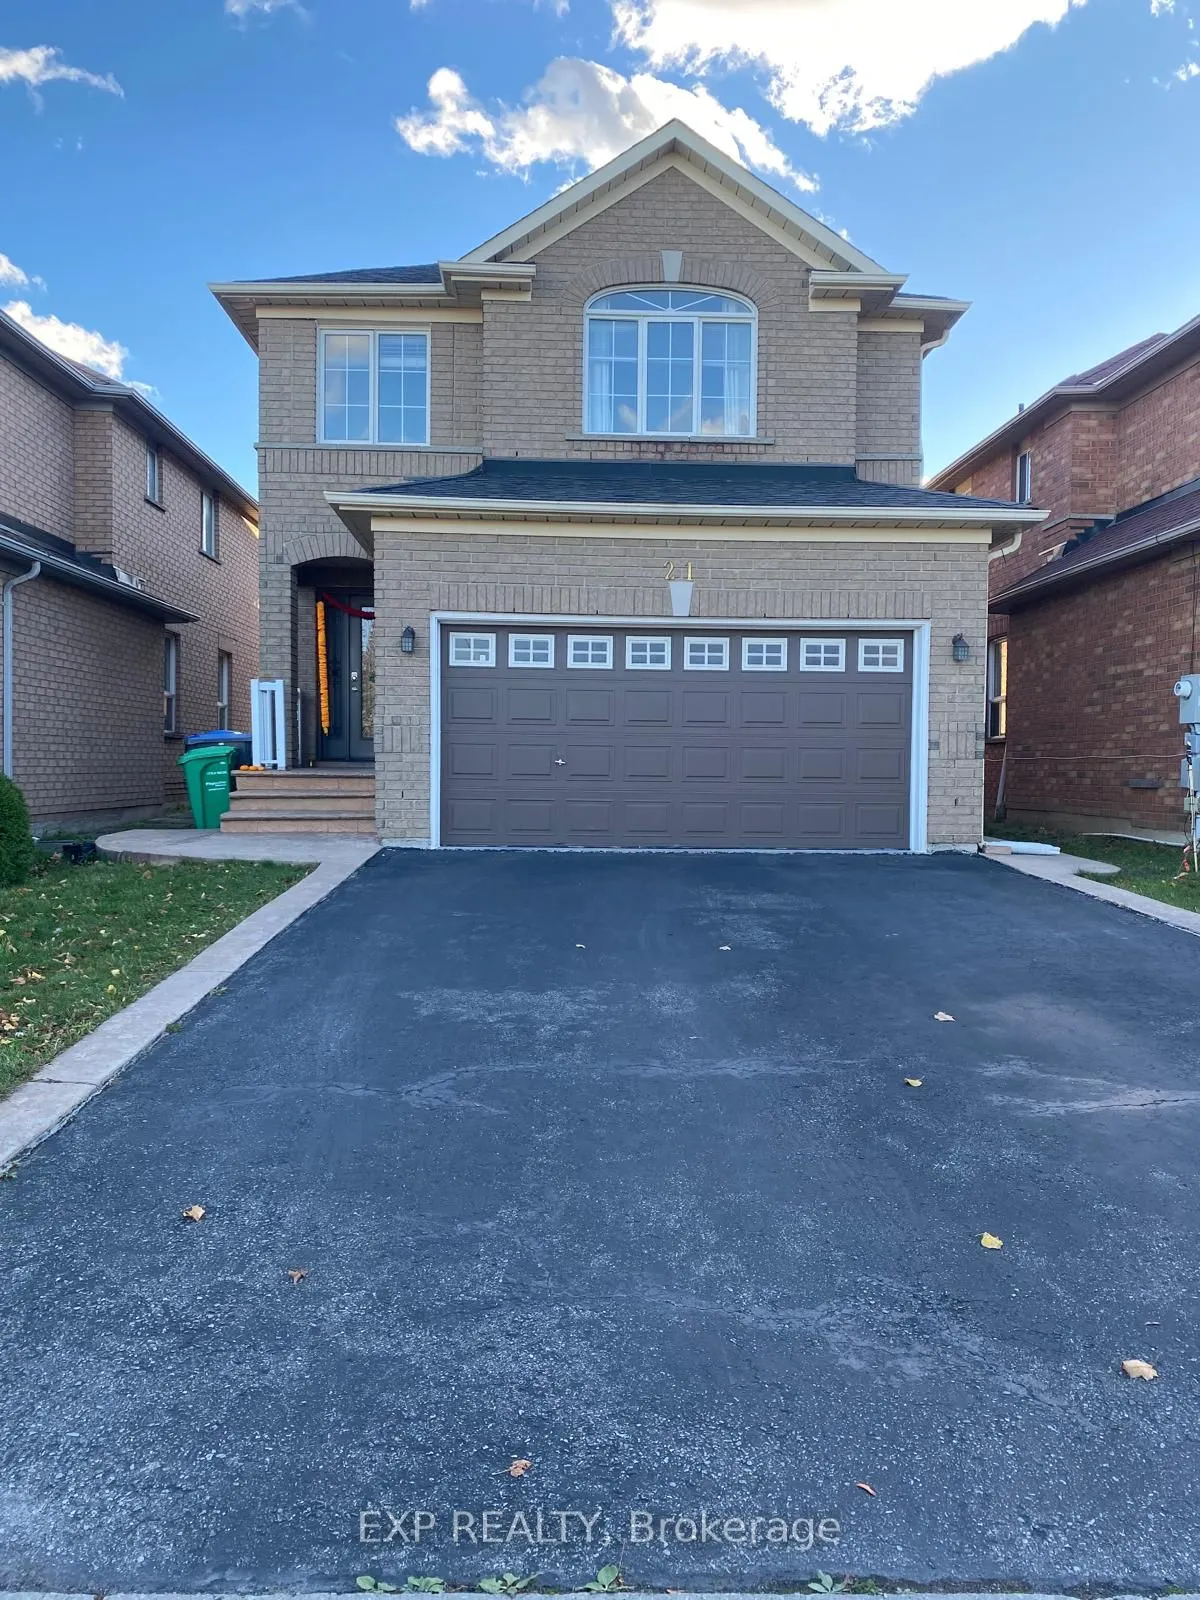
Beautifully made legal basement and meticulously maintained detached home, offering the perfect blend of modern finishes, comfort, and functionality. This move-in-ready property features brand-new flooring, pot lights throughout, and freshly painted walls and ceilings, creating a bright and welcoming atmosphere. A major highlight is the newly finished, one-bedroom legal basement apartment with a separate entrance and its own laundry, offering excellent flexibility for extended family or potential rental income. The upper-level laundry features additional built-in storage cabinets for added convenience. Step outside to enjoy the newly added backyard shed and beautifully finished concrete patio, perfect for outdoor relaxation and entertaining. Ideally located close to everyday amenities, including supermarkets, restaurants, parks, and more. A wonderful opportunity for homeowners and investors alike!Extras: All existing light fixtures, window coverings, stainless steel refrigerator, stove, built-in dishwasher, stainless steel range hood, granite countertops, washer and dryer. Hot water tank is a rental. Central air conditioning.

Property Details

Full Property Details

Interior

Bedrooms
4
Bedrooms Plus
1
Total Bedrooms
5
Washrooms
4
Square Footage
2500-3000 sqft
Basement
Apartment,Separate Entrance
Heating Source
Gas
Heating Fuel
Forced Air
Air Conditioning
Central Air
Family Room
Yes
Kitchens
1
Kitchens Plus
1
Total Kitchens
2
Fireplace Features
Yes

Exterior

Depth
105.23
Front
32.22
Acreage
< .50
Driveway
Private
Lot Size
32 x 105.23 ft
Pool
None
Parking Spaces
4
Total Parking Spaces
6.00
Parking Description
Detached
Garage Spaces
2
Zoning
Residential

Building Description

Style
2-Storey
Home Type
House
Subtype
Detached
Year Built
16-30
Property Orientation
North
Exterior Finish
Brick
Sewers
Sewer
Water Supply
Municipal
Possession Date
12/15/2026

Community

Community
Fletcher's Meadow

Taxes & Fees

Taxes
$6,800 /yr
Tax Year
2026
Occupancy
Owner+Tenant

Room Types

Room Dimensions Area Description
Kitchen 13.62 x 7.87 107.19 sqft Granite Counters
Realize Realty Team
Realize Realty Team
CENTURY 21 LEADING EDGE REALTY INC.
Listed by KHEM BHATTARAI, Salesperson
0 days on site
Listing Broker
EXP REALTY
Courtesy
EXP REALTY
Listed Date
11/13/2026

Courtesy of PropTx MLS® / EXP REALTY

Similar homes for sale in Brampton

Explore Brampton

Copyright 2026 All rights reserved. PropTx MLS® assumes no responsibility for the accuracy of any information shown. The information provided herein must only be used by consumers that have a bona fide interest in the purchase, sale or lease of real estate and may not be used for any commercial purpose or any other purpose.
Powered by AgentLocator