23 Oaklea Boulevard, Brampton
1 / 50
For Sale
$1,049,000
4+1 bd · 4 ba · 2,000–2,500 sq ft

23 Oaklea Boulevard, Brampton L6Y 4H7

MLS®# W14180352

Est. mortgage
$3,980/mo
Property taxes $7,192/yr

About This Home

Property Type
House, Detached, 2-Storey
Parking
Attached 2 garage, 3 parking
MLS #
W14180352
Size
2000-2500 sqft
Basement
Apartment
Listed on
2026-11-13
Lot size
45 x 106.4
Tax
$7,192 /yr
Days on Market
1
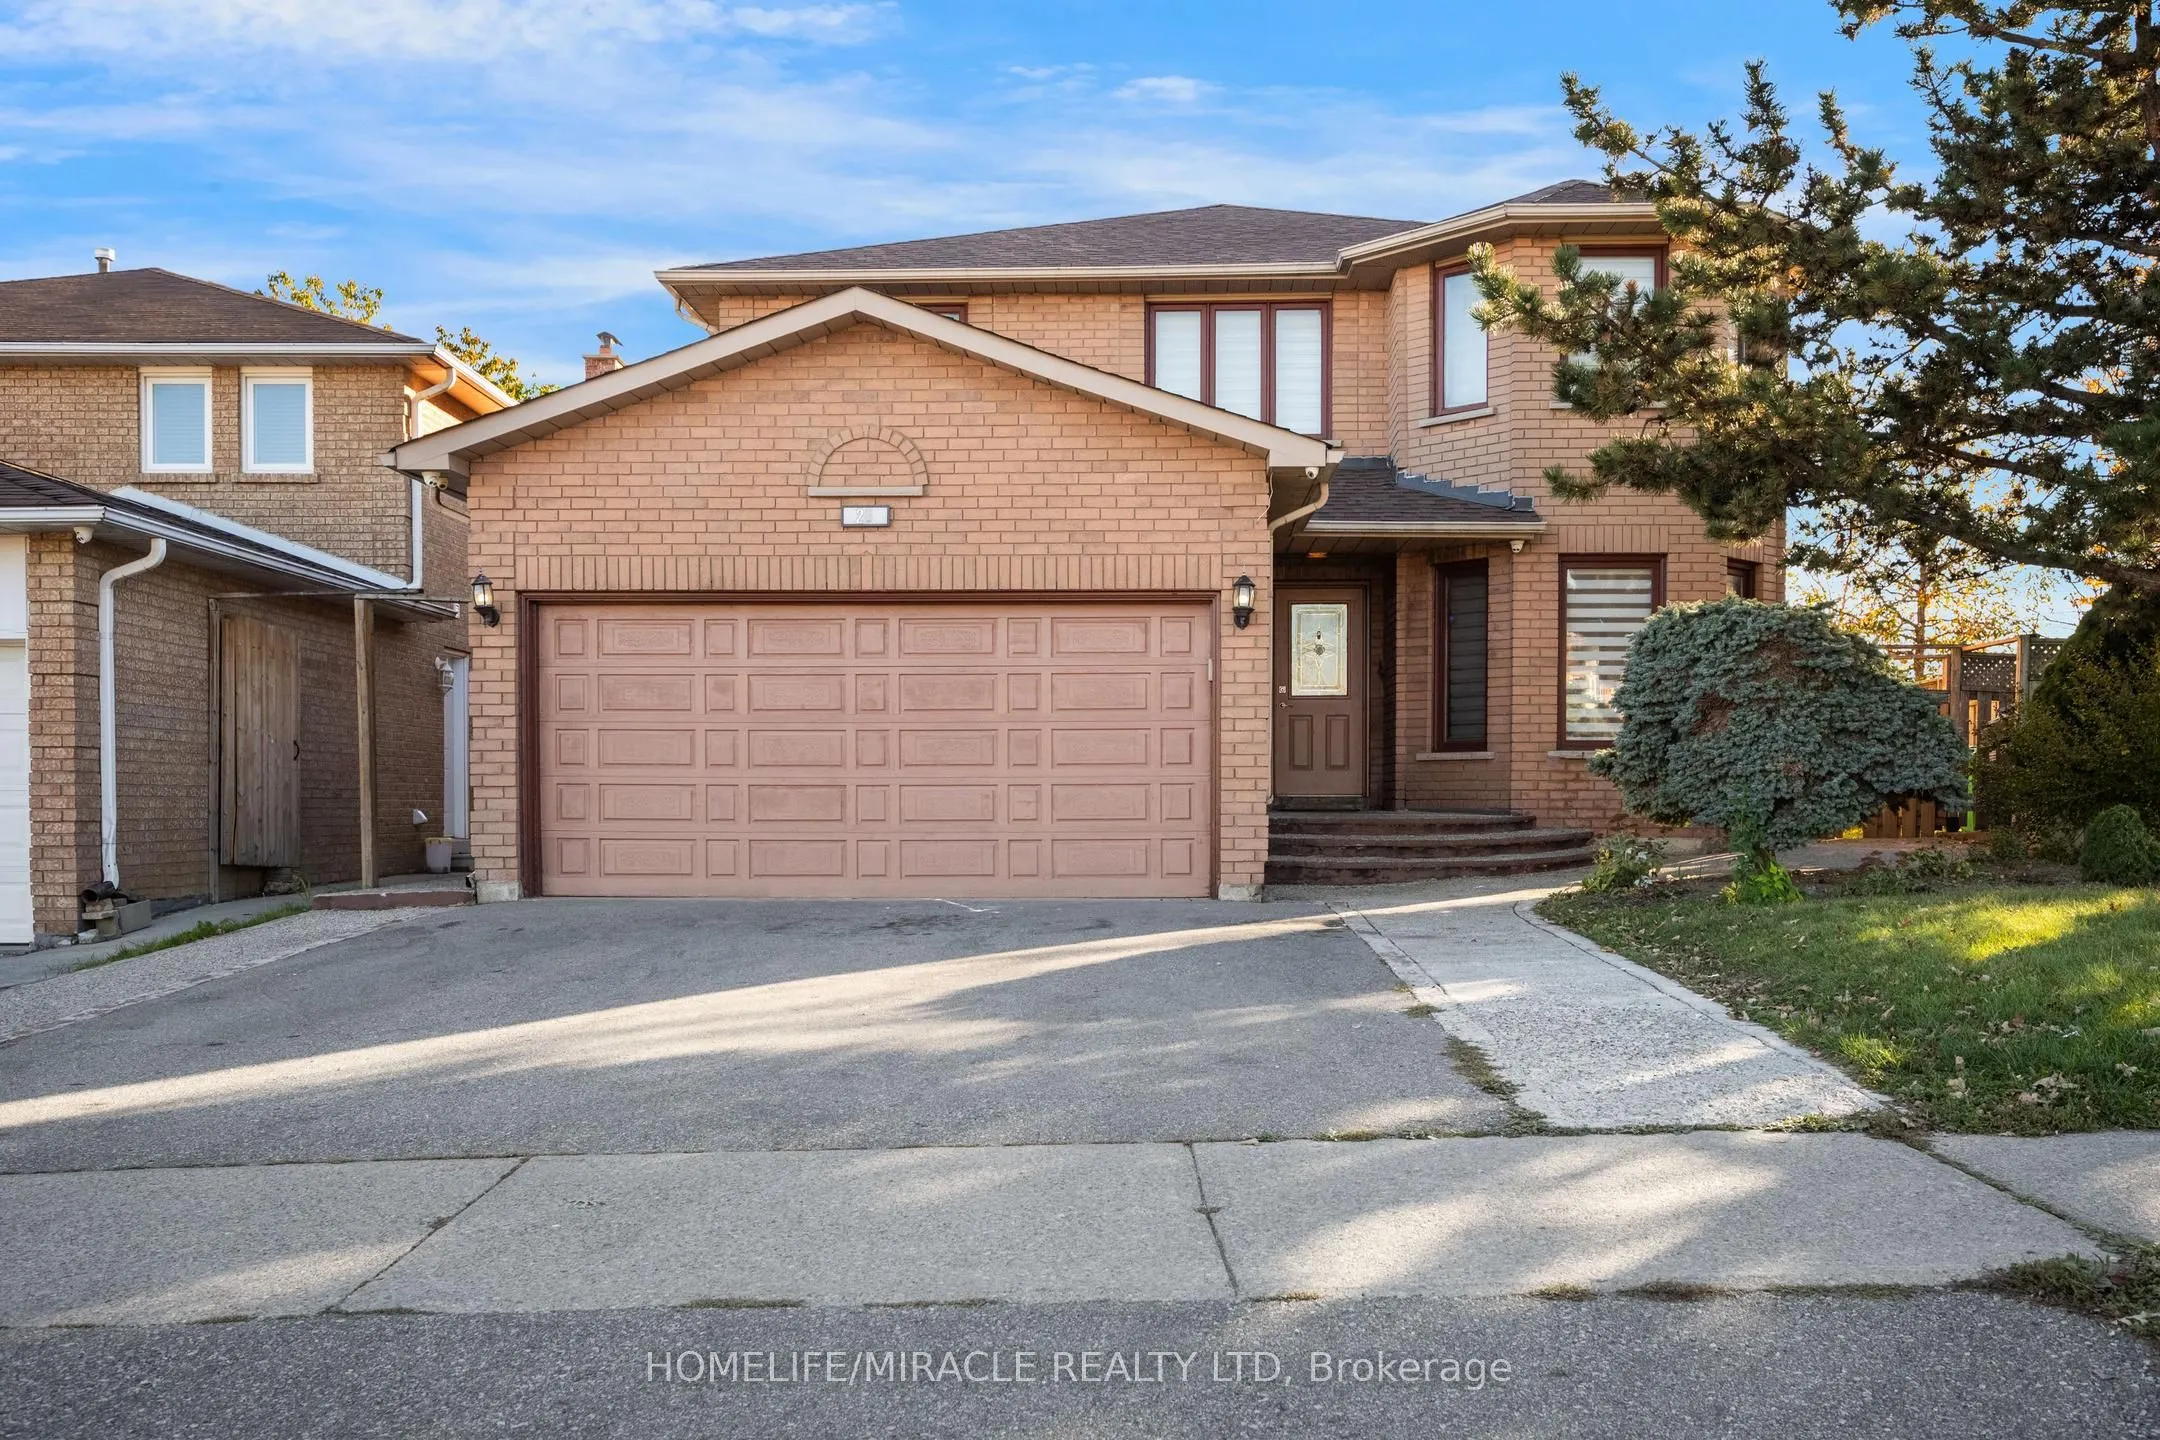
Welcome to this bright and spacious original model home on a premium extra-wide corner lot, offering approximately 2,400 sq. ft. of living space above grade. A functional layout and abundant natural light create an inviting feel throughout. The main floor features a combined living and dining area with hardwood flooring, a cozy family room, and an upgraded kitchen with granite countertops, ample cabinetry and a generous eat-in area. The bright breakfast area opens onto the deck, while the large backyard offers sheds and cherry trees to enjoy. Upstairs, parquet flooring complements four generously sized bedrooms, including a spacious primary retreat with a walk-in closet and five-piece ensuite. The legal one-bedroom basement apartment with a separate entrance offers flexibility for extended family, multi-generational living or rental income. With its attractive curb appeal, versatile living spaces and desirable corner-lot setting, A wonderful opportunity to make this inviting home your own-don't miss out!

Property Details

Full Property Details

Interior

Bedrooms
4
Bedrooms Plus
1
Total Bedrooms
5
Washrooms
4
Square Footage
2000-2500 sqft
Basement
Apartment
Heating Source
Gas
Heating Fuel
Forced Air
Air Conditioning
Central Air
Family Room
Yes
Kitchens
1
Kitchens Plus
1
Total Kitchens
2
Fireplace Features
Yes

Exterior

Depth
106.4
Front
45.18
Driveway
Available
Lot Size
45 x 106.4 ft
Pool
None
Parking Spaces
3
Total Parking Spaces
5.00
Parking Description
Attached
Garage Spaces
2

Building Description

Style
2-Storey
Home Type
House
Subtype
Detached
Property Orientation
West
Exterior Finish
Brick
Sewers
Sewer
Water Supply
Municipal
Possession Date
11/16/2026

Community

Community
Fletcher's Creek South

Taxes & Fees

Taxes
$7,192 /yr
Tax Year
2025
Occupancy
Owner+Tenant

Room Types

Room Dimensions Area Description
Bedroom 2 12.04 x 10.33 124.37 sqft -
Bedroom 4 10.14 x 9.81 99.47 sqft -
Breakfast 13.45 x 10.17 136.79 sqft -
Dining Room 10.47 x 9.91 103.76 sqft -
Family Room 20.05 x 9.84 197.29 sqft -
Kitchen 10.3 x 9.84 101.35 sqft -
Living Room 16.08 x 9.91 159.35 sqft -
Primary Bedroom 21.95 x 10.07 221.04 sqft -
Realize Realty Team
Realize Realty Team
CENTURY 21 LEADING EDGE REALTY INC.
-1 days on site
Listing Broker
HOMELIFE/MIRACLE REALTY LTD
Courtesy
HOMELIFE/MIRACLE REALTY LTD
Listed Date
11/13/2026

Courtesy of PropTx MLS® / HOMELIFE/MIRACLE REALTY LTD
Similar homes for sale in Brampton

Explore Brampton

Copyright 2026 All rights reserved. PropTx MLS® assumes no responsibility for the accuracy of any information shown. The information provided herein must only be used by consumers that have a bona fide interest in the purchase, sale or lease of real estate and may not be used for any commercial purpose or any other purpose.
Powered by AgentLocator