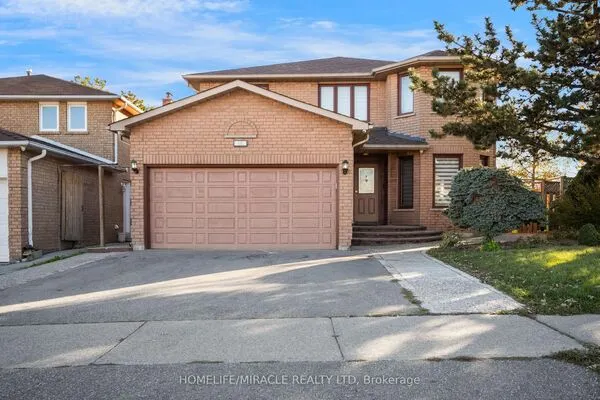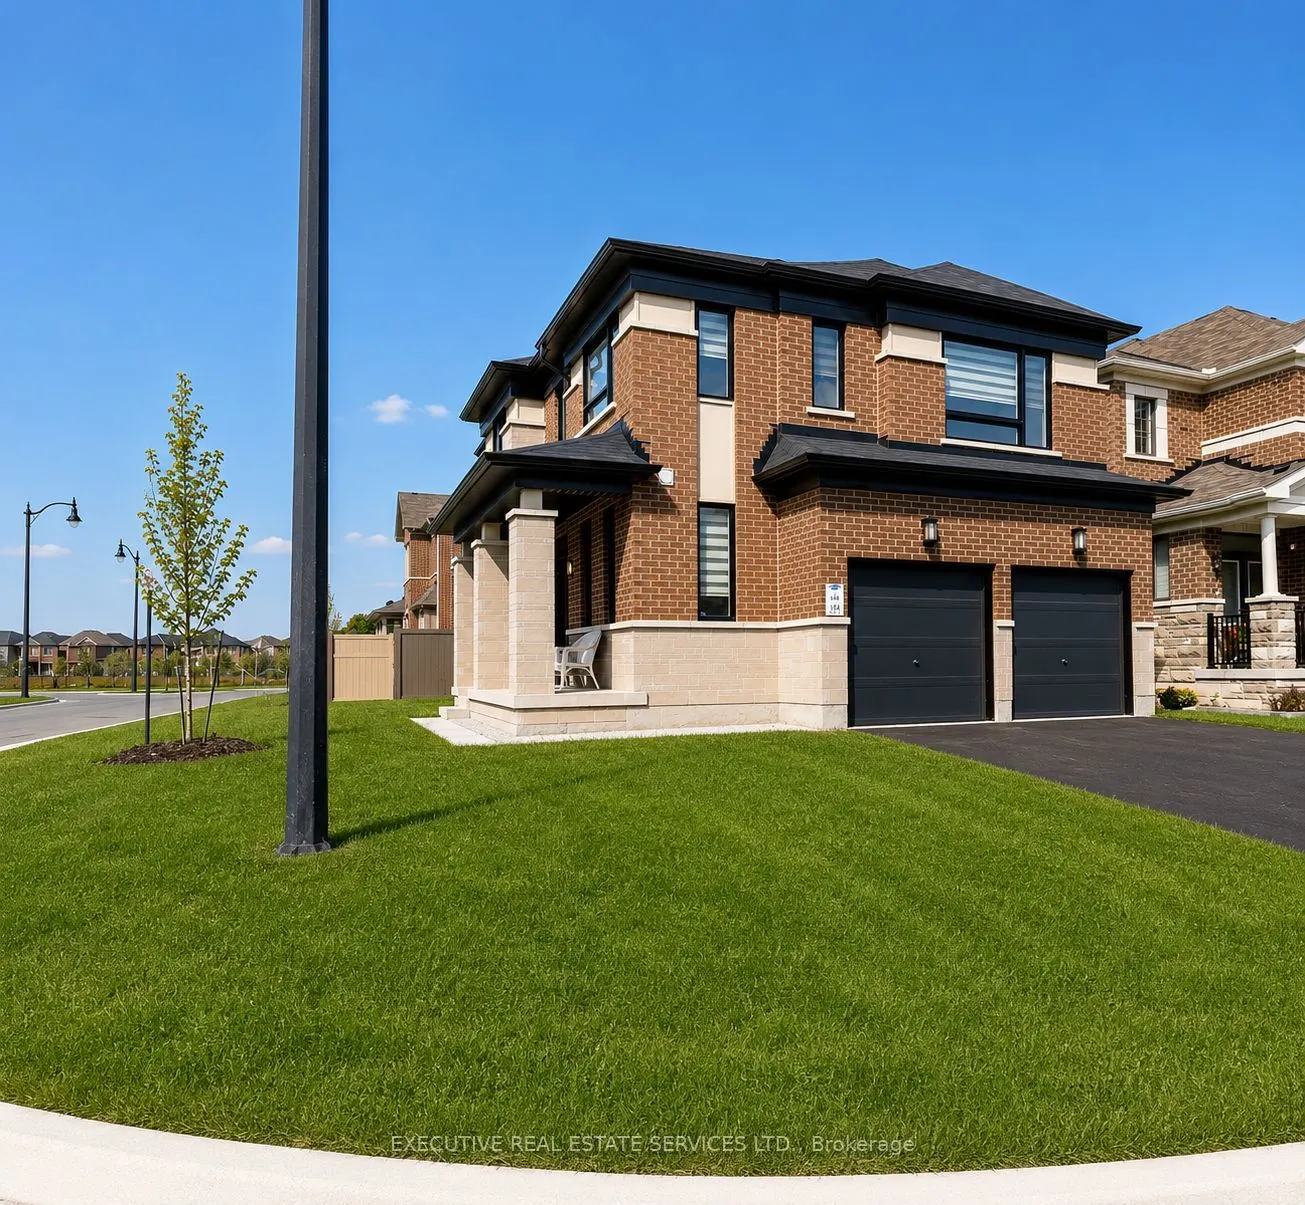
4 Brenscombe Road, Brampton
1 / 43
For Sale
$1,099,000
4+2 bd · 5 ba · 2,000–2,500 sq ft

4 Brenscombe Road, Brampton L7A 5E8

MLS®# W14180250

Est. mortgage
$4,169/mo
Property taxes $7,083.80/yr

About This Home

Property Type
House, Detached, 2-Storey
Parking
Attached 2 garage, 2 parking
MLS #
W14180250
Size
2000-2500 sqft
Basement
Finished,Separate Entrance,Apartment
Listed on
2026-11-13
Lot size
50 x 90.34
Tax
$7,083.80 /yr
Days on Market
1
Approximate Age
0-5
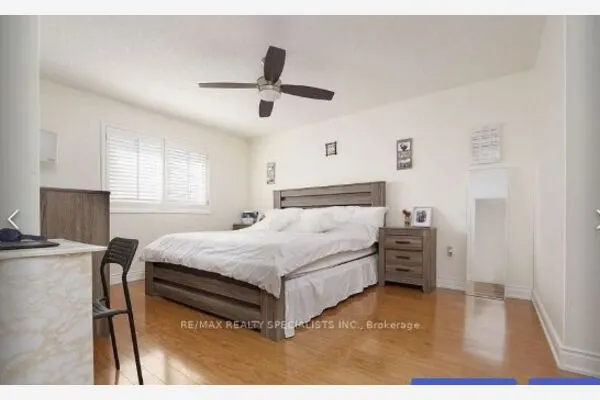
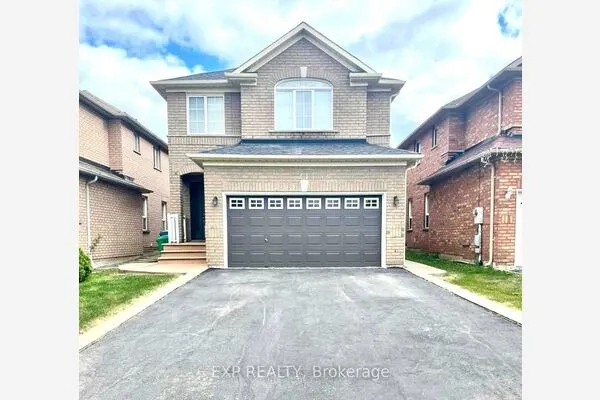
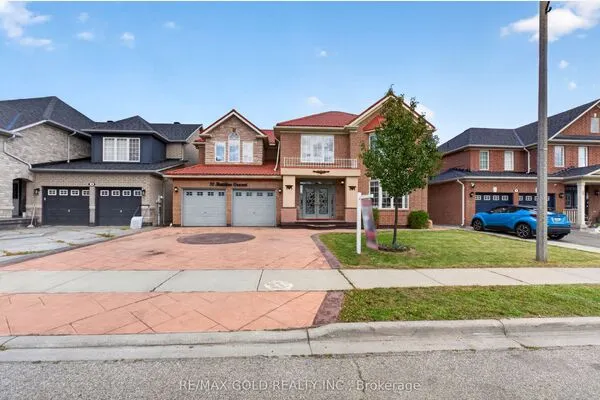
Stunning 4+2 bedroom corner-lot residence situated in a highly sought-after, prestigious neighbourhood. This freshly painted, meticulously maintained home showcases extensive upgrades throughout, including elegant hardwood flooring, modern pot lights, and a beautifully appointed kitchen featuring granite countertops.The spacious layout is enhanced by a grand double-door entry and an abundance of natural light through large windows with custom blinds. The upper level offers exceptional functionality with a convenient laundry room and 3 full bathrooms, providing ideal comfort for larger families.A professionally finished 2-bedroom legal second dwelling unit apartment with a separate side entrance presents an excellent income-generating opportunity or in-law suite potential.Ideally located close to major highways, top-rated schools, parks, and grocery stores, this rarely lived-in home perfectly combines luxury, convenience, and investment potential. A true turnkey property not to be missed.

Property Details

Full Property Details

Interior

Bedrooms
4
Bedrooms Plus
2
Total Bedrooms
6
Washrooms
5
Square Footage
2000-2500 sqft
Basement
Finished,Separate Entrance,Apartment
Heating Source
Gas
Heating Fuel
Forced Air
Air Conditioning
Central Air
Family Room
Yes
Kitchens
1
Kitchens Plus
1
Total Kitchens
2
Fireplace Features
Yes

Exterior

Depth
90.34
Front
50.23
Driveway
Private
Lot Size
50 x 90.34 ft
Pool
None
Parking Spaces
2
Total Parking Spaces
4.00
Parking Description
Attached
Garage Spaces
2

Building Description

Style
2-Storey
Home Type
House
Subtype
Detached
Year Built
0-5
Property Orientation
North
Exterior Finish
Brick
Sewers
Sewer
Water Supply
Municipal
Possession Date
No Data

Community

Community
Northwest Brampton

Taxes & Fees

Taxes
$7,083.80 /yr
Tax Year
2026
Occupancy
Vacant

Room Types

Room Dimensions Area Description
Bedroom 10.17 x 10.17 103.43 sqft Laminate, Window, Closet
Bedroom 2 12.17 x 9.97 121.33 sqft Hardwood Floor, 3 Pc Bath, Closet
Bedroom 3 10.7 x 10.17 108.82 sqft Hardwood Floor, Large Window, Closet
Bedroom 4 10.37 x 12.17 126.2 sqft Hardwood Floor, Closet, Window
Dining Room 11.58 x 9.09 105.26 sqft Pot Lights, Hardwood Floor, Window
Kitchen 13.12 x 9.84 129.1 sqft Laminate, B/I Appliances
Kitchen 8.6 x 12.17 104.66 sqft Quartz Counter, Tile Floor, Stainless Steel Appl
Laundry 9.84 x 4.92 48.41 sqft -
Living Room 13.12 x 16.4 215.17 sqft Laminate, Pot Lights
Living Room 20.24 x 10.99 222.44 sqft Pot Lights, Hardwood Floor, Window
Mud Room 8.4 x 9.84 82.66 sqft Tile Floor, B/I Shelves, Closet
Primary Bedroom 14.99 x 13.58 203.56 sqft Hardwood Floor, 5 Pc Ensuite, Walk-In Closet(s)
Realize Realty Team
Realize Realty Team
CENTURY 21 LEADING EDGE REALTY INC.
0 days on site
Listing Broker
EXECUTIVE REAL ESTATE SERVICES LTD.
Courtesy
EXECUTIVE REAL ESTATE SERVICES LTD.
Listed Date
11/13/2026

Courtesy of PropTx MLS® / EXECUTIVE REAL ESTATE SERVICES LTD.
Similar homes for sale in Brampton

Explore Brampton

Copyright 2026 All rights reserved. PropTx MLS® assumes no responsibility for the accuracy of any information shown. The information provided herein must only be used by consumers that have a bona fide interest in the purchase, sale or lease of real estate and may not be used for any commercial purpose or any other purpose.
Powered by AgentLocator