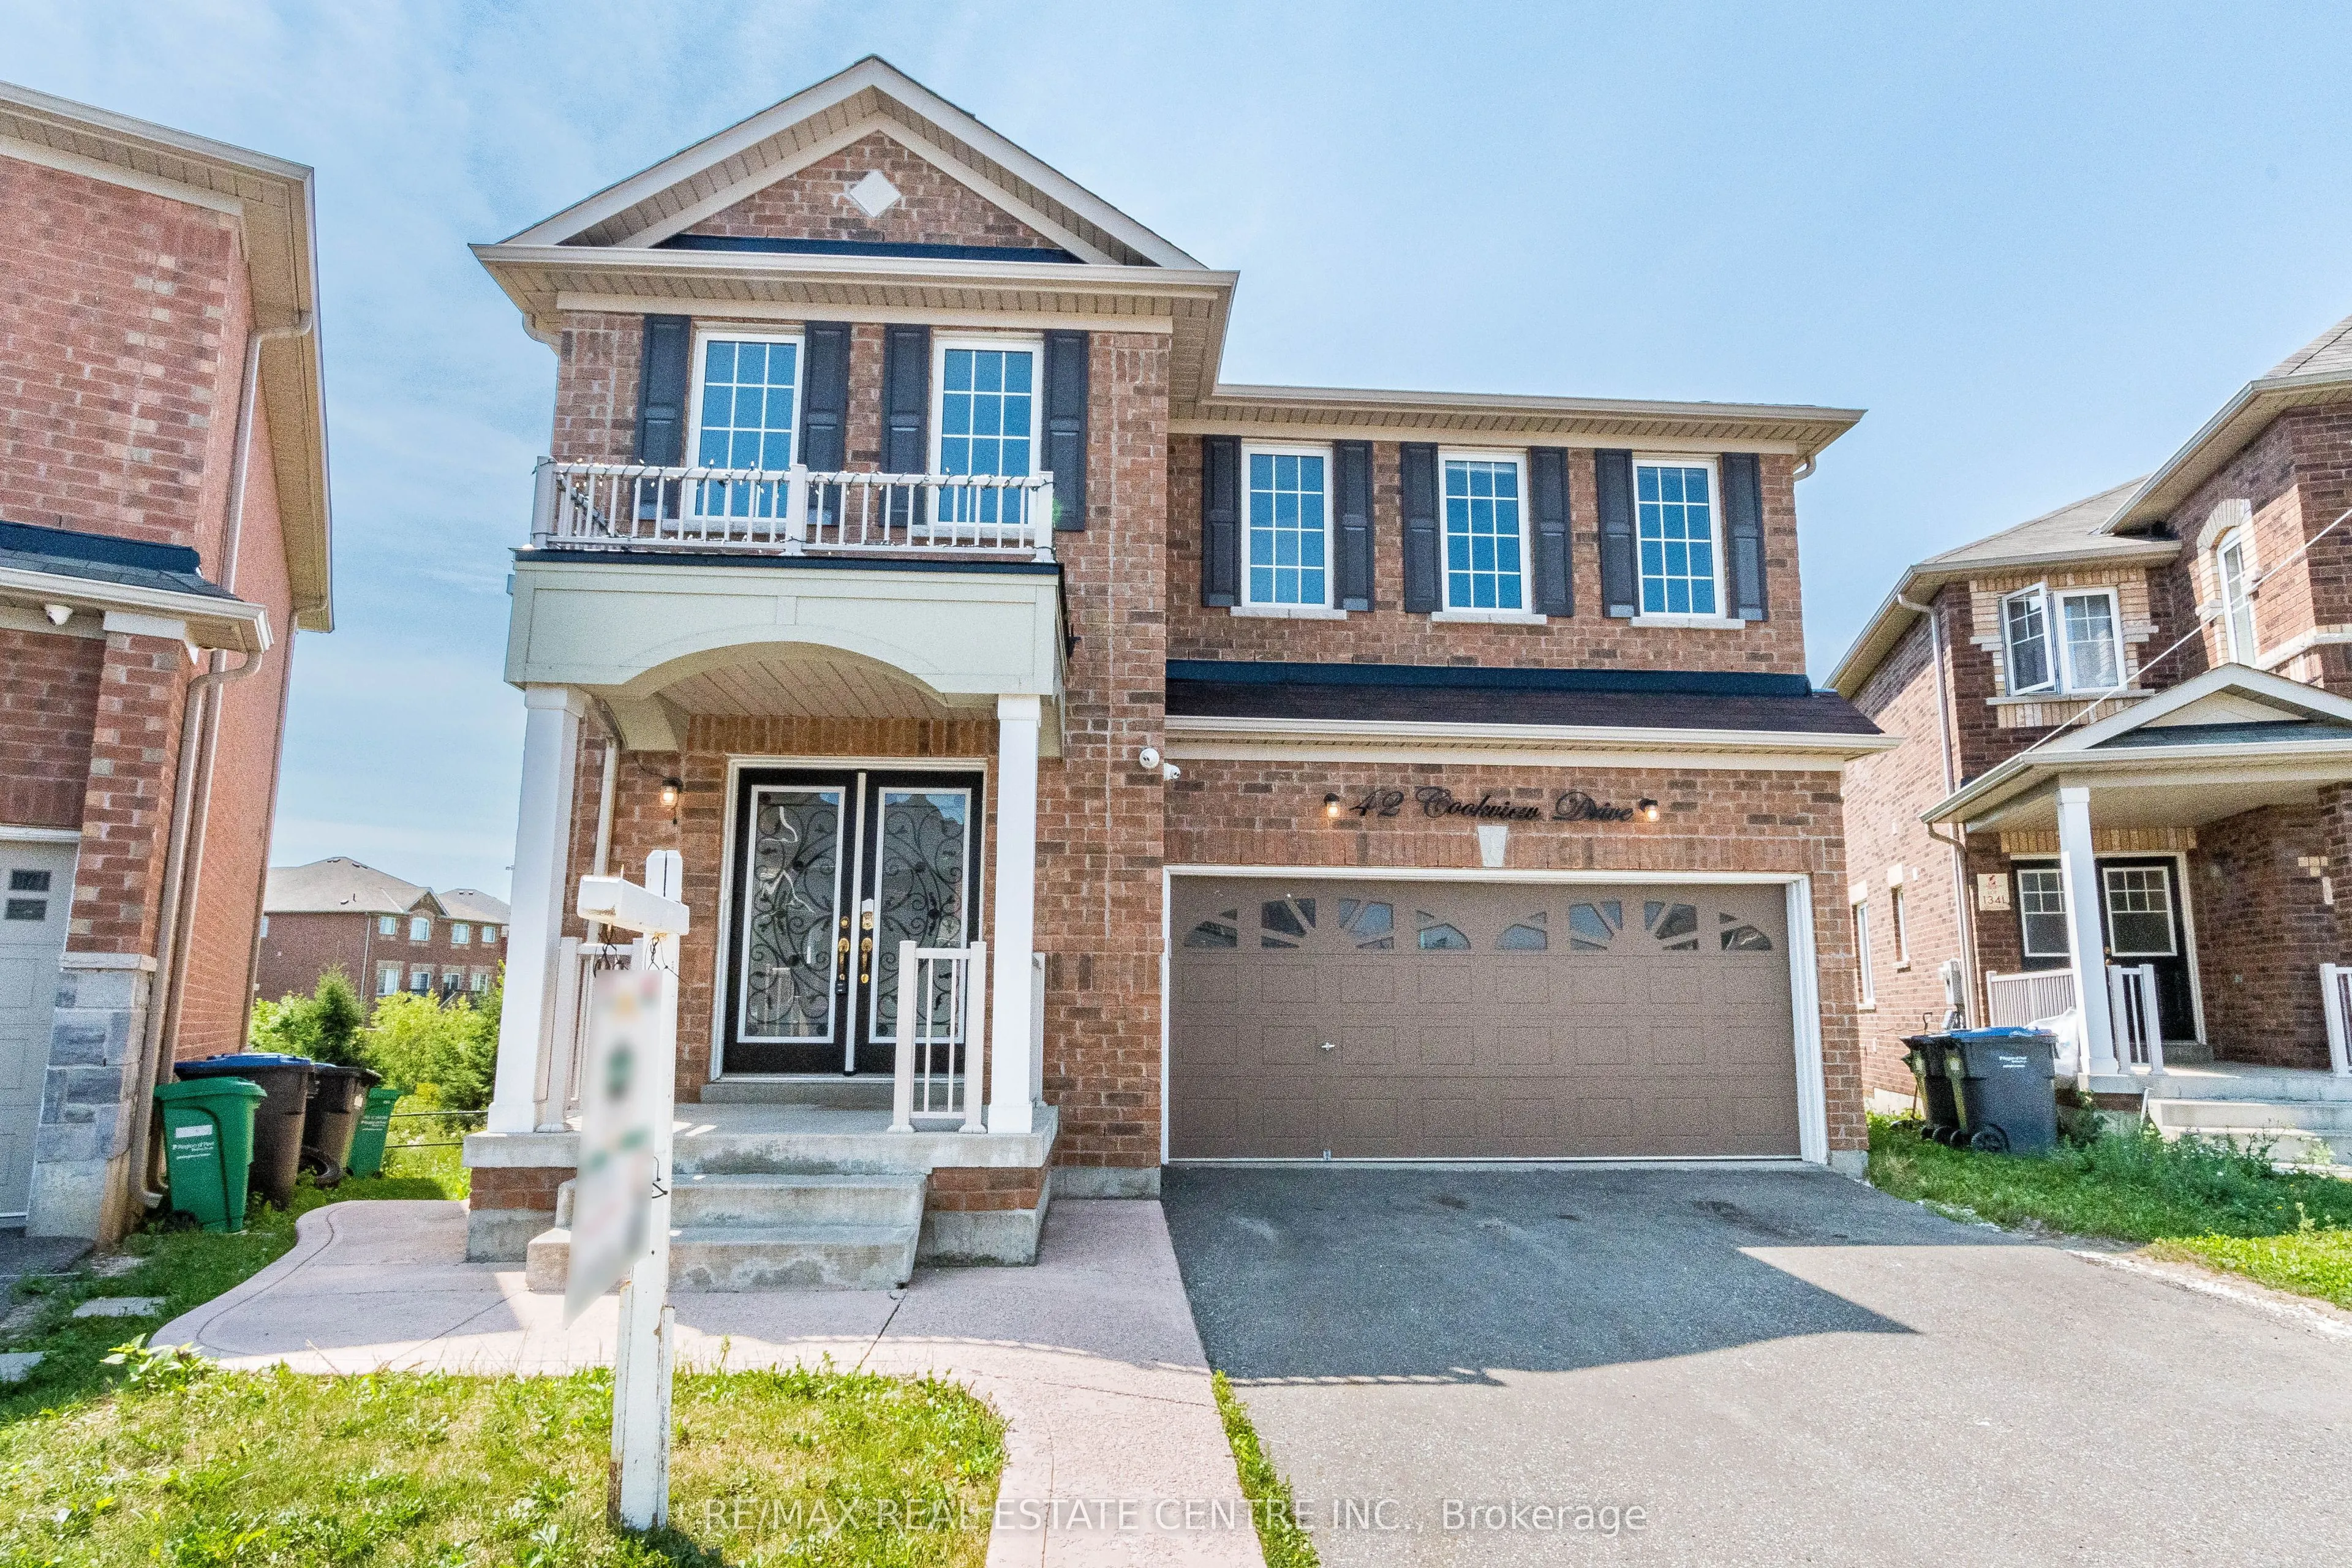
42 Cookview Drive, Brampton
1 / 48
For Sale
$1,274,900
4+2 bd · 4 ba · 2,000–2,500 sq ft

42 Cookview Drive, Brampton L6R 3T6

MLS®# W14180388

Est. mortgage
$4,837/mo
Property taxes $8,368.49/yr

About This Home

Property Type
House, Detached, 2-Storey
Parking
Attached 2 garage, 2 parking
MLS #
W14180388
Size
2000-2500 sqft
Basement
Finished,Separate Entrance
Listed on
2026-11-13
Lot size
29 x 0.0
Tax
$8,368.49 /yr
Days on Market
1
Approximate Age
6-15
STUNNING 4+2 BEDROOM DETACHED HOME BACKING ONTO A TRANQUIL RAVINE-PRIME BRAMPTONLOCATION!Discover the perfect blend of elegance, comfort and natural beauty in this imptessive detached residence, featuringover 3000 sf of living space !!ideally situated on a premiun ravine lot in one of Brampton's desirable neighbourhoods.A spacious, sun-filled foyer welcomes you into this beautiful open concept design featuring an elegant staicase,upgraded lighting, generous living and dining areas, a welcoming famuly room and a well-appointed modern kitchenwith an island and stainless appliances.The upper level offers fou spacious bedrooms with hardwood floors and the convenience of a second-floor laundry.ADDITIONAL FINISHED BASEMENT SPACEApproximately 807 sf of finished lower-level space featuring two bedrooms, kitchen,living and dining areas, separateentrance and its own laundry facilities ( basement is currently tenabt-occupied at $2,200 per month all inclusive;(basement is non-retrofitted and is not a legal registered second dwelling unit.REMARKS FOR CLIENTS

Property Details

Full Property Details

Interior

Bedrooms
4
Bedrooms Plus
2
Total Bedrooms
6
Washrooms
4
Square Footage
2000-2500 sqft
Basement
Finished,Separate Entrance
Heating Source
Gas
Heating Fuel
Forced Air
Air Conditioning
Central Air
Family Room
Yes
Kitchens
1
Kitchens Plus
1
Total Kitchens
2
Fireplace Features
Yes

Exterior

Depth
0.0
Front
29.33
Driveway
Private Double
Lot Size
29 x 0.0 ft
Pool
None
Parking Spaces
2
Total Parking Spaces
4.00
Parking Description
Attached
Garage Spaces
2

Building Description

Style
2-Storey
Home Type
House
Subtype
Detached
Year Built
6-15
Property Orientation
North
Exterior Finish
Brick
Sewers
Sewer
Water Supply
Municipal
Possession Date
No Data

Community

Community
Sandringham-Wellington

Taxes & Fees

Taxes
$8,368.49 /yr
Tax Year
2025
Occupancy
Tenant

Room Types

Room Dimensions Area Description
Bedroom 2 9.81 x 11.65 114.29 sqft Hardwood Floor, Closet
Bedroom 3 10.56 x 11.65 123.02 sqft Hardwood Floor, Closet
Bedroom 4 13.22 x 11.91 157.45 sqft Hardwood Floor, Closet
Breakfast 15.81 x 15.81 249.96 sqft Ceramic Floor, Open Concept, Combined w/Kitchen
Dining Room 19.49 x 11.65 227.06 sqft Hardwood Floor, Combined w/Living, Open Concept
Family Room 15.32 x 12.99 199.01 sqft Gas Fireplace, Hardwood Floor, Open Concept
Foyer 6.82 x 6.23 42.49 sqft Ceramic Floor, Double Doors, Closet
Kitchen 15.81 x 15.81 249.96 sqft Stainless Steel Appl, Open Concept, Centre Island
Kitchen 20.08 x 19.59 393.37 sqft Modern Kitchen, Open Concept, W/O To Patio
Laundry 7.97 x 5.97 47.58 sqft Ceramic Floor
Living Room 19.49 x 11.65 227.06 sqft Hardwood Floor, Combined w/Dining, Overlooks Family
Primary Bedroom 17.32 x 11.98 207.49 sqft 4 Pc Ensuite, Hardwood Floor, W/W Closet
Realize Realty Team
Realize Realty Team
CENTURY 21 LEADING EDGE REALTY INC.
-1 days on site
Listing Broker
RE/MAX REAL ESTATE CENTRE INC.
Courtesy
RE/MAX REAL ESTATE CENTRE INC.
Listed Date
11/13/2026

Courtesy of PropTx MLS® / RE/MAX REAL ESTATE CENTRE INC.
Similar homes for sale in Brampton

Explore Brampton

Copyright 2026 All rights reserved. PropTx MLS® assumes no responsibility for the accuracy of any information shown. The information provided herein must only be used by consumers that have a bona fide interest in the purchase, sale or lease of real estate and may not be used for any commercial purpose or any other purpose.
Powered by AgentLocator