
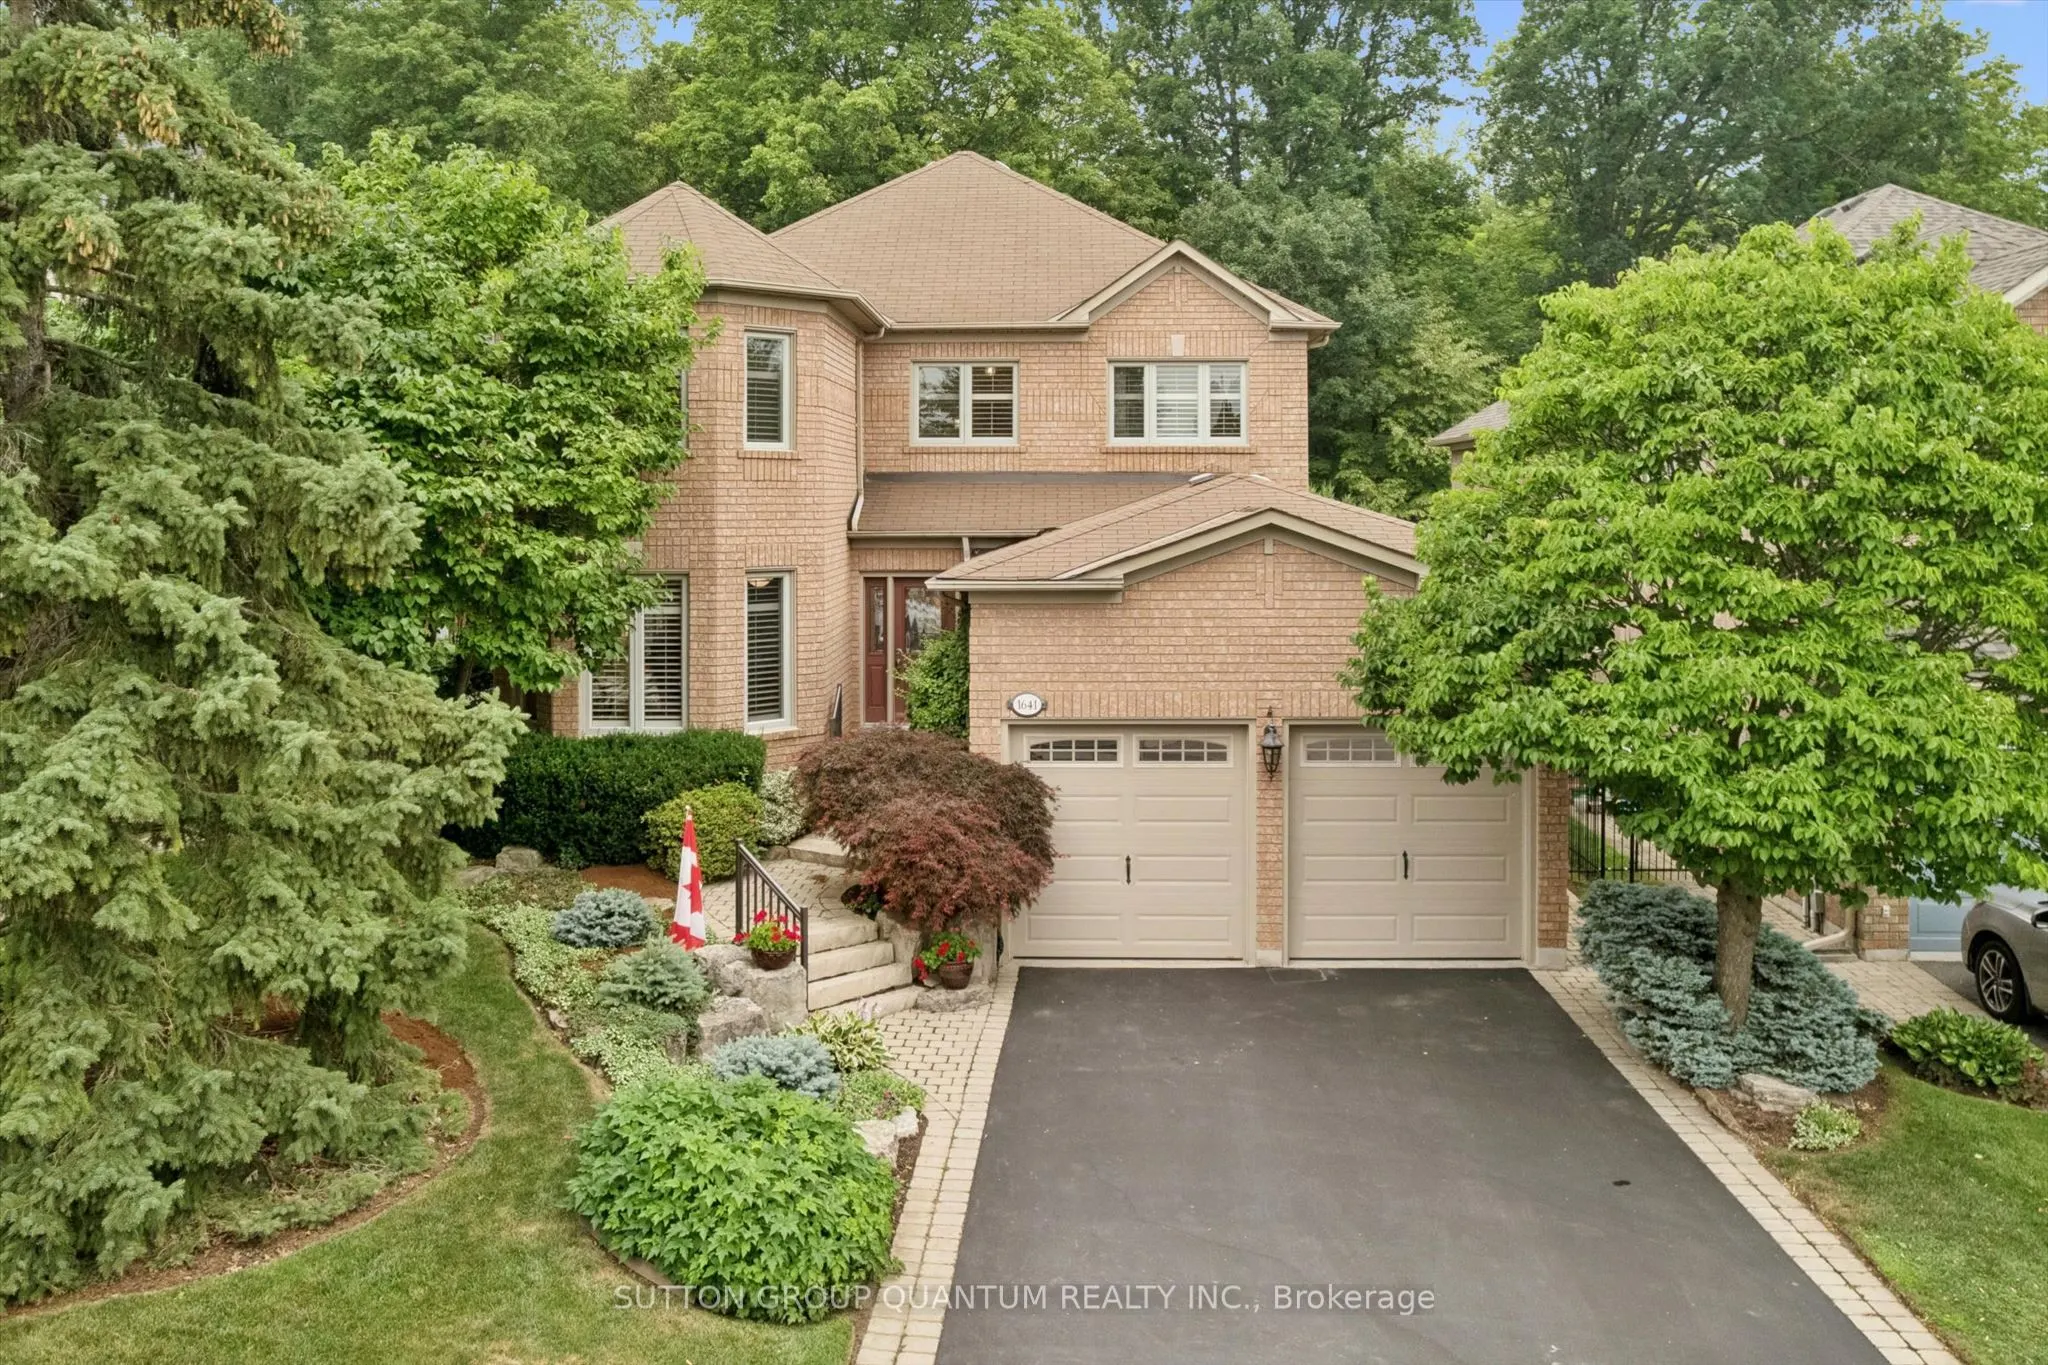


MLS®# W14180982
| Room | Dimensions | Area | Description |
|---|---|---|---|
| Bedroom | 12.14 x 13.71 | 166.44 sqft | Large Closet |
| Bedroom 2 | 18.34 x 12.04 | 220.81 sqft | Closet, Large Window |
| Bedroom 3 | 10.99 x 9.84 | 108.14 sqft | Closet, Large Window |
| Breakfast | 9.38 x 15.65 | 146.8 sqft | W/O To Patio, Tile Floor |
| Dining Room | 11.55 x 11.88 | 137.21 sqft | Large Window |
| Family Room | 15.78 x 16.04 | 253.11 sqft | Fireplace, Large Window |
| Kitchen | 8.66 x 15.72 | 136.14 sqft | B/I Appliances, Tile Floor |
| Laundry | 10.37 x 9.97 | 103.39 sqft | Tile Floor |
| Living Room | 16.47 x 11.42 | 188.09 sqft | Overlooks Frontyard |
| Primary Bedroom | 11.98 x 19.13 | 229.18 sqft | Walk-In Closet(s), 5 Pc Ensuite |

Courtesy of PropTx MLS® / SUTTON GROUP QUANTUM REALTY INC.
 For Sale
 For Sale
 For Sale
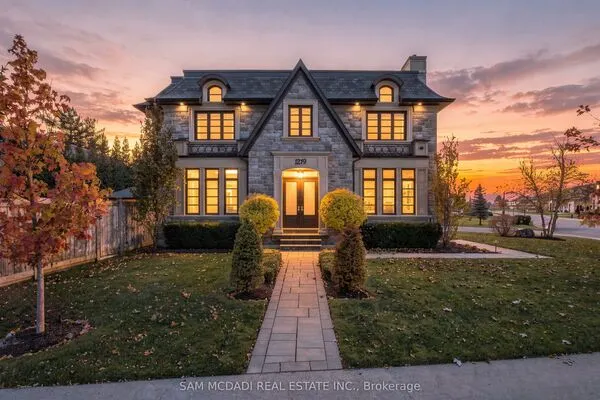 For Sale
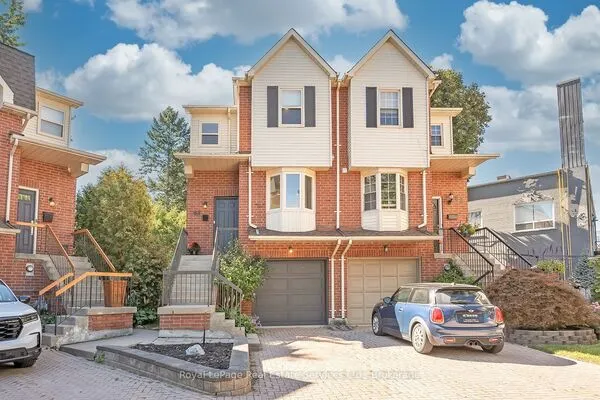 For Sale
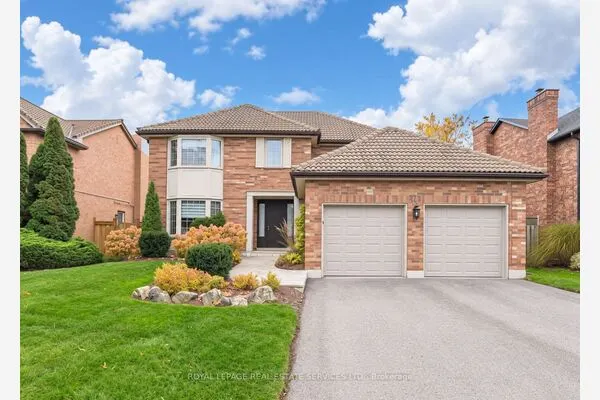 For Sale
