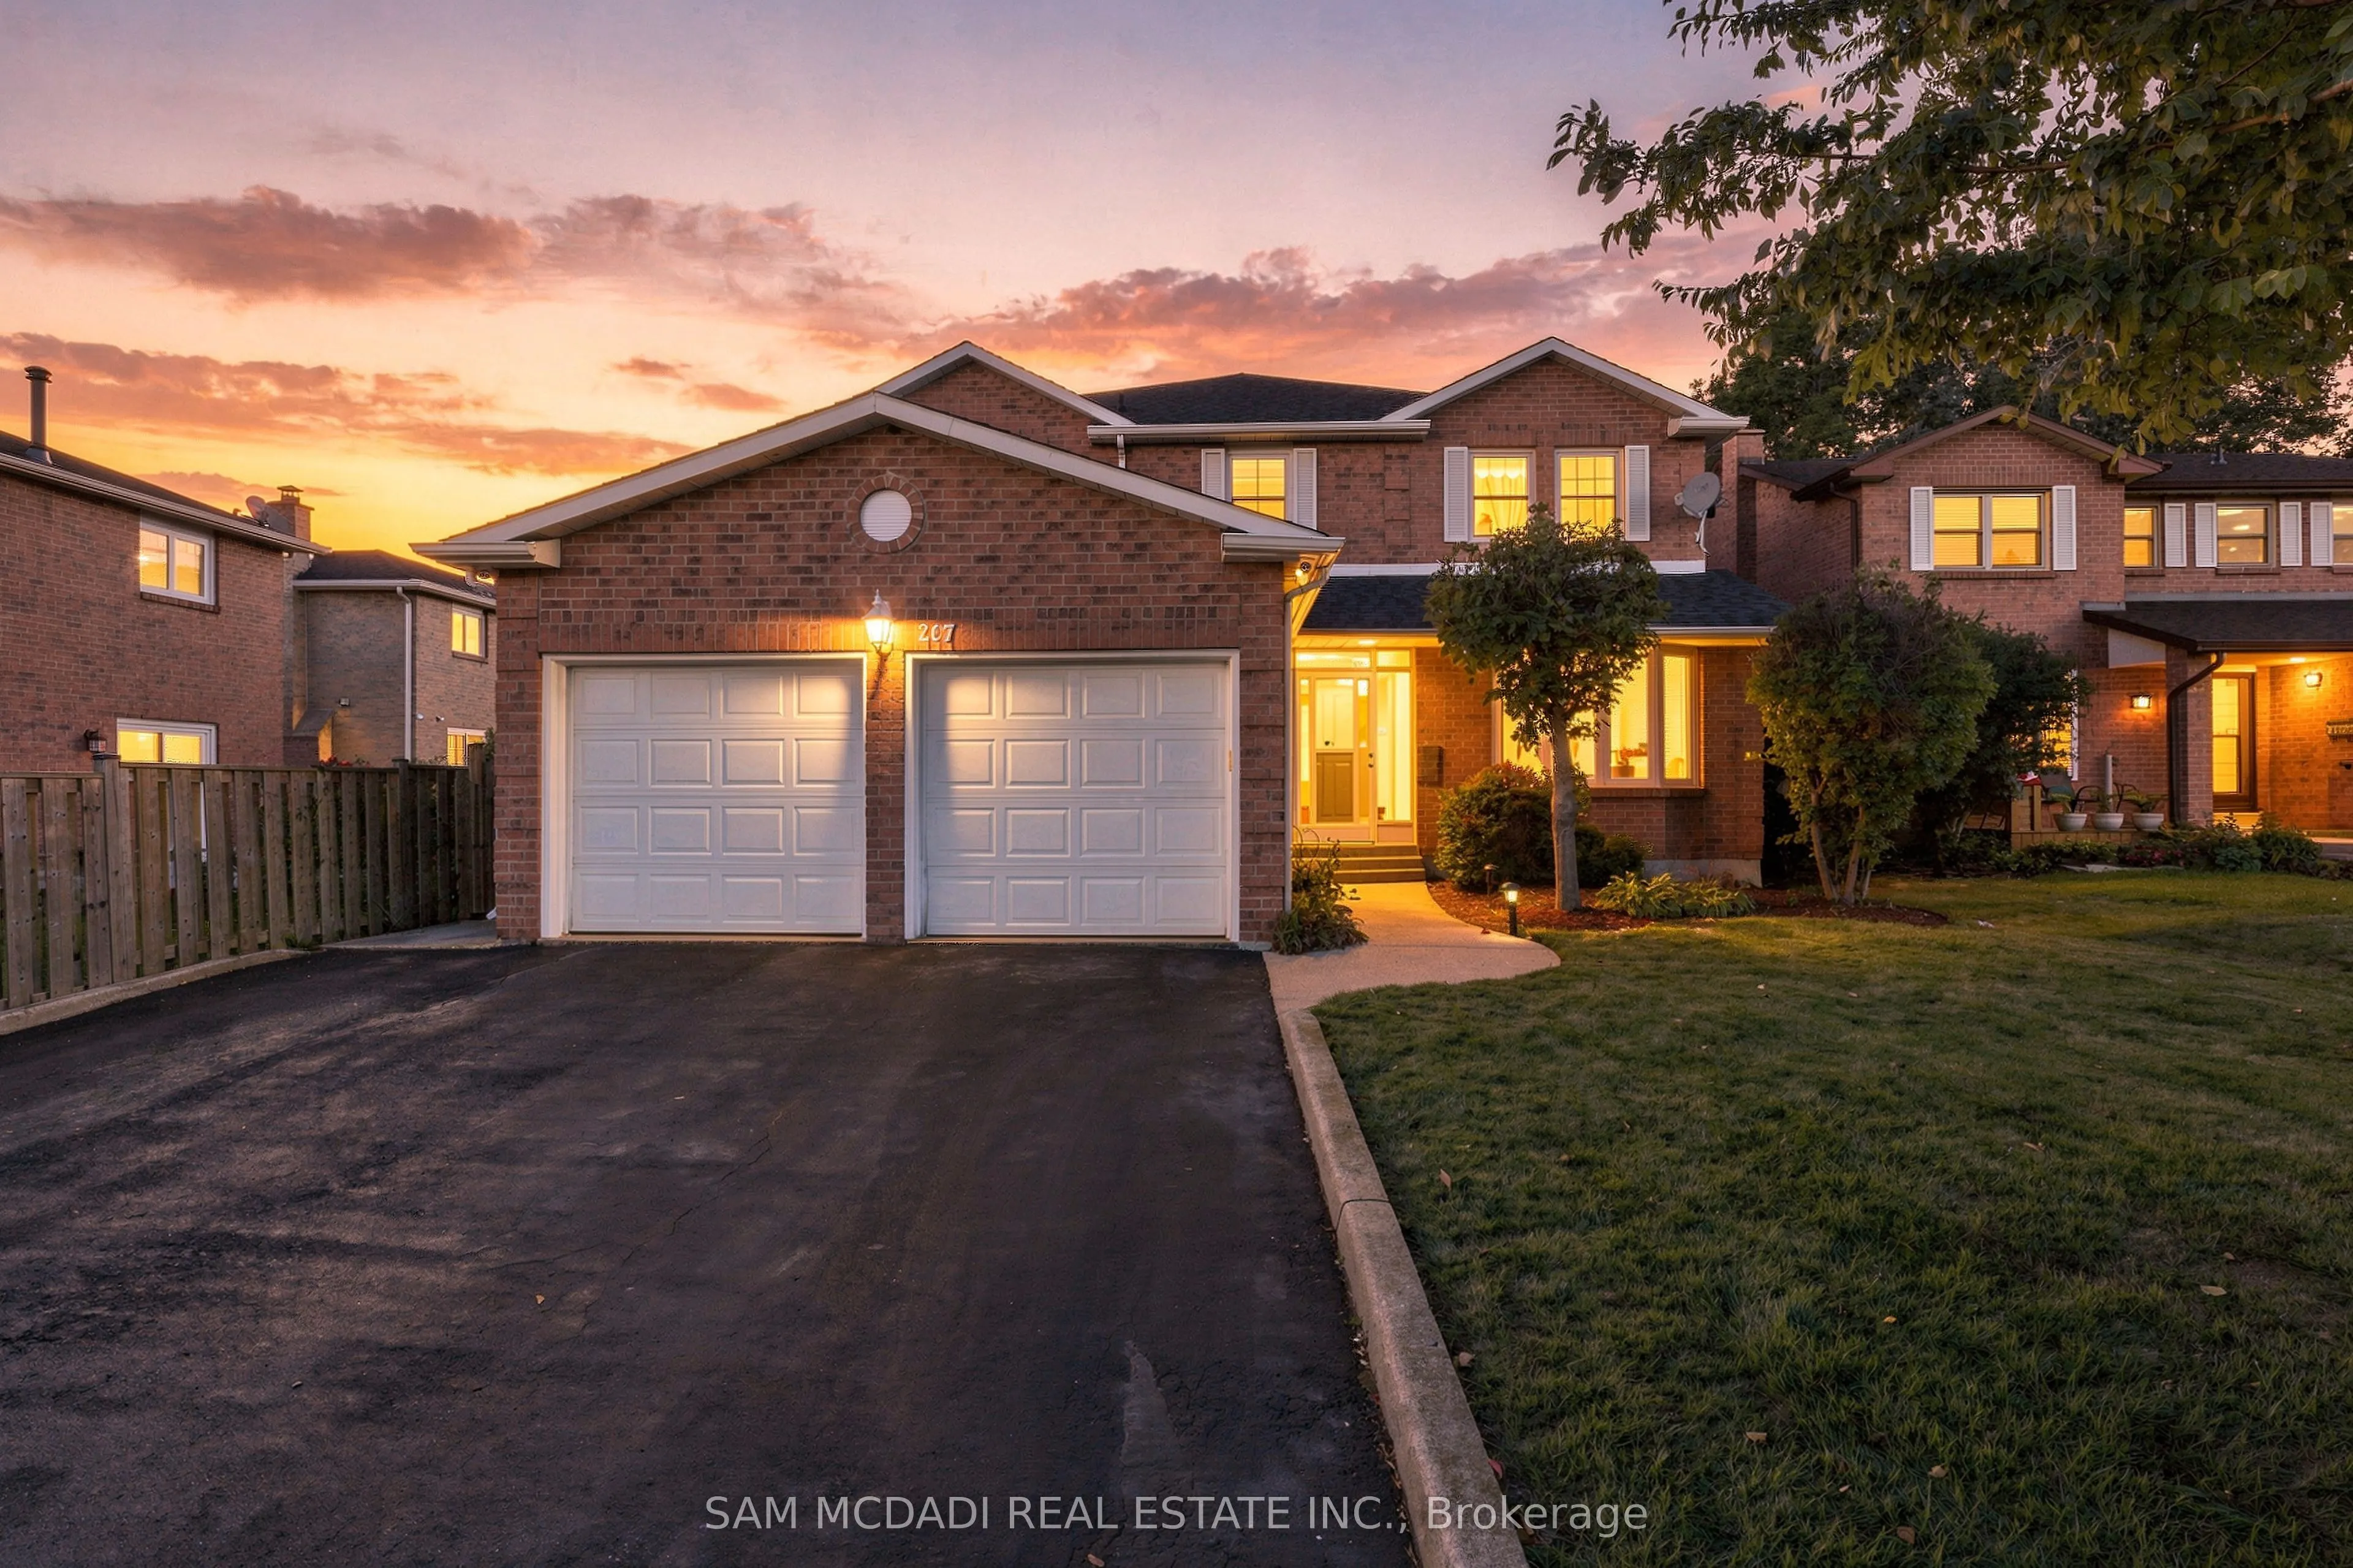
207 Martindale Avenue, Oakville
1 / 50
For Sale
$1,699,000
4+1 bd · 4 ba · 3,000–3,500 sq ft

207 Martindale Avenue, Oakville L6H 4K2

MLS®# W14181680

Est. mortgage
$6,445/mo
Property taxes $6,900/yr

About This Home

Property Type
House, Detached, 2-Storey
Parking
Attached 2 garage, 2 parking
MLS #
W14181680
Size
3000-3500 sqft
Basement
Finished,Full
Listed on
2026-11-14
Lot size
49 x 106.69
Tax
$6,900 /yr
Days on Market
2
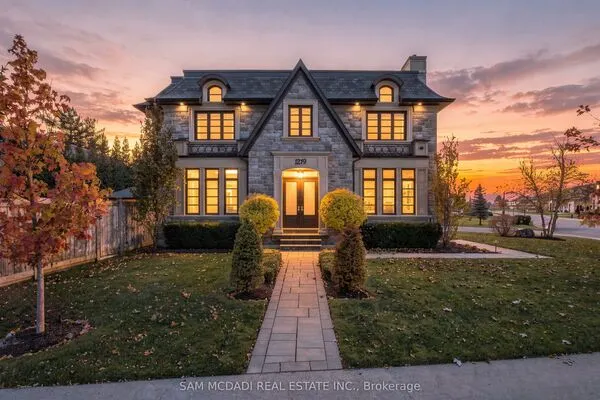
Discover 207 Martindale Ave, a beautiful family home in a desirable Oakville neighbourhood. Offering 4+1 bedrooms, generous principal rooms & over 4500 SF across three finished levels. A welcoming foyer makes a memorable first impression with its striking Scarlett O'Hara-inspired staircase, setting the tone for the spacious interiors beyond. Separate living & dining rooms provide an elegant setting for gatherings, while the well-appointed kitchen features quartz countertops, ample cabinetry & an adjoining breakfast area with walkout to the patio. The expansive family room is anchored by a gas fireplace, creating a warm and inviting space for everyday living. A dedicated main-floor office & convenient laundry room add to the home's functionality. The second level features four generously sized bedrooms, including a spacious primary retreat with a walk-in closet & 5-piece ensuite. An additional 4-piece bathroom & versatile loft overlooking the foyer complete this level. Venture to the fully finished lower level to discover an expansive recreation room, complete with a wet bar & servery, an additional bedroom, 3-piece bathroom, cold room & ample storage. Step outside to a beautifully landscaped backyard designed for relaxed outdoor living. The spacious patio & covered entertaining area create the perfect setting for alfresco dining, summer barbecues & hosting family and friends. Garden enthusiasts will appreciate the dedicated planting beds & generous outdoor space, while the covered patio offers a comfortable retreat to unwind and enjoy the warmer months. Additional highlights include a mixture of hardwood & luxury vinyl flooring, along with an attached 2-car garage. Ideally situated close to Oakville Park & Litchfield Park, w/ Munn's Public School & École élémentaire Gaétan-Gervais nearby. White Oaks Branch Library & White Oaks Pool offer additional community amenities, while convenient access to public transit & major highways, incld the 403, 407 & QEW.

Property Details

Full Property Details

Interior

Bedrooms
4
Bedrooms Plus
1
Total Bedrooms
5
Washrooms
4
Square Footage
3000-3500 sqft
Basement
Finished,Full
Heating Source
Gas
Heating Fuel
Forced Air
Air Conditioning
Central Air
Family Room
Yes
Kitchens
1
Total Kitchens
1
Fireplace Features
Yes

Exterior

Depth
106.69
Front
49.25
Acreage
< .50
Driveway
Private Double
Lot Size
49 x 106.69 ft
Pool
None
Parking Spaces
2
Total Parking Spaces
4.00
Parking Description
Attached
Garage Spaces
2
Zoning
RL5

Building Description

Style
2-Storey
Home Type
House
Subtype
Detached
Property Orientation
North
Exterior Finish
Brick
Sewers
Sewer
Water Supply
Municipal
Possession Date
No Data

Community

Community
College Park

Taxes & Fees

Taxes
$6,900 /yr
Tax Year
2026
Occupancy
Owner

Other

Virtual Tour Link

Room Types

Room Dimensions Area Description
Bedroom 2 11.61 x 15.45 179.37 sqft Mirrored Closet, Large Window, Hardwood Floor
Bedroom 3 11.61 x 10.99 127.59 sqft Closet, Window, Hardwood Floor
Bedroom 4 13.22 x 10.99 145.29 sqft Closet, Window, Hardwood Floor
Bedroom 5 11.98 x 10.79 129.26 sqft Closet, Above Grade Window, Vinyl Floor
Breakfast 13.09 x 12.47 163.23 sqft Combined w/Kitchen, Sliding Doors, W/O To Patio
Dining Room 13.88 x 11.55 160.31 sqft Crown Moulding, Window, Parquet
Family Room 18.7 x 11.65 217.86 sqft Gas Fireplace, Pot Lights, Hardwood Floor
Kitchen 11.81 x 12.4 146.44 sqft B/I Appliances, Granite Counters, Breakfast Bar
Living Room 18.27 x 11.55 211.02 sqft Pot Lights, Overlooks Frontyard, Parquet
Office 10.01 x 11.65 116.62 sqft Large Window, Carpet Free, Hardwood Floor
Primary Bedroom 11.65 x 20.01 233.12 sqft Walk-In Closet(s), 5 Pc Ensuite, Hardwood Floor
Recreation 37.66 x 35.89 1351.62 sqft Pot Lights, Wet Bar, Vinyl Floor
Realize Realty Team
Realize Realty Team
CENTURY 21 LEADING EDGE REALTY INC.
1 days on site
Listing Broker
SAM MCDADI REAL ESTATE INC.
Courtesy
SAM MCDADI REAL ESTATE INC.
Listed Date
11/14/2026

Courtesy of PropTx MLS® / SAM MCDADI REAL ESTATE INC.
Similar homes for sale in Oakville

Explore Oakville

Copyright 2026 All rights reserved. PropTx MLS® assumes no responsibility for the accuracy of any information shown. The information provided herein must only be used by consumers that have a bona fide interest in the purchase, sale or lease of real estate and may not be used for any commercial purpose or any other purpose.
Powered by AgentLocator