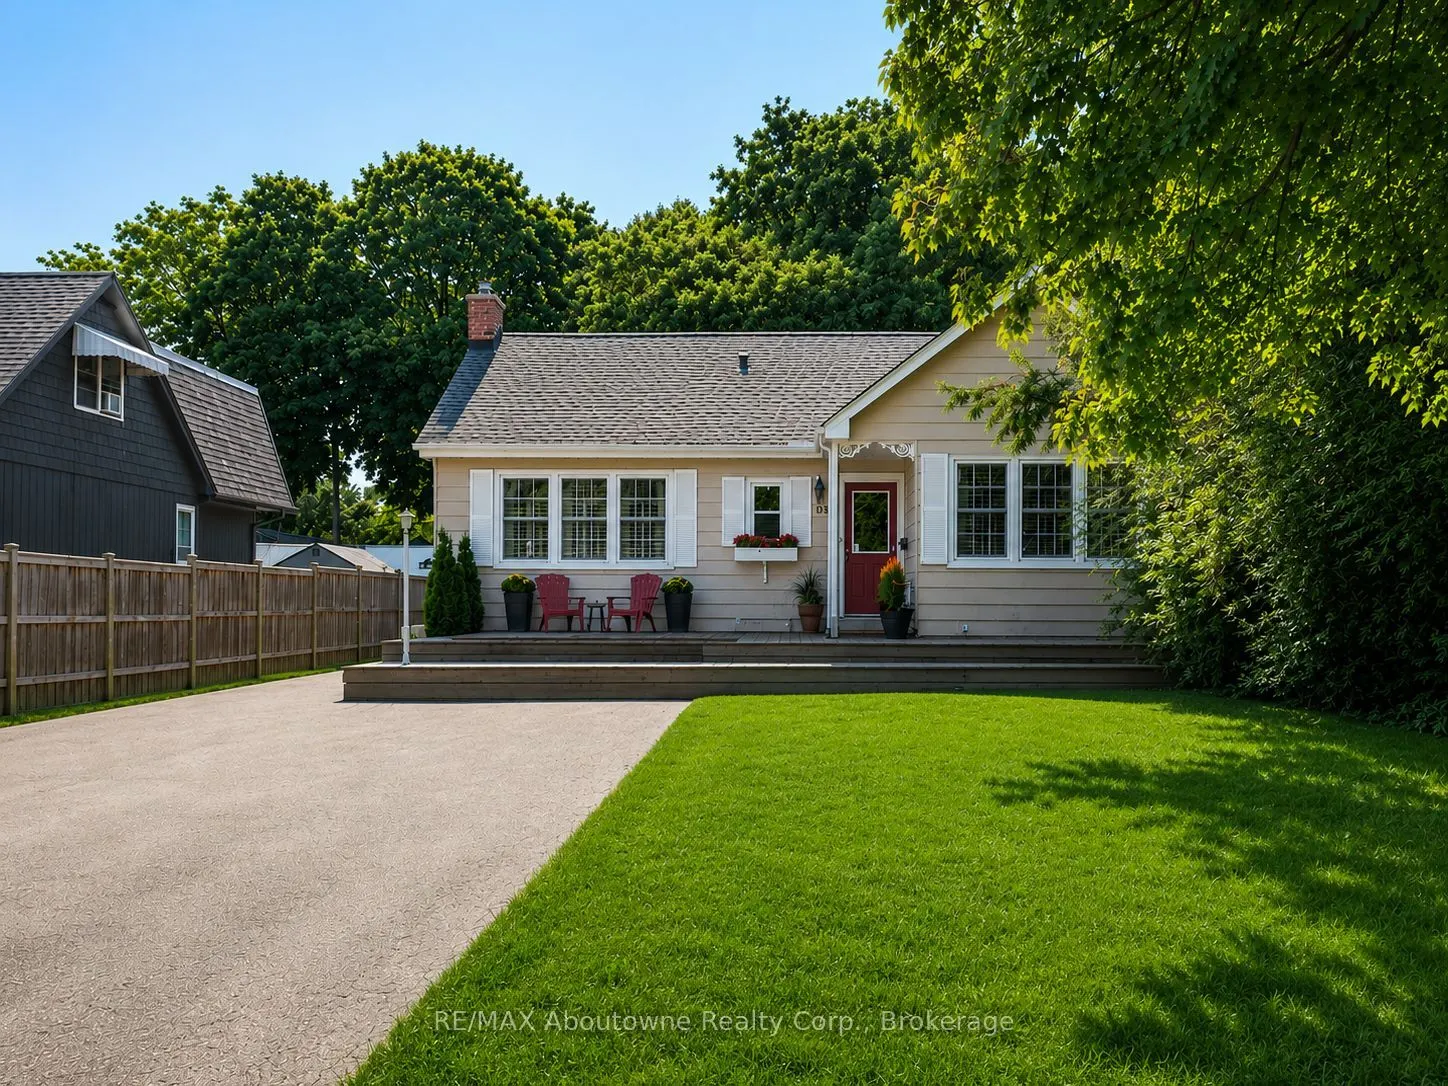
938 King Road, Burlington
1 / 30
For Sale
$905,000
2+1 bd · 2 ba · 700–1,100 sq ft

938 King Road, Burlington L7T 3L3

MLS®# W14183524

Est. mortgage
$3,433/mo
Property taxes $5,703/yr

About This Home

Property Type
House, Detached, Bungalow
Parking
Detached 1 garage, 6 parking
MLS #
W14183524
Size
700-1100 sqft
Basement
Full,Partially Finished
Listed on
2026-11-16
Lot size
60 x 175.0
Tax
$5,703 /yr
Days on Market
2
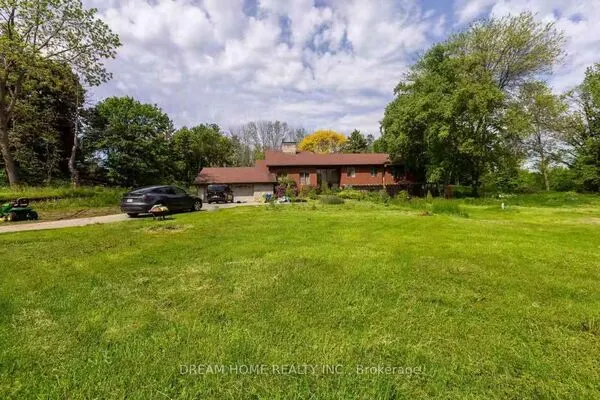
Nestled on a beautiful 60X175ft lot, this property offers endless possibilities-build your dream home, renovate, expand with an addition or simply move right in. This delightful bungalow combines space, privacy, and versatility in a coveted Aldershot location. A detached garage and extended driveway with parking for 6+ vehicles make it an excellent fit for families, hobbyists, or anyone in need of extra storage or workspace. Step outside and enjoy a lush, private yard adorned with mature trees, a potting shed, and an interlock patio-a perfect backdrop for entertaining, gardening, or simply relaxing in nature. Inside, the home offers an inviting open-concept kitchen and living area, highlighted by a center island, stainless steel appliances, and hardwood floors that flow throughout most of the main level. A warm, welcoming space ideal for both everyday living and hosting guests. The separate dining room features elegant built-in cabinetry and offers flexibility as a potential third bedroom, home office, or nursery. Two additional bedrooms include free-standing wardrobes and closets, while a 4-piece main bathroom completes this level. The partially finished lower level expands your living space with a spacious rec. room, 2-piece bath, laundry area, storage, and a workshop-perfect for hobbies or future customization. Whether you're a first-time buyer, down-sizer, or investor, offers exceptional potential to renovate or build new. Minutes from parks, schools, shopping, and transit in one of Aldershots most sought-after neighborhoods.

Property Details

Full Property Details

Interior

Bedrooms
2
Bedrooms Plus
1
Total Bedrooms
3
Washrooms
2
Square Footage
700-1100 sqft
Basement
Full,Partially Finished
Heating Source
Gas
Heating Fuel
Forced Air
Air Conditioning
Central Air
Family Room
Yes
Kitchens
1
Total Kitchens
1
Fireplace Features
Yes

Exterior

Depth
175.0
Front
60.0
Driveway
Private Double
Lot Size
60 x 175.0 ft
Pool
None
Parking Spaces
6
Total Parking Spaces
7.00
Parking Description
Detached
Garage Spaces
1
Zoning
R2.1

Building Description

Style
Bungalow
Home Type
House
Subtype
Detached
Property Orientation
West
Exterior Finish
Aluminum Siding
Sewers
Sewer
Water Supply
Municipal
Possession Date
No Data

Community

Community
LaSalle

Taxes & Fees

Taxes
$5,703 /yr
Tax Year
2026
Occupancy
Owner

Room Types

Room Dimensions Area Description
Bathroom 9.32 x 4.99 46.51 sqft -
Bedroom 12.07 x 10.17 122.75 sqft -
Bedroom 14.6 x 9.32 136.07 sqft -
Dining Room 11.68 x 11.42 133.39 sqft -
Kitchen 11.42 x 11.15 127.33 sqft -
Laundry 19.26 x 5.84 112.48 sqft -
Living Room 15.16 x 11.42 173.13 sqft -
Powder Room 5.91 x 4 23.64 sqft -
Recreation 23.82 x 11.68 278.22 sqft -
Workshop 17.42 x 9.51 165.66 sqft -
Realize Realty Team
Realize Realty Team
CENTURY 21 LEADING EDGE REALTY INC.
1 days on site
Listing Broker
RE/MAX Aboutowne Realty Corp., Brokerage
Courtesy
RE/MAX Aboutowne Realty Corp., Brokerage
Listed Date
11/16/2026

Courtesy of PropTx MLS® / RE/MAX Aboutowne Realty Corp., Brokerage

Similar homes for sale in Burlington

Explore Burlington

Copyright 2026 All rights reserved. PropTx MLS® assumes no responsibility for the accuracy of any information shown. The information provided herein must only be used by consumers that have a bona fide interest in the purchase, sale or lease of real estate and may not be used for any commercial purpose or any other purpose.
Powered by AgentLocator